Welcome to 2539 Woodhull Avenue, also known as 1528 Hawthorn Street, located in the highly desirable Pelham Gardens section of the Bronx. This custom-built, well-maintained all-brick split-level home sits proudly on a 5,000 sq. ft. corner property and offers exceptional space, flexibility, and convenience.
Enter into a large sunken family room with walk-out access to the backyard, along with a home office/bedroom and full bathroom. The second level features a spacious living room with recessed lighting, hardwood floors, and sliding doors leading to a large terrace overlooking the garden. The large eat-in kitchen also provides access to the terrace, creating a perfect flow for indoor and outdoor living.
The main residence offers generous bedroom space, including large guest bedrooms and a primary bedroom with en-suite bath, along with ample closet space throughout. Additional features include hardwood floors, central AC, gas heat, hot water cast iron baseboard heating, and a full attic for storage.
The side rental apartment features a large living room, eat-in kitchen, 1 bedroom, and full bathroom, offering excellent extended-family or income-producing potential. Complete with a one-car garage, private driveway, yard, and convenient access to major highways, retail stores, parks, schools, and public transportation.
A rare Pelham Gardens opportunity with size, location, and versatility.
For sale
$1,220,000
2539 Woodhull Avenue, Bronx, NY 10469
4beds
3,200sqft
Duplex, Multi Family
Built in 1960
-- sqft lot
$-- Zestimate®
$381/sqft
$-- HOA
What's special
- 29 days |
- 1,746 |
- 56 |
Likely to sell faster than
Zillow last checked:
Listing updated:
Listed by:
Morris Park Realty Group 718-881-1923,
Joseph Cosentino 718-881-1923
Source: OneKey® MLS as distributed by MLS GRID,MLS#: 1024627
Facts & features
Interior
Bedrooms & bathrooms
- Bedrooms: 4
- Bathrooms: 4
- Full bathrooms: 4
Heating
- Natural Gas
Cooling
- Central Air
Features
- Eat-in Kitchen, Entrance Foyer, Primary Bathroom, Recessed Lighting, Storage
- Flooring: Hardwood, Tile
- Attic: Full,Pull Stairs,Storage
- Has fireplace: No
Interior area
- Total structure area: 3,200
- Total interior livable area: 3,200 sqft
Video & virtual tour
Property
Parking
- Total spaces: 2
- Parking features: Attached
- Garage spaces: 1
Lot
- Size: 5,000 Square Feet
Details
- Parcel number: 044810066
- Special conditions: None
Construction
Type & style
- Home type: MultiFamily
- Architectural style: Split Ranch
- Property subtype: Duplex, Multi Family
Materials
- Brick
- Foundation: Slab
Condition
- Year built: 1960
Utilities & green energy
- Gas: Separate Gas Meters: 2
- Sewer: Public Sewer
- Water: Public
- Utilities for property: Electricity Connected, Natural Gas Connected
Community & HOA
Location
- Region: Bronx
Financial & listing details
- Price per square foot: $381/sqft
- Tax assessed value: $68,160
- Annual tax amount: $7,000
- Date on market: 7/14/2026
- Listing agreement: Exclusive Right To Sell
- Electric utility on property: Yes
Estimated market value
Not available
Estimated sales range
Not available
Not available
Price history
| Date | Event | Price |
|---|---|---|
| 7/14/2026 | Listed for sale | $1,220,000$381/sqft |
Source:  OneKey® MLS as distributed by MLS GRID #1024627 Report a problem OneKey® MLS as distributed by MLS GRID #1024627 Report a problem | ||
Public tax history
| Year | Property taxes | Tax assessment |
|---|---|---|
| 2025 | $8,664 +6% | $68,160 +19.2% |
| 2024 | $8,173 -1.1% | $57,180 -3.7% |
| 2023 | $8,265 | $59,400 -0.1% |
| 2022 | -- | $59,460 -4.7% |
| 2021 | -- | $62,400 +15.6% |
| 2020 | $5,891 +7.9% | $54,000 +15.4% |
| 2019 | $5,461 -23% | $46,800 +38% |
| 2018 | $7,094 +3.4% | $33,912 +0.8% |
| 2017 | $6,861 +29.4% | $33,657 +6% |
| 2016 | $5,303 | $31,752 +6% |
| 2015 | $5,303 +49.8% | $29,955 +6% |
| 2014 | $3,541 | $28,260 -13.6% |
| 2013 | -- | $32,700 +5.6% |
| 2012 | -- | $30,964 +1.4% |
| 2011 | -- | $30,540 +4.2% |
| 2010 | -- | $29,306 +6% |
| 2009 | -- | $27,648 +1.1% |
| 2008 | -- | $27,352 +6% |
| 2007 | -- | $25,804 |
| 2006 | -- | $25,804 +5.7% |
| 2005 | -- | $24,422 +6% |
| 2004 | -- | $23,040 +1.1% |
| 2003 | -- | $22,794 +6% |
| 2002 | -- | $21,504 |
| 2001 | -- | $21,504 +5.7% |
| 2000 | -- | $20,352 |
Find assessor info on the county website
Monthly payment
Climate risks
Neighborhood: Pelham Gardens
Nearby schools
GreatSchools rating
- 5/10Ps 97Grades: PK-5Distance: 0.3 mi
- 7/10Jhs 144 MichelangeloGrades: 6-8Distance: 0.3 mi
- 3/10Harry S Truman High SchoolGrades: 9-12Distance: 0.8 mi
Schools provided by the listing agent
- Elementary: Ps 97
- Middle: Pelham Gardens Middle School
- High: Astor Collegiate Academy
Source: OneKey® MLS as distributed by MLS GRID. This data may not be complete. We recommend contacting the local school district to confirm school assignments for this home.
- $1,128,400-- bd-- ba3.8k sqft2535 Woodhull Ave, Bronx, NY 10469Off Market
- $955,900-- bd-- ba2.6k sqft1522 Hawthorne St, Bronx, NY 10469Off Market
- $632,4002 bd2 ba1k sqft2545 Woodhull Ave, Bronx, NY 10469Off Market
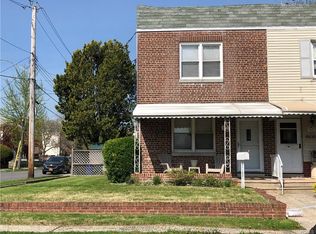
- $1,450,2001 bd1 ba950 sqft2531 Woodhull Ave, Bronx, NY 10469Off Market
- $--1 bd1 ba1k sqft2531 Woodhull Ave #G, Bronx, NY 10469Off Market
- $592,800-- bd-- ba1k sqft2547 Woodhull Ave, Bronx, NY 10469Off Market
- $608,100-- bd-- ba1k sqft1535 Hawthorne St, Bronx, NY 10469Off Market
- $---- bd1 ba500 sqft1516 Hawthorne St #1, Bronx, NY 10469Off Market
A local agent can set up tours, give advice and negotiate with sellers.
Similar homes
- $--3 bd2 ba1.6k sqft2578 Tenbroeck Ave, Bronx, NY 10469Auction
 Auction.com 2
 - $1,099,9007 bd3 ba2.9k sqft914 E 211th Street, Bronx, NY 10469For Sale
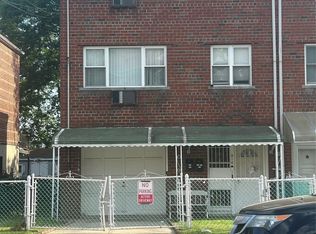
 MLS ID #998222, Nigel Elroy Akinwale, Listing by: eXp Realty. OneKey® MLS as distributed by MLS GRID
 - $875,0007 bd3 ba2.9k sqft1716 Sexton Pl, Bronx, NY 10469Active
 MLS ID #S1839343, Ian Parker, Listing by: Corcoran. StreetEasy
 - $--6 bd4 ba2.1k sqft4434 Edson Ave, Bronx, NY 10466Auction
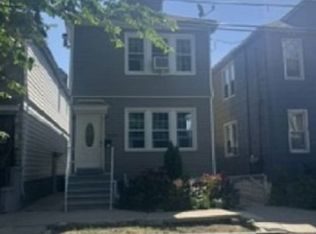 Xome
Xome - $705,0004 bd2 ba1.8k sqft909 Burke Avenue, Bronx, NY 10469For SaleMLS ID #1006084, Pamela P. Peralta, Listing by: P & R Key Realty LLC. OneKey® MLS as distributed by MLS GRID
- $1,200,0005 bd5 ba3k sqft6915 Little Neck Parkway, Glen Oaks, NY 11004For SaleMLS ID #1023213, I Hsin Teng, Listing by: R New York. OneKey® MLS as distributed by MLS GRID
- $1,249,0004 bd2 ba1.6k sqft5933 159th Street, Fresh Meadows, NY 11365For SaleMLS ID #1023537, Virginia Jee CBR, Listing by: Home Sweet Homes Real Prop Inc. OneKey® MLS as distributed by MLS GRID
- $1,195,0004 bd2 ba1.7k sqft7012 141st Street, Flushing, NY 11367For SaleMLS ID #1016377, Elvin Arastehmanesh, Listing by: Birkat Realty Inc. OneKey® MLS as distributed by MLS GRID
- $950,0007 bd4 ba2.7k sqft1802 Palisade Place, Bronx, NY 10453For SaleMLS ID #904764, Harold Baez, Listing by: Charles Rutenberg Realty, Inc.. OneKey® MLS as distributed by MLS GRID
- $1,500,0006 bd3 ba3.6k sqft2532 Davidson Ave, Bronx, NY 10468ActiveMLS ID #S1837984, Al Morrobel, Listing by: Locqube New York Inc. StreetEasy
- $1,299,0004 bd2 ba1.8k sqft2137 76th Street, East Elmhurst, NY 11370For SaleMLS ID #1015849, Monica R. Stachura, Listing by: O Kane Realty. OneKey® MLS as distributed by MLS GRID
- $959,9995 bd2 ba2.1k sqft3924 Duryea Avenue, Bronx, NY 10466For SaleMLS ID #864863, Ephraim Obiamaukwu, Listing by: YourHomeSold Guaranteed Realty. OneKey® MLS as distributed by MLS GRID
- $821,5005 bd3 ba2.1k sqft3610 Irwin Avenue, Bronx, NY 10463AuctionMLS ID #1029477, Neven Spralja, REALHome Services & Solutions. OneKey® MLS as distributed by MLS GRID
- $1,450,0004 bd3 ba2.2k sqft147-33 Hawthorne Avenue, Flushing, NY 11355For SaleMLS ID #1034810, Kaiqiao Wang, Listing by: Prospes Real Estate Corp. OneKey® MLS as distributed by MLS GRID
- $--4 bd2 ba2.1k sqft100-11 197th St, Jamaica, NY 11423AuctionAuction.com 2
- $--4 bd2 ba1.6k sqft3 2nd St, North Arlington, NJ 07031AuctionXome
- $--5 bd3 ba2.8k sqft261 Gramercy Dr, Jericho, NY 11753AuctionAuction.com 2
- $1,162,9624 bd2 ba2.2k sqft10307 Corona Avenue, Corona, NY 11368For SaleMLS ID #953889, Paul Luciano, Listing by: Utopia Real Estate. OneKey® MLS as distributed by MLS GRID
- $1,200,0006 bd4 ba2.7k sqft13322 233rd Street, Rosedale, NY 11422For SaleMLS ID #1013708, Khalid Rafey, Listing by: Century Homes Realty Group LLC. OneKey® MLS as distributed by MLS GRID
- $--3 bd1 ba1.8k sqft200-16 116th Ave, Jamaica, NY 11412AuctionServiceLink Auction
