Beautiful Raised Ranch in Quiet Residential Homefield Section~. Offering exceptional living space, this well-maintained home features Lg Living Room, Formal Dining Room,Eat in Kitchen with lovely deck off Kitchen~Same floor featuring 3 Bedrooms~Hall Bath~Master Bedroom with Full Bathroom with Walk in Shower~Lower Level with Bonus Room/Home Office/Computer Room~Laundry Room~Door to Garage~Yard ~Entrance to lower level Full 1 Bedroom ~Living Room~Large eat in Kitchen~Bedroom~Full Bath~This property is very convenient to all necessary shopping~GET ANYWHERE FROM HERE!!~ Historic Untermyer Gardens~Hospital~1 mile from Hastings Border~Must see to appreciate~Many features~~MOVE IN CONDITION ~
For sale
$1,100,000
22 Curtis Lane, Yonkers, NY 10710
4beds
2,786sqft
Single Family Residence, Residential
Built in 1974
4,929 Square Feet Lot
$1,103,900 Zestimate®
$395/sqft
$-- HOA
What's special
Laundry roomLovely deck off kitchenFormal dining roomDoor to garage
- 94 days
- 373
- 9
Zillow last checked:
Listing updated:
Listed by:
Lucille Esposito Realty 914-233-5300,
Lucille Esposito
Source: OneKey® MLS as distributed by MLS GRID,MLS#: 1021669
Facts & features
Interior
Bedrooms & bathrooms
- Bedrooms: 4
- Bathrooms: 3
- Full bathrooms: 3
Other
- Description: All updated Baths
Other
- Level: Lower
Living room
- Description: Large~Hrdwood Floors~Bay Window~
- Level: First
Heating
- Natural Gas
Cooling
- Wall/Window Unit(s)
Appliances
- Included: Cooktop, Dishwasher, Dryer, Exhaust Fan, Gas Oven, Gas Range, Microwave, Oven, Range, Refrigerator, Stainless Steel Appliance(s), Washer
- Laundry: Laundry Room
Features
- First Floor Bedroom, First Floor Full Bath, Chandelier, Eat-in Kitchen, Entrance Foyer, Formal Dining, High Speed Internet, In-Law Floorplan, Open Kitchen, Primary Bathroom, Recessed Lighting, Storage
- Flooring: Ceramic Tile, Hardwood
- Windows: Bay Window(s), Blinds, Double Pane Windows, Drapes, Insulated Windows, New Windows
- Basement: Finished,Full,See Remarks,Walk-Out Access
- Attic: See Remarks
- Has fireplace: No
Interior area
- Total structure area: 2,996
- Total interior livable area: 2,786 sqft
Property
Parking
- Total spaces: 3
- Parking features: Driveway, Garage, Off Street
- Garage spaces: 1
- Has uncovered spaces: Yes
Features
- Levels: Bi-Level
- Patio & porch: Deck, Patio
- Exterior features: Lighting
- Fencing: Back Yard,Fenced,Full
Lot
- Size: 4,929 Square Feet
- Features: Back Yard, Front Yard, Garden, Landscaped, Level, Near Public Transit, Near School, Near Shops, Private
Details
- Additional structures: Garage(s), Shed(s)
- Parcel number: 1800003000031890000065
- Special conditions: Contract Vendee
Construction
Type & style
- Home type: SingleFamily
- Architectural style: Raised Ranch
- Property subtype: Single Family Residence, Residential
Materials
- Brick, Shingle Siding
- Foundation: Block
Condition
- Year built: 1974
Utilities & green energy
- Sewer: Public Sewer
- Water: Public
- Utilities for property: Cable Connected, Electricity Connected, Natural Gas Connected, Sewer Connected, Trash Collection Public, Water Connected
Community & HOA
Community
- Security: Security Lights, Smoke Detector(s)
HOA
- Has HOA: No
Location
- Region: Yonkers
Financial & listing details
- Price per square foot: $395/sqft
- Tax assessed value: $11,000
- Annual tax amount: $1,259
- Date on market: 7/17/2026
- Cumulative days on market: 95 days
- Listing agreement: Exclusive Right To Sell
- Inclusions: All Kitchen appliances, dertain chandelaires~A/Cs~Ceiling Fans~Many Others
- Exclusions: Dining Room Chandelaire
- Electric utility on property: Yes
Estimated market value
$1,103,900
$1.05M - $1.16M
$5,840/mo
Price history
Price history is unavailable.
Public tax history
| Year | Property taxes | Tax assessment |
|---|---|---|
| 2025 | -- | $11,000 |
| 2024 | -- | $11,000 |
| 2023 | -- | $11,000 |
| 2022 | -- | $11,000 -12.5% |
| 2021 | -- | $12,578 -8.2% |
| 2020 | -- | $13,700 |
| 2019 | -- | $13,700 |
| 2018 | -- | $13,700 |
| 2017 | -- | $13,700 |
| 2016 | -- | $13,700 |
| 2015 | -- | $13,700 |
| 2014 | -- | $13,700 |
| 2013 | -- | $13,700 |
| 2012 | -- | $13,700 |
| 2011 | -- | $13,700 |
| 2010 | -- | $13,700 |
| 2009 | -- | $13,700 |
| 2008 | -- | $13,700 |
| 2007 | -- | $13,700 |
| 2006 | -- | $13,700 |
| 2005 | -- | $13,700 |
| 2004 | -- | $13,700 |
| 2003 | -- | $13,700 |
| 2002 | -- | $13,700 |
| 2001 | -- | $13,700 |
| 2000 | -- | $13,700 |
| 1999 | -- | $13,700 |
Find assessor info on the county website
Monthly payment
Climate risks
Neighborhood: Homefield
Nearby schools
Schools provided by the listing agent
- Elementary: Yonkers (School Choice)
- Middle: Yonkers (School Choice)
- High: Yonkers (School Choice)
Source: OneKey® MLS as distributed by MLS GRID. This data may not be complete. We recommend contacting the local school district to confirm school assignments for this home.
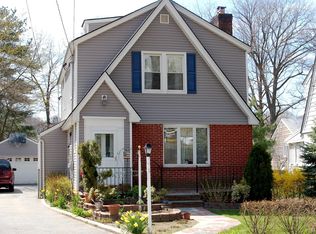
Similar homes
- $1,199,0004 bd3 ba3.6k sqft81 Avondale Road, Yonkers, NY 10710For Sale

 MLS ID #1060631, Jeffrie Pena, Listing by: Locqube New York, Inc.. OneKey® MLS as distributed by MLS GRID
 - $1,095,0004 bd3 ba2.6k sqft16 Cadillac Drive, New Rochelle, NY 10804For Sale
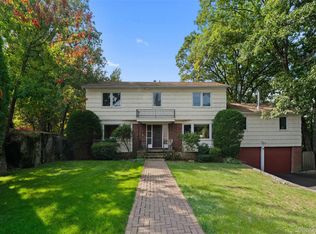 MLS ID #1058505, Laura Malick, Listing by: Compass Greater NY, LLC. OneKey® MLS as distributed by MLS GRID
 - $999,0004 bd3 ba2.2k sqft74 Elaine Terrace, Yonkers, NY 10701For Sale
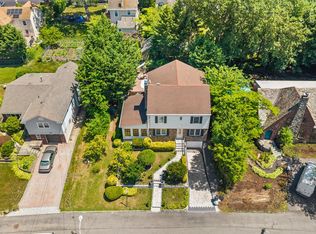 MLS ID #1017839, Ninive Roth, Listing by: Premier Agent Network. OneKey® MLS as distributed by MLS GRID
 - $1,099,0005 bd4 ba2.7k sqft255 Pennsylvania Avenue, Mount Vernon, NY 10552For Sale
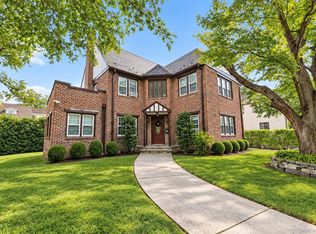 MLS ID #962219, Younis N. Dajah, Listing by: NB Elite Realty LLC. OneKey® MLS as distributed by MLS GRID
 - $1,050,0007 bd4 ba3.4k sqft21 Wendover Road, Yonkers, NY 10705For SaleMLS ID #1019872, Yara Annechiarico, Listing by: At Home With Yara Realty. OneKey® MLS as distributed by MLS GRID
- $1,199,0004 bd3 ba2.6k sqft44 Hillside Lane, New Rochelle, NY 10804For SaleMLS ID #1053909, Christine Ricci, Listing by: Real Broker NY LLC. OneKey® MLS as distributed by MLS GRID
- $800,0003 bd3 ba1.9k sqft31 aka 33 Cross Street, Bronxville, NY 10708For SaleMLS ID #1057085, Kenneth Diaz, Listing by: Houlihan Lawrence Inc.. OneKey® MLS as distributed by MLS GRID
- $1,295,0004 bd4 ba2.5k sqft7 Overlook Road, Dobbs Ferry, NY 10522For SaleMLS ID #1017400, William Ford Sussman, Listing by: Coldwell Banker Realty. OneKey® MLS as distributed by MLS GRID
- $1,325,0004 bd3 ba2.4k sqft30 Antler Place, New Rochelle, NY 10804For SaleMLS ID #1028119, Jennifer H. Boka, Listing by: Julia B Fee Sothebys Int. Rlty. OneKey® MLS as distributed by MLS GRID
- $1,100,0006 bd4 ba2.5k sqft12 Stark Court, New City, NY 10956For SaleMLS ID #1059707, Tirtza Beer, Listing by: Q Home Sales. OneKey® MLS as distributed by MLS GRID
- $1,095,0003 bd4 ba2.9k sqft38 Westerly Lane, Thornwood, NY 10594For SaleMLS ID #1008267, Danielle Hoke, Listing by: eXp Realty. OneKey® MLS as distributed by MLS GRID
- $749,9995 bd2 ba1.8k sqft207 Clunie Avenue, Yonkers, NY 10703For SaleMLS ID #1030160, Miriam Morrow, Listing by: Keller Williams NY Realty. OneKey® MLS as distributed by MLS GRID
- $975,0004 bd2 ba2.2k sqft410 S Chelsea Road, White Plains, NY 10603For SaleMLS ID #1044837, Pearlita Davis, Listing by: Howard Hanna Rand Realty. OneKey® MLS as distributed by MLS GRID
- $1,095,0003 bd2 ba2.1k sqft3111 Dare Place, Bronx, NY 10465For SaleMLS ID #1010357, Loretta Illustrato, Listing by: Compass Greater NY, LLC. OneKey® MLS as distributed by MLS GRID
- $1,099,9994 bd3 ba1.6k sqft3309 255th Street, Little Neck, NY 11363For SaleMLS ID #1049342, Chuan Wang Chen, Listing by: E Realty International Corp. OneKey® MLS as distributed by MLS GRID
- $1,199,9993 bd2 ba2.9k sqft72 Eastview Drive, Valhalla, NY 10595For SaleMLS ID #1045466, Michael E. LaMorte, Listing by: eXp Realty. OneKey® MLS as distributed by MLS GRID
- $649,9994 bd3 ba2.6k sqft450 Valentine Avenue, Sparkill, NY 10976For SaleMLS ID #1056801, Kathleen A Kennedy, Listing by: Imagine Properties NY. OneKey® MLS as distributed by MLS GRID
- $695,0004 bd3 ba1.9k sqft187 Woodland Avenue, Yonkers, NY 10703For SaleMLS ID #1050730, Sara C. Reel, Listing by: Julia B Fee Sothebys Int. Rlty. OneKey® MLS as distributed by MLS GRID
- $1,160,0003 bd3 ba1.9k sqft24420 73rd Avenue, Little Neck, NY 11362For SaleMLS ID #1062541, Yang Shen, Listing by: Douglas Elliman Real Estate. OneKey® MLS as distributed by MLS GRID
- $709,0004 bd2 ba1.5k sqft162 Midland Avenue, Yonkers, NY 10705For SaleMLS ID #1016812, Patricia Breen, Listing by: Compass Greater NY, LLC. OneKey® MLS as distributed by MLS GRID
