Tucked into one of Yonkers most sought-after residential enclaves, this one-of-a-kind 4-bedroom, 3-bathroom split-level home delivers a rare combination of privacy, craftsmanship, and city-close convenience. Set on a beautifully landscaped lot, the property offers the quiet seclusion of a true retreat while keeping Manhattan within easy reach—just minutes to Metro-North and major parkways for a straightforward commute into the city. Step inside, and the custom woodwork speaks for itself. Solid oak doors run throughout the home, setting a tone of quality and permanence that carries into every room. A cedar-lined closet adds natural, elegant storage, while the thoughtful split-level layout creates distinct, private spaces for living, working, and entertaining. Anchoring the home is a custom fireplace crafted with stone imported from Portugal—a true statement piece, hand-selected to match the careful, intentional design that defines every corner of this residence. At the heart of the home is a gourmet kitchen outfitted with sleek stainless steel appliances and a professional-grade Wolf range—built for the serious home chef. But the culinary experience doesn't stop there: a dedicated indoor barbecue room brings a true chef's grill inside, letting you fire up the grill year-round, no matter the season. It's a feature you simply won't find in most homes, and it makes entertaining effortless in any weather. Full walls of windows in the dining and sitting rooms flood the interior with natural light and create a seamless connection to the outdoors. Then there's the bar. More than an afterthought, this spacious private bar off the family room is a destination in its own right—a genuinely unique space designed for hosting friends in style or pouring a quiet drink after a long day. Paired with the barbecue room, it turns this home into an entertainer's dream. A private in-home office suits today's work-from-home lifestyle, and a large basement provides generous storage to keep the home organized and clutter-free. Outside, a brick paver patio, updated wood deck, and brick paver driveway combine curb appeal with everyday functionality—ideal for summer gatherings and quiet evenings alike. Character, luxury finishes, and modern updates come together here in a way that's genuinely hard to find. Whether you're gathered around the imported-stone fireplace, grilling in the barbecue room, or entertaining at the private bar, this home offers no shortage of spaces to love. Please verify taxes and square footage before inspection or contract. Taxes do not reflect the STAR exemption. Don't miss the chance to own this standout split-level gem—schedule your private tour today.
For sale
$1,299,999
81 Avondale Road, Yonkers, NY 10710
4beds
3,690sqft
Single Family Residence, Residential
Built in 1957
0.39 Acres Lot
$-- Zestimate®
$352/sqft
$-- HOA
What's special
- 25 days
- 1,277
- 65
Zillow last checked:
Listing updated:
Listed by:
Locqube New York, Inc. 347-657-1114,
Jeffrie Pena 917-242-9882
Source: OneKey® MLS as distributed by MLS GRID,MLS#: 1044113
Facts & features
Interior
Bedrooms & bathrooms
- Bedrooms: 4
- Bathrooms: 3
- Full bathrooms: 3
Heating
- Ducts, Forced Air
Cooling
- Ductwork
Appliances
- Included: Dishwasher, Gas Cooktop, Gas Oven, Gas Range, Microwave, Range, Refrigerator, Stainless Steel Appliance(s)
- Laundry: Washer/Dryer Hookup
Features
- Granite Counters, High Ceilings, Open Kitchen
- Flooring: Hardwood
- Basement: Finished
- Attic: Storage,Unfinished
Interior area
- Total structure area: 3,690
- Total interior livable area: 3,690 sqft
Video & virtual tour
Property
Parking
- Total spaces: 8
- Parking features: Driveway, Garage
- Garage spaces: 1
- Has uncovered spaces: Yes
Lot
- Size: 0.39 Acres
Details
- Parcel number: 1800004000046510000086
- Special conditions: None
Construction
Type & style
- Home type: SingleFamily
- Property subtype: Single Family Residence, Residential
Materials
- Brick, Stone, Vinyl Siding
Condition
- Year built: 1957
Utilities & green energy
- Sewer: Public Sewer
- Water: Public
- Utilities for property: Electricity Available, Electricity Connected, Natural Gas Connected
Community & HOA
HOA
- Has HOA: No
Location
- Region: Yonkers
Financial & listing details
- Price per square foot: $352/sqft
- Tax assessed value: $15,600
- Annual tax amount: $18,793
- Date on market: 9/10/2026
- Cumulative days on market: 58 days
- Listing agreement: Exclusive Right To Sell
- Electric utility on property: Yes
Estimated market value
Not available
Estimated sales range
Not available
Not available
Price history
| Date | Event | Price |
|---|---|---|
| 9/10/2026 | Listed for sale | $1,299,9990%$352/sqft |
Source:  OneKey® MLS as distributed by MLS GRID #1044113 Report a problem OneKey® MLS as distributed by MLS GRID #1044113 Report a problem | ||
| 8/25/2026 | Listing removed | $1,300,000$352/sqft |
Source: OneKey® MLS as distributed by MLS GRID #1024756 Report a problem | ||
| 7/11/2026 | Listed for sale | $1,300,000+18.2%$352/sqft |
Source: OneKey® MLS as distributed by MLS GRID #1024756 Report a problem | ||
| 9/16/2025 | Sold | $1,100,000-4.3%$298/sqft |
Source: OneKey® MLS as distributed by MLS GRID #875841 Report a problem | ||
| 7/11/2025 | Pending sale | $1,149,000$311/sqft |
Source: OneKey® MLS as distributed by MLS GRID #875841 Report a problem | ||
| 6/19/2025 | Listed for sale | $1,149,000+83.8%$311/sqft |
Source: OneKey® MLS as distributed by MLS GRID #875841 Report a problem | ||
| 4/29/2004 | Sold | $625,000$169/sqft |
Source: Agent Provided Report a problem | ||
Public tax history
| Year | Property taxes | Tax assessment |
|---|---|---|
| 2025 | -- | $15,600 |
| 2024 | -- | $15,600 |
| 2023 | -- | $15,600 |
| 2022 | -- | $15,600 |
| 2021 | -- | $15,600 |
| 2020 | -- | $15,600 |
| 2019 | -- | $15,600 |
| 2018 | -- | $15,600 |
| 2017 | -- | $15,600 |
| 2016 | -- | $15,600 |
| 2015 | -- | $15,600 |
| 2014 | -- | $15,600 |
| 2013 | -- | $15,600 |
| 2012 | -- | $15,600 |
| 2011 | -- | $15,600 |
| 2010 | -- | $15,600 |
| 2009 | -- | $15,600 |
| 2008 | -- | $15,600 |
| 2007 | -- | $15,600 |
| 2006 | -- | $15,600 |
| 2005 | -- | $15,600 |
| 2004 | -- | $15,600 |
| 2003 | -- | $15,600 |
| 2002 | -- | $15,600 |
| 2001 | -- | $15,600 |
| 2000 | -- | $15,600 |
| 1999 | -- | $15,600 |
Find assessor info on the county website
Monthly payment
Climate risks
Neighborhood: Crestwood Lake
Nearby schools
Schools provided by the listing agent
- Elementary: Yonkers (School Choice)
- Middle: Yonkers (School Choice)
- High: Yonkers (School Choice)
Source: OneKey® MLS as distributed by MLS GRID. This data may not be complete. We recommend contacting the local school district to confirm school assignments for this home.
Similar homes
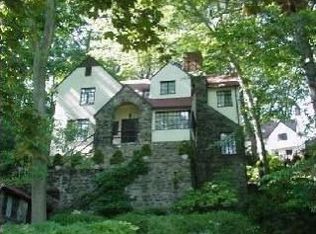
- $1,300,0004 bd4 ba3.7k sqft24 Oakcrest Lane, Hastings-on-Hudson, NY 10706For Sale
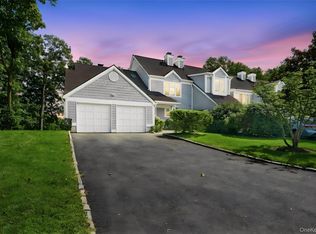
 MLS ID #1048541, Jaime-Lynn Viggiano, Listing by: Coldwell Banker Realty. OneKey® MLS as distributed by MLS GRID
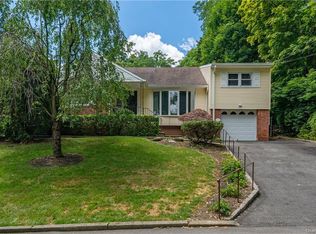
 - $1,100,0004 bd3 ba2.7k sqft22 Curtis Lane, Yonkers, NY 10710For Sale
 MLS ID #1021669, Lucille Esposito, Listing by: Lucille Esposito Realty. OneKey® MLS as distributed by MLS GRID
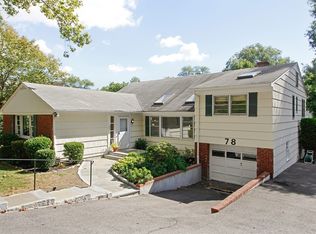
 - $825,0003 bd2 ba1.9k sqft185 Rosedale Road, Yonkers, NY 10710For Sale
 MLS ID #1040013, Mira Palkola, Listing by: Houlihan Lawrence Inc.. OneKey® MLS as distributed by MLS GRID
 - $1,299,0004 bd3 ba2.4k sqft3 Baldwin Lane, Scarsdale, NY 10583For Sale
 MLS ID #954117, Sana Gilani, Listing by: Houlihan Lawrence Inc.. OneKey® MLS as distributed by MLS GRID
 - $1,295,0004 bd4 ba2.5k sqft7 Overlook Road, Dobbs Ferry, NY 10522For SaleMLS ID #1017400, William Ford Sussman, Listing by: Coldwell Banker Realty. OneKey® MLS as distributed by MLS GRID
- $1,359,9993 bd3 ba3k sqft136 Wilmot Circle, Scarsdale, NY 10583For SaleMLS ID #1043497, David Gaudio, Listing by: Houlihan Lawrence Inc.. OneKey® MLS as distributed by MLS GRID
- $1,350,0005 bd3 ba2.3k sqft5 Woodland Place, White Plains, NY 10606For SaleMLS ID #1041701, Donna Materasso, Listing by: ERA Insite Realty Services. OneKey® MLS as distributed by MLS GRID
- $1,199,0004 bd3 ba2.6k sqft80 Hickory Hill Drive, Dobbs Ferry, NY 10522For SaleMLS ID #1021341, Tulay Erdem, Listing by: Christie's Int. Real Estate. OneKey® MLS as distributed by MLS GRID
- $1,099,0004 bd3 ba2.5k sqft113 Buena Vista Drive, White Plains, NY 10603For SaleMLS ID #1045783, Brittany A Sandarciero, Listing by: Keller Williams NY Realty. OneKey® MLS as distributed by MLS GRID
- $1,375,0005 bd3 ba3.5k sqft8 Ritchey Place, White Plains, NY 10605For SaleMLS ID #1028452, Jeremy Zucker, Listing by: Keller Williams NY Realty. OneKey® MLS as distributed by MLS GRID
- $1,400,0003 bd4 ba4.3k sqft1 Hunting Ridge Road, White Plains, NY 10605For SaleMLS ID #1006771, Lisa Bucolo, Listing by: Houlihan Lawrence Inc.. OneKey® MLS as distributed by MLS GRID
- $1,499,4185 bd3 ba2.2k sqft78 Tuckahoe Avenue, Eastchester, NY 10709For SaleMLS ID #1027495, Patricia Breen, Listing by: Compass Greater NY, LLC. OneKey® MLS as distributed by MLS GRID
- $1,299,0005 bd3 ba3.3k sqft11 Croyden Lane, New City, NY 10956For SaleMLS ID #1046991, Naomi Streicher, Listing by: Q Home Sales. OneKey® MLS as distributed by MLS GRID
- $999,0004 bd3 ba2.2k sqft74 Elaine Terrace, Yonkers, NY 10701For SaleMLS ID #1017839, Ninive Roth, Listing by: Premier Agent Network. OneKey® MLS as distributed by MLS GRID
- $1,350,0004 bd4 ba4.7k sqft1 Finnegan Lane, Montebello, NY 10901For SaleMLS ID #1045201, Debra S Gay, Listing by: Coldwell Banker Realty. OneKey® MLS as distributed by MLS GRID
- $1,150,0005 bd3 ba4.5k sqft297 E Devonia Avenue, Mount Vernon, NY 10552For SaleMLS ID #1027807, Mark Metzler, Listing by: Compass Greater NY, LLC. OneKey® MLS as distributed by MLS GRID
- $1,199,9993 bd2 ba2.9k sqft72 Eastview Drive, Valhalla, NY 10595For SaleMLS ID #1045466, Michael E. LaMorte, Listing by: eXp Realty. OneKey® MLS as distributed by MLS GRID
- $1,399,0003 bd3 ba2.8k sqft10 Deborah Lane, Chappaqua, NY 10514For SaleMLS ID #1046960, Alicja Bohmrich, Listing by: Houlihan Lawrence Inc.. OneKey® MLS as distributed by MLS GRID
- $999,9995 bd3 ba2.6k sqft18 Devon Road, Bronxville, NY 10708For SaleMLS ID #979152, Monique H. Brunson, Listing by: Coldwell Banker Realty. OneKey® MLS as distributed by MLS GRID
- $1,150,0007 bd4 ba3.4k sqft21 Wendover Road, Yonkers, NY 10705For SaleMLS ID #1019872, Yara Annechiarico, Listing by: At Home With Yara Realty. OneKey® MLS as distributed by MLS GRID
