Welcome to 594 Fort Hill Road, a beautifully presented Colonial nestled in the sought-after Edgemont community. Set on a spacious 0.36-acre, fully fenced-in property, this inviting home blends classic architectural character with comfortable everyday living and an effortless connection to the outdoors. Sun-filled interiors, hardwood floors, and thoughtfully proportioned rooms create a warm and welcoming atmosphere throughout. The spacious living areas are ideal for both relaxed living and entertaining, while the well-appointed kitchen provides a natural gathering place with ample cabinetry, generous workspace, and quality appliances. The home’s versatile layout offers four bedrooms and three full bathrooms, providing plenty of space for all. The lower-level space adds valuable flexibility for a playroom, recreation area, or home office. Two separate doors open to the home’s private outdoor spaces, where multiple patios create wonderful opportunities for outdoor dining, entertaining, play, or simply enjoying the tranquility and privacy of the grounds. An attached two-car garage adds everyday convenience. Ideally located on Fort Hill Road with easy access to transportation, shopping, and the surrounding communities, 594 Fort Hill Road offers the rare combination of space, privacy, and convenience, all located in the Edgemont School District.
For sale
$1,400,000
594 Fort Hill Road, Scarsdale, NY 10583
4beds
1,855sqft
Single Family Residence, Residential
Built in 1936
0.36 Acres Lot
$-- Zestimate®
$755/sqft
$-- HOA
What's special
Sun-filled interiorsGenerous workspaceHardwood floorsThoughtfully proportioned roomsAmple cabinetryQuality appliancesWarm and welcoming atmosphere
- 11 days
- 1,862
- 118
Likely to sell faster than
Zillow last checked:
Listing updated:
Listed by:
Berkshire Hathaway HS NY Prop 914-723-5225,
Sheri H. Wolfe 917-693-8210,
Non Member-MLS 000-000-0000,
Buyer Representation Office
Source: OneKey® MLS as distributed by MLS GRID,MLS#: 1051539
Facts & features
Interior
Bedrooms & bathrooms
- Bedrooms: 4
- Bathrooms: 3
- Full bathrooms: 3
Heating
- Oil
Cooling
- Ductless
Appliances
- Included: Dishwasher, Dryer, Electric Cooktop, Microwave, Oven, Refrigerator, Stainless Steel Appliance(s), Washer, Oil Water Heater
- Laundry: In Basement
Features
- Entrance Foyer, Formal Dining, Open Floorplan, Storage
- Flooring: Hardwood, Tile
- Windows: Blinds
- Basement: Partial,Storage Space
- Attic: Crawl
- Number of fireplaces: 1
- Fireplace features: Wood Burning
Interior area
- Total structure area: 1,855
- Total interior livable area: 1,855 sqft
Property
Parking
- Total spaces: 2
- Parking features: Attached, Driveway, Garage
- Garage spaces: 2
- Has uncovered spaces: Yes
Features
- Levels: Two
- Patio & porch: Patio
- Fencing: Fenced
Lot
- Size: 0.36 Acres
- Features: Back Yard, Landscaped, Near Public Transit, Near School, Near Shops
Details
- Parcel number: 2689008400002950000018
- Special conditions: None
Construction
Type & style
- Home type: SingleFamily
- Architectural style: Cape Cod
- Property subtype: Single Family Residence, Residential
Materials
- Vinyl Siding
Condition
- Year built: 1936
Utilities & green energy
- Sewer: Public Sewer
- Water: Public
- Utilities for property: Electricity Connected, Sewer Connected, Trash Collection Public, Water Connected
Community & HOA
HOA
- Has HOA: No
Location
- Region: Scarsdale
Financial & listing details
- Price per square foot: $755/sqft
- Tax assessed value: $1,341,300
- Annual tax amount: $41,306
- Date on market: 9/16/2026
- Cumulative days on market: 12 days
- Listing agreement: Exclusive Right To Sell
- Inclusions: Blinds/Shades, Dishwasher, Electric Range, Light Fixtures, Double Oven, Refrigerator, Washer/Dryer
- Electric utility on property: Yes
Estimated market value
Not available
Estimated sales range
Not available
Not available
Price history
| Date | Event | Price |
|---|---|---|
| 9/2/2026 | Listed for sale | $1,400,000+113.4%$755/sqft |
Source:  Berkshire Hathaway HomeServices New England Properties #CS3793 Report a problem Berkshire Hathaway HomeServices New England Properties #CS3793 Report a problem | ||
| 11/29/2012 | Sold | $656,000-5.6%$354/sqft |
Source: Public Record Report a problem | ||
| 3/2/2012 | Listing removed | $695,000$375/sqft |
Source: Prudential Centennial Realty #3117415 Report a problem | ||
| 1/18/2012 | Price change | $695,000-1.4%$375/sqft |
Source: Prudential Centennial Realty #3117415 Report a problem | ||
| 12/6/2011 | Price change | $705,000-5.9%$380/sqft |
Source: Prudential Centennial Realty #3117415 Report a problem | ||
| 9/7/2011 | Price change | $749,000-6.3%$404/sqft |
Source: Prudential Centennial Realty #3117415 Report a problem | ||
| 6/4/2011 | Listed for sale | $799,000$431/sqft |
Source: Prudential Centennial Realty #3117415 Report a problem | ||
Public tax history
| Year | Property taxes | Tax assessment |
|---|---|---|
| 2025 | -- | $1,293,800 +9% |
| 2024 | -- | $1,187,000 +21.5% |
| 2023 | -- | $976,600 +5.6% |
| 2022 | -- | $925,200 +8% |
| 2021 | -- | $856,700 -8.6% |
| 2020 | -- | $937,500 |
| 2019 | -- | $937,500 |
| 2018 | -- | $937,500 +2.9% |
| 2017 | -- | $911,200 +4% |
| 2016 | -- | $876,200 +4325.3% |
| 2015 | $19,638 | $19,800 |
| 2014 | $19,638 | $19,800 |
| 2013 | $19,638 | $19,800 |
| 2012 | -- | $19,800 -8.3% |
| 2011 | -- | $21,600 |
| 2010 | -- | $21,600 |
| 2009 | -- | $21,600 |
| 2008 | -- | $21,600 |
| 2007 | -- | $21,600 |
Find assessor info on the county website
Monthly payment
Climate risks
Neighborhood: Greenville
Nearby schools
Schools provided by the listing agent
- Elementary: Greenville
- Middle: Edgemont Junior-Senior High School
- High: Edgemont Junior-Senior High School
Source: OneKey® MLS as distributed by MLS GRID. This data may not be complete. We recommend contacting the local school district to confirm school assignments for this home.
Similar homes
- $1,250,0005 bd3 ba2k sqft11 Winchcombe Way, Scarsdale, NY 10583For Sale
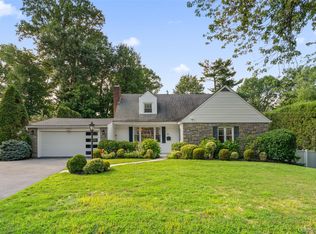
 MLS ID #1048444, Robyn D. Herman, Listing by: Compass Greater NY, LLC. OneKey® MLS as distributed by MLS GRID
 - $1,200,0003 bd2 ba1.6k sqft113 Brambach Road, Scarsdale, NY 10583For Sale
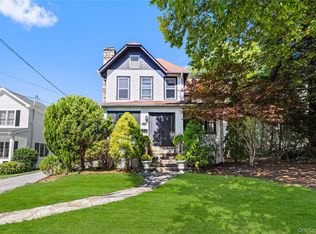 MLS ID #1038619, Ilisa Crosby, Listing by: Julia B Fee Sothebys Int. Rlty. OneKey® MLS as distributed by MLS GRID
 - $1,350,0005 bd3 ba2.7k sqft5 Woodland Place, White Plains, NY 10606For Sale
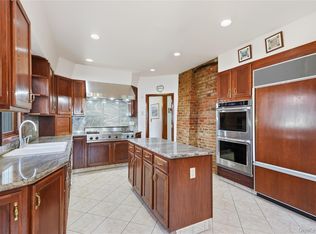 MLS ID #1041701, Donna Materasso, Listing by: ERA Insite Realty Services. OneKey® MLS as distributed by MLS GRID
 - $1,149,0004 bd3 ba2.1k sqft28 Winslow Road, White Plains, NY 10606For Sale
 MLS ID #1050121, Concetta Gallo, Listing by: Howard Hanna Rand Realty. OneKey® MLS as distributed by MLS GRID
 - $1,399,5004 bd3 ba1.8k sqft579 Manor Lane, Pelham, NY 10803For SaleMLS ID #1043116, Maurice Owen-Michaane, Listing by: Capital Realty NY LLC. OneKey® MLS as distributed by MLS GRID
- $959,0003 bd2 ba1.6k sqft26 Reynolds Place, Scarsdale, NY 10583For SaleMLS ID #1034459, Kelly Castiglione, Listing by: Coldwell Banker Realty. OneKey® MLS as distributed by MLS GRID
- $1,388,8883 bd3 ba2.7k sqft15 Tulip Road, Briarcliff Manor, NY 10510For SaleMLS ID #1044782, Melvin Ramos, Listing by: Coldwell Banker Realty. OneKey® MLS as distributed by MLS GRID
- $1,499,4185 bd3 ba2.2k sqft78 Tuckahoe Avenue, Eastchester, NY 10709For SaleMLS ID #1027495, Patricia Breen, Listing by: Compass Greater NY, LLC. OneKey® MLS as distributed by MLS GRID
- $1,199,0004 bd3 ba2.6k sqft80 Hickory Hill Drive, Dobbs Ferry, NY 10522For SaleMLS ID #1021341, Tulay Erdem, Listing by: Christie's Int. Real Estate. OneKey® MLS as distributed by MLS GRID
- $1,295,0004 bd4 ba2.5k sqft7 Overlook Road, Dobbs Ferry, NY 10522For SaleMLS ID #1017400, William Ford Sussman, Listing by: Coldwell Banker Realty. OneKey® MLS as distributed by MLS GRID
- $975,0004 bd2 ba2.2k sqft410 S Chelsea Road, White Plains, NY 10603For SaleMLS ID #1044837, Pearlita Davis, Listing by: Howard Hanna Rand Realty. OneKey® MLS as distributed by MLS GRID
- $1,050,0003 bd3 ba1.6k sqft36 Myrtle Avenue, Dobbs Ferry, NY 10522For SaleMLS ID #1045119, Alberto Hernandez, Listing by: Houlihan Lawrence Inc.. OneKey® MLS as distributed by MLS GRID
- $1,299,0003 bd2 ba2.5k sqft924 Route 9W S, Nyack, NY 10960For SaleMLS ID #1045908, Dmitriy Pardilov, Listing by: Insight Property Group Inc. OneKey® MLS as distributed by MLS GRID
- $1,225,0004 bd2 ba2.7k sqft1 Grandview Circle, Pleasantville, NY 10570For SaleMLS ID #1048225, Sharon Foley, Listing by: ERA Insite Realty Services. OneKey® MLS as distributed by MLS GRID
- $999,9993 bd2 ba1.8k sqft13 Vista Place, Hartsdale, NY 10530For SaleMLS ID #1043979, Michael Finger, Listing by: RE/MAX Distinguished Hms.&Prop. OneKey® MLS as distributed by MLS GRID
- $1,399,0004 bd3 ba2.1k sqft151-57 28th Avenue, Flushing, NY 11354For SaleMLS ID #1038004, Fen Lin, Listing by: E Realty International Corp. OneKey® MLS as distributed by MLS GRID
- $950,0004 bd2 ba2.2k sqft208 Woodhampton Drive, White Plains, NY 10603For SaleMLS ID #1027547, Pearlita Davis, Listing by: Howard Hanna Rand Realty. OneKey® MLS as distributed by MLS GRID
- $999,0005 bd2 ba2.7k sqft24 Old Knollwood Road, White Plains, NY 10607For SaleMLS ID #1036297, Debra Tricarico, Listing by: Houlihan Lawrence Inc.. OneKey® MLS as distributed by MLS GRID
- $885,0004 bd4 ba2.2k sqft61 Kathwood Road, White Plains, NY 10607For SaleMLS ID #980577, Katheryn E. DeClerck, Listing by: Howard Hanna Rand Realty. OneKey® MLS as distributed by MLS GRID
- $1,500,0002 bd4 ba1.3k sqft134 Hart Avenue, Yonkers, NY 10704For SaleMLS ID #1051021, Jules Zaphire, Listing by: Locqube New York, Inc.. OneKey® MLS as distributed by MLS GRID
