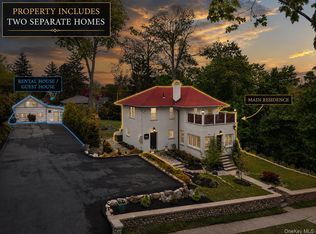
Nestled on a picturesque, park-like acre in the heart of Blauvelt, 15 Green Hedges Lane offers the perfect blend of luxury, comfort, and outdoor living just 16 miles from NYC. This beautifully maintained home welcomes you with vaulted ceilings that create a bright, open atmosphere throughout the main living spaces. The spacious layout is designed for both everyday living and entertaining, featuring four generously sized bedrooms and a large finished basement that provides endless possibilities for a recreation room, home theater, gym, office, or guest space. Step outside to your own private retreat, where a brand-new bluestone pool with elegant porcelain pavers creates a resort-style backyard unlike any other. Surrounded by expansive level grounds, this exceptional outdoor space is ideal for relaxing, entertaining, and making lasting memories. Set on a tranquil cul-de-sac in one of Blauvelt’s most desirable neighborhoods, this home offers privacy, space, and an unbeatable lifestyle. Don’t miss this rare opportunity to own a spectacular property!
For sale
$1,399,000
15 Green Hedges Lane, Blauvelt, NY 10913
4beds
2,491sqft
Single Family Residence, Residential
Built in 1960
1 Acres Lot
$-- Zestimate®
$562/sqft
$-- HOA
What's special
Resort-style backyardFour generously sized bedroomsLarge finished basementExpansive level groundsBrand-new bluestone poolElegant porcelain paversVaulted ceilings
- 7 days |
- 972 |
- 47 |
Zillow last checked:
Listing updated:
Listed by:
Roundhouse Properties LLC 845-848-2300,
Wilson Vasquez 917-743-7997
Source: OneKey® MLS as distributed by MLS GRID,MLS#: 1028163
Facts & features
Interior
Bedrooms & bathrooms
- Bedrooms: 4
- Bathrooms: 4
- Full bathrooms: 3
- 1/2 bathrooms: 1
Heating
- Natural Gas
Cooling
- Central Air
Appliances
- Included: Dishwasher, Dryer, Gas Range, Microwave, Oven, Refrigerator, Washer, Gas Water Heater
Features
- First Floor Bedroom, First Floor Full Bath, Beamed Ceilings, Ceiling Fan(s), Eat-in Kitchen, Entrance Foyer, Granite Counters, In-Law Floorplan, Kitchen Island, Open Floorplan, Open Kitchen, Primary Bathroom, Walk Through Kitchen
- Flooring: Hardwood, Tile
- Basement: Finished,Full
- Attic: None
- Has fireplace: Yes
Interior area
- Total structure area: 2,491
- Total interior livable area: 2,491 sqft
Property
Parking
- Total spaces: 1
- Parking features: Driveway, Garage, Off Street
- Garage spaces: 1
- Has uncovered spaces: Yes
Features
- Has private pool: Yes
- Fencing: Back Yard,Full
Lot
- Size: 1 Acres
- Features: Back Yard, Front Yard, Level, Near School, Private
Details
- Parcel number: 39248907000900030050000000
- Special conditions: None
Construction
Type & style
- Home type: SingleFamily
- Architectural style: Ranch
- Property subtype: Single Family Residence, Residential
Materials
- Brick, Vinyl Siding
- Foundation: Slab
Condition
- Year built: 1960
Utilities & green energy
- Sewer: Septic Tank
- Water: Well
- Utilities for property: Electricity Connected, Natural Gas Connected
Community & HOA
HOA
- Has HOA: No
Location
- Region: Blauvelt
Financial & listing details
- Price per square foot: $562/sqft
- Tax assessed value: $249,600
- Annual tax amount: $19,280
- Date on market: 7/21/2026
- Cumulative days on market: 8 days
- Listing agreement: Exclusive Right To Sell
- Electric utility on property: Yes
Estimated market value
Not available
Estimated sales range
Not available
Not available
Price history
| Date | Event | Price |
|---|---|---|
| 7/21/2026 | Listed for sale | $1,399,000+48%$562/sqft |
Source:  OneKey® MLS as distributed by MLS GRID #1028163 Report a problem OneKey® MLS as distributed by MLS GRID #1028163 Report a problem | ||
| 10/23/2024 | Sold | $945,000+5.1%$379/sqft |
Source: OneKey® MLS as distributed by MLS GRID #H6324063 Report a problem | ||
| 9/10/2024 | Pending sale | $899,000$361/sqft |
Source: OneKey® MLS as distributed by MLS GRID #H6324063 Report a problem | ||
| 8/21/2024 | Listed for sale | $899,000+0.4%$361/sqft |
Source: OneKey® MLS as distributed by MLS GRID #H6324063 Report a problem | ||
| 10/26/2022 | Listing removed | -- |
Source: OneKey® MLS as distributed by MLS GRID #H6200394 Report a problem | ||
| 8/19/2022 | Price change | $895,000-2.6%$359/sqft |
Source: OneKey® MLS as distributed by MLS GRID #H6200394 Report a problem | ||
| 7/21/2022 | Price change | $919,000-3.2%$369/sqft |
Source: OneKey® MLS as distributed by MLS GRID #H6200394 Report a problem | ||
| 6/7/2022 | Price change | $949,000-4.6%$381/sqft |
Source: OneKey® MLS as distributed by MLS GRID #H6182685 Report a problem | ||
| 5/6/2022 | Listed for sale | $995,000+369.3%$399/sqft |
Source: OneKey® MLS as distributed by MLS GRID #H6182685 Report a problem | ||
| 10/30/1998 | Sold | $212,000$85/sqft |
Source: Public Record Report a problem | ||
Public tax history
| Year | Property taxes | Tax assessment |
|---|---|---|
| 2025 | -- | $249,600 |
| 2024 | -- | $249,600 |
| 2023 | -- | $249,600 |
| 2022 | -- | $249,600 |
| 2021 | -- | $249,600 |
| 2020 | -- | $249,600 |
| 2019 | -- | $249,600 |
| 2018 | -- | $249,600 |
| 2017 | $14,054 | $249,600 |
| 2016 | -- | $249,600 |
| 2015 | -- | $249,600 |
| 2014 | -- | $249,600 |
| 2013 | -- | $249,600 |
| 2012 | -- | $249,600 |
| 2011 | -- | $249,600 |
| 2010 | -- | $249,600 |
| 2009 | -- | $249,600 +47% |
| 2007 | -- | $169,800 |
| 2006 | -- | $169,800 |
| 2005 | -- | $169,800 |
| 2004 | -- | $169,800 |
| 2003 | -- | $169,800 |
| 2002 | -- | $169,800 |
| 2001 | -- | $169,800 |
| 2000 | -- | $169,800 |
Find assessor info on the county website
Monthly payment
Climate risks
Neighborhood: 10913
Nearby schools
GreatSchools rating
- 8/10Cottage Lane Elementary SchoolGrades: 3-5Distance: 0.6 mi
- 6/10South Orangetown Middle SchoolGrades: 6-8Distance: 0.2 mi
- 9/10Tappan Zee High SchoolGrades: 9-12Distance: 1.3 mi
Schools provided by the listing agent
- Elementary: William O Schaefer Elementary School
- Middle: South Orangetown Middle School
- High: Tappan Zee High School
Source: OneKey® MLS as distributed by MLS GRID. This data may not be complete. We recommend contacting the local school district to confirm school assignments for this home.
- $1,082,0004 bd3 ba2.9k sqft17 Green Hedges Ln, Blauvelt, NY 10913Off Market
- $1,110,4004 bd3 ba3k sqft3 Paul Pl, Blauvelt, NY 10913Off Market
- $857,0004 bd3 ba2.1k sqft9 Green Hedges Ln, Blauvelt, NY 10913Sold

- $799,0005 bd4 ba3.2k sqft11 Green Hedges Ln, Blauvelt, NY 10913Sold
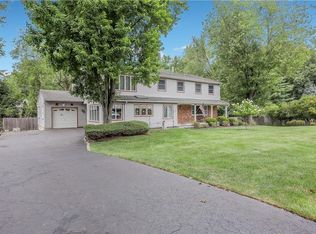
- $1,326,2004 bd3 ba2.8k sqft2 Paul Pl, Blauvelt, NY 10913Off Market
- $781,5004 bd2 ba2.3k sqft7 Green Hedges Ln, Blauvelt, NY 10913Off Market
- $931,3004 bd2 ba2.3k sqft14 Green Hedges Ln, Blauvelt, NY 10913Off Market
- $797,9004 bd2 ba2k sqft5 Green Hedges Ln, Blauvelt, NY 10913Off Market
A local agent can set up tours, give advice and negotiate with sellers.
Similar homes
- $899,0003 bd2 ba2.2k sqft68 E Erie Street, Blauvelt, NY 10913For Sale
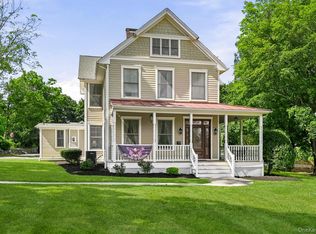
 MLS ID #1004800, Kathleen A Kennedy, Listing by: Imagine Properties NY. OneKey® MLS as distributed by MLS GRID
 - $1,250,0006 bd3 ba2.1k sqft13 Gladwyne Court, Spring Valley, NY 10977For Sale
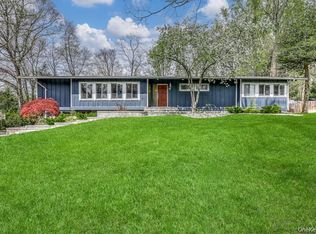 MLS ID #1031569, Neil Dahan, Listing by: Q Home Sales. OneKey® MLS as distributed by MLS GRID
 - $715,0004 bd2 ba1.7k sqft3 Convent Road, Orangeburg, NY 10962For Sale
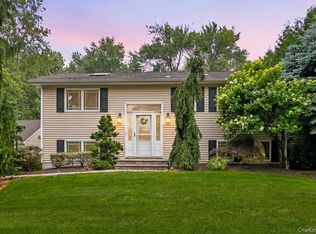 MLS ID #1021900, Amanda Saraceno, Listing by: Keller Williams Realty Group. OneKey® MLS as distributed by MLS GRID
 - $1,500,0004 bd4 ba3k sqft109 W Park Avenue, Pearl River, NY 10965For Sale
 MLS ID #996824, Adam D. Nelson, Listing by: Atlantic Hudson Realty Inc. OneKey® MLS as distributed by MLS GRID
 - $879,0004 bd4 ba3.4k sqft15 Meadowlark Drive, West Nyack, NY 10994For SaleMLS ID #1022852, Gwen Weiss, Listing by: Keller Williams Hudson Valley. OneKey® MLS as distributed by MLS GRID
- $1,100,0004 bd4 ba2.2k sqft36 New Valley Road, New City, NY 10956For SaleMLS ID #1029775, Kathleen Finn, Listing by: Christie's Int. Real Estate. OneKey® MLS as distributed by MLS GRID
- $899,0004 bd3 ba2.4k sqft12 Sickletown Road, Pearl River, NY 10965For SaleMLS ID #1019210, Karen Coyle Dow, Listing by: Wright Bros Real Estate Inc.. OneKey® MLS as distributed by MLS GRID
- $1,250,0005 bd4 ba3.2k sqft21 Windgate Drive, New City, NY 10956For SaleMLS ID #991401, Michelle B Zweig, Listing by: Howard Hanna Rand Realty. OneKey® MLS as distributed by MLS GRID
- $1,299,0004 bd3 ba2.4k sqft9 Oak Hill Road, Chappaqua, NY 10514For SaleMLS ID #1013321, Cindy Glynn, Listing by: Compass Greater NY, LLC. OneKey® MLS as distributed by MLS GRID
- $1,695,0004 bd4 ba2.9k sqft121 Duxbury Road, Purchase, NY 10577For SaleMLS ID #1030154, Joseph Lukic, Listing by: Compass Greater NY, LLC. OneKey® MLS as distributed by MLS GRID
- $1,150,0004 bd3 ba2.3k sqft35 Upper Ritie Street, Piermont, NY 10968For SaleMLS ID #1019697, Wilson Vasquez, Listing by: Roundhouse Properties LLC. OneKey® MLS as distributed by MLS GRID
- $1,150,0004 bd3 ba2.8k sqft629 Scarborough Road, Briarcliff Manor, NY 10510For SaleMLS ID #1013378, Hillary A. Landau, Listing by: Compass Greater NY, LLC. OneKey® MLS as distributed by MLS GRID
- $1,195,0003 bd3 ba2.9k sqft558 Green Lane, River Vale, NJ 07675For Sale
 MLS ID #22536770, Isaac Nussbaum, Real Broker, LLC- Toms River. MoreMLS
 - $1,250,0005 bd4 ba3k sqft121 Marietta Avenue, Hawthorne, NY 10532For SaleMLS ID #1023996, Gino Bello, Listing by: Howard Hanna Rand Realty. OneKey® MLS as distributed by MLS GRID
- $1,299,9004 bd4 ba2.4k sqft16 Storms Avenue, Park Ridge, NJ 07656For SaleMLS ID #22620481, Johnny Guan, Real Broker, LLC- Fairfield. MoreMLS
- $1,250,0004 bd2 ba1.6k sqft110 Tappan Landing Road, Tarrytown, NY 10591For SaleMLS ID #1023786, Jonathan Minerick, Listing by: HomeCoin.com. OneKey® MLS as distributed by MLS GRID
- $1,249,0004 bd3 ba2.6k sqft80 Hickory Hill Drive, Dobbs Ferry, NY 10522For SaleMLS ID #1021341, Tulay Erdem, Listing by: Christie's Int. Real Estate. OneKey® MLS as distributed by MLS GRID
- $1,399,9993 bd2 ba2.3k sqft62 Mohegan Road, Larchmont, NY 10538For SaleMLS ID #1004576, Khuzama Y. DaCosta, Listing by: Christie's Int. Real Estate. OneKey® MLS as distributed by MLS GRID
- $850,0004 bd3 ba1.9k sqft21 Arbor Lane, Bardonia, NY 10954For SaleMLS ID #1019969, Janet M Farsetta, Listing by: Howard Hanna Rand Realty. OneKey® MLS as distributed by MLS GRID
- $1,299,0005 bd4 ba2.4k sqft8 Pinehurst Drive, Purchase, NY 10577For SaleMLS ID #1016005, Tirtza Beer, Listing by: Q Home Sales. OneKey® MLS as distributed by MLS GRID
