Filled with an abundance of natural light and impeccably maintained throughout, this move-in ready split-level home offers the perfect combination of comfort, functionality, and location in the award-winning Ardsley School District.
The main level features an inviting living room with a wood-burning fireplace, a formal dining room, and an open kitchen with sliding glass doors leading to a spacious deck overlooking the large backyard ideal for everyday living and entertaining. A spacious primary suite with a private ensuite bath, three additional bedrooms, and a full hall bath complete the mail level.
The lower level offers exceptional flexibility with a spacious family room featuring sliding doors to the backyard patio, a cozy den with a second wood-burning fireplace, a bonus room ideal for a home office, gym, or playroom, a full bathroom, laundry room, and an attached two-car garage.
Outside, the expansive backyard provides plenty of space to entertain, relax, or play. Lovingly cared for and truly move-in ready, this home offers the ideal blend of indoor and outdoor living.
Perfectly located just minutes from Metro-North, major highways, and public transportation, commuting is effortless. Enjoy the charm of nearby Ardsley and Dobbs Ferry downtowns, offering local restaurants, cafes, boutique shopping, parks, and community events. Residents also benefit from the highly acclaimed Ardsley School District, consistently ranked among Westchester County's top districts for its academic excellence.
Offering timeless appeal, versatile living spaces, and an unbeatable location, this is a place you'll be proud to call home.
For sale
$1,249,000
80 Hickory Hill Drive, Dobbs Ferry, NY 10522
4beds
2,600sqft
Single Family Residence, Residential
Built in 1967
8,612 Square Feet Lot
$-- Zestimate®
$480/sqft
$-- HOA
What's special
Abundance of natural lightAttached two-car garageThree additional bedroomsFull hall bathBackyard patioLaundry roomWood-burning fireplace
- 26 days |
- 1,494 |
- 105 |
Zillow last checked:
Listing updated:
Listed by:
Christie's Int. Real Estate 914-200-1515,
Tulay Erdem 914-727-2221
Source: OneKey® MLS as distributed by MLS GRID,MLS#: 1021341
Facts & features
Interior
Bedrooms & bathrooms
- Bedrooms: 4
- Bathrooms: 3
- Full bathrooms: 3
Other
- Level: First
Heating
- Forced Air, Natural Gas
Cooling
- Central Air
Appliances
- Included: Convection Oven, Dishwasher, Dryer, Electric Oven, ENERGY STAR Qualified Appliances, Exhaust Fan, Gas Cooktop, Gas Range, Microwave, Refrigerator, Stainless Steel Appliance(s), Washer
- Laundry: Washer/Dryer Hookup, Gas Dryer Hookup, In Basement, Inside, Laundry Room, Washer Hookup
Features
- Beamed Ceilings, Chandelier, Chefs Kitchen, Double Vanity, Eat-in Kitchen, Granite Counters, High Speed Internet, Open Floorplan, Primary Bathroom, Recessed Lighting, Soaking Tub, Storage, Walk Through Kitchen
- Windows: Blinds, Drapes, Wood Frames
- Basement: Finished
- Attic: Scuttle,Unfinished
- Number of fireplaces: 2
- Fireplace features: Family Room, Living Room
Interior area
- Total structure area: 2,600
- Total interior livable area: 2,600 sqft
Video & virtual tour
Property
Parking
- Total spaces: 5
- Parking features: Attached, Driveway
- Garage spaces: 2
- Has uncovered spaces: Yes
Features
- Levels: Multi/Split
- Patio & porch: Deck, Patio
- Exterior features: Playground
- Fencing: Fenced
Lot
- Size: 8,612 Square Feet
Details
- Parcel number: 2603003140001260000004
- Special conditions: None
Construction
Type & style
- Home type: SingleFamily
- Property subtype: Single Family Residence, Residential
Materials
- Shingle Siding
- Foundation: Concrete Perimeter
Condition
- Actual
- Year built: 1967
Utilities & green energy
- Sewer: Public Sewer
- Water: Public
- Utilities for property: Cable Available, Electricity Connected, Natural Gas Connected, Sewer Connected, Trash Collection Public, Water Connected
Community & HOA
HOA
- Has HOA: No
Location
- Region: Dobbs Ferry
Financial & listing details
- Price per square foot: $480/sqft
- Tax assessed value: $970,800
- Annual tax amount: $26,790
- Date on market: 7/2/2026
- Cumulative days on market: 28 days
- Listing agreement: Exclusive Right To Sell
- Electric utility on property: Yes
Estimated market value
Not available
Estimated sales range
Not available
Not available
Price history
| Date | Event | Price |
|---|---|---|
| 7/3/2026 | Listed for sale | $1,249,000+68.8%$480/sqft |
Source:  OneKey® MLS as distributed by MLS GRID #1021341 Report a problem OneKey® MLS as distributed by MLS GRID #1021341 Report a problem | ||
| 5/22/2020 | Sold | $740,000-3.9%$285/sqft |
Source: OneKey® MLS as distributed by MLS GRID #H4961978 Report a problem | ||
| 2/29/2020 | Pending sale | $770,000$296/sqft |
Source: Weichert Realtors #4961978 Report a problem | ||
| 2/13/2020 | Price change | $770,000-1.9%$296/sqft |
Source: Weichert Realtors #4961978 Report a problem | ||
| 12/10/2019 | Price change | $785,000-1.3%$302/sqft |
Source: Weichert Realtors #4961978 Report a problem | ||
| 9/18/2019 | Price change | $795,000-3.6%$306/sqft |
Source: Weichert Realtors #4961978 Report a problem | ||
| 6/27/2019 | Listed for sale | $825,000$317/sqft |
Source: Weichert Realtors #4961978 Report a problem | ||
Public tax history
| Year | Property taxes | Tax assessment |
|---|---|---|
| 2025 | -- | $970,800 +9% |
| 2024 | -- | $890,600 +4.1% |
| 2023 | -- | $855,600 +7.3% |
| 2022 | -- | $797,100 +9% |
| 2021 | -- | $731,300 +12.5% |
| 2020 | -- | $650,000 |
| 2019 | -- | $650,000 -10% |
| 2018 | -- | $722,000 +2.9% |
| 2017 | -- | $701,600 +3% |
| 2016 | -- | $681,100 +3348.6% |
| 2015 | $12,638 | $19,750 |
| 2014 | $12,638 | $19,750 |
| 2013 | $12,638 | $19,750 |
| 2012 | -- | $19,750 |
| 2011 | -- | $19,750 |
| 2010 | -- | $19,750 |
| 2009 | -- | $19,750 |
| 2008 | -- | $19,750 |
| 2007 | -- | $19,750 |
| 2006 | -- | $19,750 |
| 2005 | -- | $19,750 |
| 2004 | -- | $19,750 |
| 2003 | -- | $19,750 |
| 2002 | -- | $19,750 |
| 2001 | -- | $19,750 |
| 2000 | -- | $19,750 |
| 1999 | -- | $19,750 |
Find assessor info on the county website
Monthly payment
Climate risks
Neighborhood: 10522
Nearby schools
GreatSchools rating
- 10/10Ardsley Middle SchoolGrades: 5-8Distance: 0.8 mi
- 10/10Ardsley High SchoolGrades: 9-12Distance: 1.3 mi
- 9/10Concord Road Elementary SchoolGrades: K-4Distance: 0.9 mi
Schools provided by the listing agent
- Elementary: Concord Road Elementary School
- Middle: Ardsley Middle School
- High: Ardsley High School
Source: OneKey® MLS as distributed by MLS GRID. This data may not be complete. We recommend contacting the local school district to confirm school assignments for this home.
- $950,500-- bd1 ba1k sqft76 Hickory Hill Dr, Dobbs Ferry, NY 10522Off Market
- $1,277,7004 bd3 ba2.6k sqft11 Beechwood Ct, Dobbs Ferry, NY 10522Off Market
- $1,149,6003 bd3 ba2.6k sqft83 Hickory Hill Dr, Dobbs Ferry, NY 10522Off Market
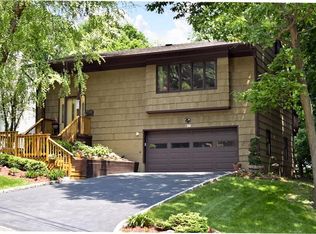
- $900,0003 bd3 ba1.9k sqft72 Hickory Hill Dr, Dobbs Ferry, NY 10522Pending
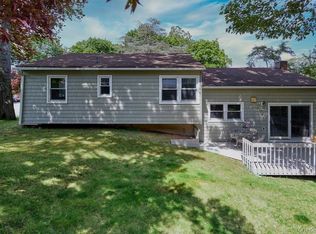
- $1,050,8004 bd3 ba2.3k sqft79 Hickory Hill Dr, Dobbs Ferry, NY 10522Off Market
- $1,052,700-- bd2 ba2.1k sqft7 Beechwood Ct, Dobbs Ferry, NY 10522Off Market
- $---- bd-- ba-- sqft15 Beechwood Ct, Dobbs Ferry, NY 10522Off Market
- $1,020,600-- bd-- ba-- sqft14 Beechwood Ct, Dobbs Ferry, NY 10522Off Market
A local agent can set up tours, give advice and negotiate with sellers.
Similar homes
- $1,199,0004 bd3 ba2.6k sqft26 Midvale Road, Hartsdale, NY 10530For Sale
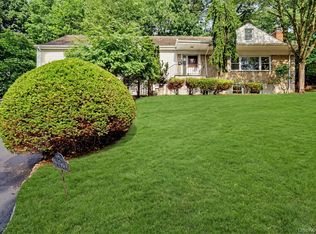
 MLS ID #1022322, Cindy Schwall, Listing by: Houlihan Lawrence Inc.. OneKey® MLS as distributed by MLS GRID
 - $1,299,0004 bd3 ba2.4k sqft3 Baldwin Lane, Scarsdale, NY 10583For Sale
 MLS ID #954117, Sana Gilani, Listing by: Houlihan Lawrence Inc.. OneKey® MLS as distributed by MLS GRID
 - $1,399,0004 bd4 ba2.4k sqft15 Green Hedges Lane, Blauvelt, NY 10913For Sale
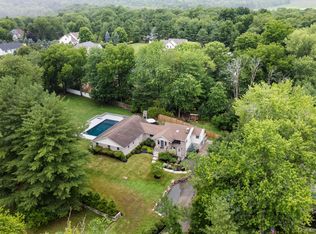 MLS ID #1028163, Wilson Vasquez, Listing by: Roundhouse Properties LLC. OneKey® MLS as distributed by MLS GRID
 - $1,150,0004 bd3 ba2.3k sqft35 Upper Ritie Street, Piermont, NY 10968For Sale
 MLS ID #1019697, Wilson Vasquez, Listing by: Roundhouse Properties LLC. OneKey® MLS as distributed by MLS GRID
 - $999,9994 bd3 ba1.7k sqft25 Arden Drive, Hartsdale, NY 10530For SaleMLS ID #1024951, L. Sharleen Fleming, Listing by: Julia B Fee Sothebys Int. Rlty. OneKey® MLS as distributed by MLS GRID
- $1,150,0004 bd3 ba2.8k sqft629 Scarborough Road, Briarcliff Manor, NY 10510For SaleMLS ID #1013378, Hillary A. Landau, Listing by: Compass Greater NY, LLC. OneKey® MLS as distributed by MLS GRID
- $1,299,0005 bd4 ba2.4k sqft8 Pinehurst Drive, Purchase, NY 10577For SaleMLS ID #1016005, Tirtza Beer, Listing by: Q Home Sales. OneKey® MLS as distributed by MLS GRID
- $1,385,0004 bd6 ba3.8k sqft44 Fenimore Road, New Rochelle, NY 10804For SaleMLS ID #1028334, Elizabeth Widulski, Listing by: Julia B Fee Sothebys Int. Rlty. OneKey® MLS as distributed by MLS GRID
- $1,250,0005 bd4 ba3.2k sqft21 Windgate Drive, New City, NY 10956For SaleMLS ID #991401, Michelle B Zweig, Listing by: Howard Hanna Rand Realty. OneKey® MLS as distributed by MLS GRID
- $1,285,0003 bd4 ba2.4k sqft83 Parkway W, Mount Vernon, NY 10552For SaleMLS ID #986384, James Maurno, Listing by: Berkshire Hathaway HS NY Prop. OneKey® MLS as distributed by MLS GRID
- $1,250,0004 bd2 ba2.4k sqft450 Westover Road, Stamford, CT 06902For Sale
 MLS ID #24174074, Joy Kim Metalios, Houlihan Lawrence. Smart MLS
 - $950,0003 bd3 ba2.3k sqft11 Lenroc Drive, White Plains, NY 10607For SaleMLS ID #1014776, Trudi Iglesias, Listing by: Howard Hanna Rand Realty. OneKey® MLS as distributed by MLS GRID
- $1,195,0003 bd3 ba2.9k sqft558 Green Lane, River Vale, NJ 07675For Sale
 MLS ID #22536770, Isaac Nussbaum, Real Broker, LLC- Toms River. MoreMLS
 - $1,325,0004 bd3 ba2k sqft89 Edgewood Avenue, Larchmont, NY 10538For SaleMLS ID #924755, Candace Steiner, Listing by: Houlihan Lawrence Inc.. OneKey® MLS as distributed by MLS GRID
- $849,0004 bd3 ba2.4k sqft100 Pembrook Drive, Yonkers, NY 10710For SaleMLS ID #1009514, Alicia M. Albano, Listing by: Houlihan Lawrence Inc.. OneKey® MLS as distributed by MLS GRID
- $849,9993 bd3 ba2.1k sqft2 Burkewood Road, Hartsdale, NY 10530For SaleMLS ID #1000689, Luba Sydor, Listing by: Houlihan Lawrence Inc.. OneKey® MLS as distributed by MLS GRID
- $1,200,0005 bd4 ba3.7k sqft75 Glen Forest Street, Thornwood, NY 10594For SaleMLS ID #1025703, Adam Eliassof, Listing by: Coldwell Banker Realty. OneKey® MLS as distributed by MLS GRID
- $1,399,0007 bd3 ba3.5k sqft39 Lambert Lane, New Rochelle, NY 10804For SaleMLS ID #1004349, Dana Jason, Listing by: Houlihan Lawrence Inc.. OneKey® MLS as distributed by MLS GRID
- $1,378,0004 bd3 ba2.8k sqft101 Windsor Oval, New Rochelle, NY 10805For SaleMLS ID #1011278, Iris Kalt, Listing by: Berkshire Hathaway HS NY Prop. OneKey® MLS as distributed by MLS GRID
- $1,800,0005 bd4 ba3.3k sqft10 River Road, Scarsdale, NY 10583For SaleMLS ID #996128, Yeren Sun, Listing by: Xcel Realty Service LLC. OneKey® MLS as distributed by MLS GRID
