This beautifully maintained Tudor residence seamlessly blends timeless architectural charm with modern comfort. This storybook Tudor is set on nearly a half an acre of professionally landscaped property and is on the market for the first time in 42 years. This move-in-ready home offers over 3,800 square feet of exceptional living space with 5 spacious bedrooms and 6 beautifully renovated bathrooms. The private backyard is a true retreat, is completely fenced in and surrounded by mature landscaping with ample room for a pool.
Sitting high on a hill every room is sun-drenched, oversized with gleaming hardwood floors, and thoughtfully designed living spaces create an inviting atmosphere ideal for both everyday living and elegant entertaining. The gracious living room features a classic fireplace with three exposures, while the formal dining room provides the perfect setting for memorable gatherings. The spacious eat-in kitchen boasts stainless steel appliances, an expansive pantry and abundant storage. A desirable first-floor bedroom with a full en-suite bath offers flexibility for guests or a family room. A stylish powder room complete the main level. There are two exits to the backyard with classic Tudor doors, with lead windows, leading to two slate patios. The home features original details as seen in the millwork on staircase, Tudor archways and high ceilings.
Upstairs, generously proportioned bedrooms feature abundant closet space and beautifully appointed designer en-suite bathrooms with smart shower systems. The finished lower level provides versatile space ideal for a home gym, office, recreation room, or media room. A walk-up attic offers exciting potential for future expansion as a playroom, studio, or additional living area.
In 2009, the home was covered to gas adding smart thermostats and a whole-house automatic generator. Additional features include a two-car garage, laundry room and power room in basement, 24-hour security system all providing exceptional comfort, convenience, and peace of mind.
Ideally located just minutes from Quaker Ridge Shopping Center, the Hutchinson River Parkway, Ward Acres Park & Trails, many schools and houses of worship. Convenient to New Rochelle Metro-North to NYC and the East Coast Amtrak Line. This exceptional home offers the perfect balance of classic elegance, generous living space, and everyday convenience. This home is very special and it can be yours, don’t miss out on this exceptional property.
Pending
$1,385,000
44 Fenimore Road, New Rochelle, NY 10804
4beds
3,804sqft
Single Family Residence, Residential
Built in 1929
0.49 Acres Lot
$-- Zestimate®
$364/sqft
$-- HOA
What's special
Every room is sun-drenchedTudor archwaysGenerously proportioned bedroomsLaundry roomTwo slate patiosHigh ceilingsStainless steel appliances
- 57 days
- 158
- 3
Likely to sell faster than
Zillow last checked:
Listing updated:
Listed by:
Julia B Fee Sothebys Int. Rlty 914-725-3305,
Elizabeth Widulski 914-500-5959,
Fred Palma 914-804-8720,
Coldwell Banker Signature Prop
Source: OneKey® MLS as distributed by MLS GRID,MLS#: 1028334
Facts & features
Interior
Bedrooms & bathrooms
- Bedrooms: 4
- Bathrooms: 6
- Full bathrooms: 3
- 1/2 bathrooms: 3
Heating
- Forced Air
Cooling
- Central Air
Appliances
- Included: Dishwasher, Dryer, Gas Oven, Gas Range, Microwave, Refrigerator, Stainless Steel Appliance(s), Washer, Gas Water Heater, Wine Refrigerator
- Laundry: Washer/Dryer Hookup, Gas Dryer Hookup, In Basement, Laundry Room, Washer Hookup
Features
- First Floor Bedroom, First Floor Full Bath, Entrance Foyer, Formal Dining, Original Details, Smart Thermostat, Storage
- Flooring: Tile, Wood
- Windows: Insulated Windows, Screens
- Basement: Finished,Walk-Out Access
- Attic: Unfinished,Walkup
- Number of fireplaces: 1
- Fireplace features: Living Room
Interior area
- Total structure area: 3,804
- Total interior livable area: 3,804 sqft
Property
Parking
- Total spaces: 2
- Parking features: Driveway, Garage Door Opener
- Garage spaces: 2
- Has uncovered spaces: Yes
Features
- Levels: Three Or More
- Patio & porch: Covered, Patio
- Exterior features: Awning(s)
- Fencing: Back Yard
Lot
- Size: 0.49 Acres
Details
- Parcel number: 1000000007027020000026
- Special conditions: None
Construction
Type & style
- Home type: SingleFamily
- Architectural style: Tudor
- Property subtype: Single Family Residence, Residential
Materials
- Block, Brick, Stucco
- Foundation: Block, Concrete Perimeter
Condition
- Year built: 1929
Utilities & green energy
- Sewer: Public Sewer
- Water: Public
- Utilities for property: Cable Available, Electricity Connected, Natural Gas Connected, Phone Connected, Sewer Connected, Trash Collection Public, Water Available
Community & HOA
Community
- Security: Security System, Video Cameras
HOA
- Has HOA: No
Location
- Region: New Rochelle
Financial & listing details
- Price per square foot: $364/sqft
- Tax assessed value: $29,420
- Annual tax amount: $35,217
- Date on market: 7/21/2026
- Cumulative days on market: 121 days
- Listing agreement: Exclusive Right To Sell
- Inclusions: All applicances
- Electric utility on property: Yes
Estimated market value
Not available
Estimated sales range
Not available
Not available
Price history
| Date | Event | Price |
|---|---|---|
| 8/13/2026 | Pending sale | $1,385,000$364/sqft |
Source:  OneKey® MLS as distributed by MLS GRID #1028334 Report a problem OneKey® MLS as distributed by MLS GRID #1028334 Report a problem | ||
| 7/21/2026 | Listed for sale | $1,385,000-16.1%$364/sqft |
Source: OneKey® MLS as distributed by MLS GRID #1028334 Report a problem | ||
| 7/7/2026 | Listing removed | $1,650,000$434/sqft |
Source: OneKey® MLS as distributed by MLS GRID #988203 Report a problem | ||
| 6/3/2026 | Price change | $1,650,000-5.4%$434/sqft |
Source: OneKey® MLS as distributed by MLS GRID #988203 Report a problem | ||
| 5/1/2026 | Listed for sale | $1,745,000$459/sqft |
Source: OneKey® MLS as distributed by MLS GRID #988203 Report a problem | ||
Public tax history
| Year | Property taxes | Tax assessment |
|---|---|---|
| 2025 | -- | $29,420 -7% |
| 2024 | -- | $31,650 |
| 2023 | -- | $31,650 |
| 2022 | -- | $31,650 |
| 2021 | -- | $31,650 |
| 2020 | -- | $31,650 |
| 2019 | -- | $31,650 |
| 2018 | -- | $31,650 |
| 2017 | -- | $31,650 |
| 2016 | -- | $31,650 |
| 2015 | $29,187 | $31,650 |
| 2014 | $29,187 | $31,650 |
| 2013 | $29,187 | $31,650 |
| 2012 | -- | $31,650 |
| 2011 | -- | $31,650 -3.1% |
| 2010 | -- | $32,650 |
| 2009 | -- | $32,650 |
| 2008 | -- | $32,650 |
| 2007 | -- | $32,650 |
| 2006 | -- | $32,650 |
| 2005 | -- | $32,650 |
| 2004 | -- | $32,650 |
| 2003 | -- | $32,650 |
| 2002 | -- | $32,650 |
| 2001 | -- | $32,650 |
| 2000 | -- | $32,650 |
| 1999 | -- | $32,650 |
Find assessor info on the county website
Monthly payment
Climate risks
Neighborhood: Wykagyl
Nearby schools
Schools provided by the listing agent
- Elementary: William B Ward Elementary School
- Middle: Albert Leonard Middle School
- High: New Rochelle High School
Source: OneKey® MLS as distributed by MLS GRID. This data may not be complete. We recommend contacting the local school district to confirm school assignments for this home.
Similar homes
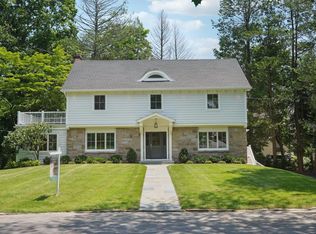
- $1,475,0004 bd3 ba2.8k sqft62 Broadfield Road, New Rochelle, NY 10804For Sale

 MLS ID #1044738, Elizabeth C. Ritchie, Listing by: Julia B Fee Sothebys Int. Rlty. OneKey® MLS as distributed by MLS GRID
 - $1,495,0004 bd4 ba2.8k sqft73 Woodlawn Avenue, New Rochelle, NY 10804For Sale
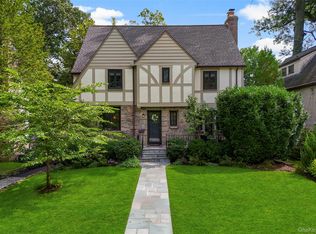 MLS ID #1035789, Mimi Magarelli, Listing by: Julia B Fee Sothebys Int. Rlty. OneKey® MLS as distributed by MLS GRID
 - $1,378,0004 bd3 ba2.8k sqft101 Windsor Oval, New Rochelle, NY 10805For Sale
 MLS ID #1011278, Iris Kalt, Listing by: Berkshire Hathaway HS NY Prop. OneKey® MLS as distributed by MLS GRID
 - $1,375,0005 bd3 ba3.5k sqft8 Ritchey Place, White Plains, NY 10605For Sale
 MLS ID #1028452, Jeremy Zucker, Listing by: Keller Williams NY Realty. OneKey® MLS as distributed by MLS GRID
 - $1,150,0005 bd3 ba3.6k sqft20 Old Farm Road, Scarsdale, NY 10583For SaleMLS ID #1042062, Tanya D. Norris, Listing by: Coldwell Banker Realty. OneKey® MLS as distributed by MLS GRID
- $1,400,0003 bd4 ba4.3k sqft1 Hunting Ridge Road, White Plains, NY 10605For SaleMLS ID #1006771, Lisa Bucolo, Listing by: Houlihan Lawrence Inc.. OneKey® MLS as distributed by MLS GRID
- $1,499,4185 bd3 ba2.2k sqft78 Tuckahoe Avenue, Eastchester, NY 10709For SaleMLS ID #1027495, Patricia Breen, Listing by: Compass Greater NY, LLC. OneKey® MLS as distributed by MLS GRID
- $1,300,0004 bd4 ba3.7k sqft24 Oakcrest Lane, Hastings-on-Hudson, NY 10706For SaleMLS ID #1048541, Jaime-Lynn Viggiano, Listing by: Coldwell Banker Realty. OneKey® MLS as distributed by MLS GRID
- $799,0004 bd3 ba2.4k sqft100 Pembrook Drive, Yonkers, NY 10710For SaleMLS ID #1051460, Alicia M. Albano, Listing by: Houlihan Lawrence Inc.. OneKey® MLS as distributed by MLS GRID
- $1,299,0004 bd3 ba2.4k sqft3 Baldwin Lane, Scarsdale, NY 10583For SaleMLS ID #954117, Sana Gilani, Listing by: Houlihan Lawrence Inc.. OneKey® MLS as distributed by MLS GRID
- $1,675,0005 bd4 ba3.1k sqft12 Dimitri Place, Larchmont, NY 10538For SaleMLS ID #1044163, Laura Noll, Listing by: Julia B Fee Sothebys Int. Rlty. OneKey® MLS as distributed by MLS GRID
- $1,399,0004 bd4 ba2.4k sqft15 Green Hedges Lane, Blauvelt, NY 10913For SaleMLS ID #1028163, Wilson Vasquez, Listing by: Roundhouse Properties LLC. OneKey® MLS as distributed by MLS GRID
- $1,099,0004 bd3 ba2.5k sqft113 Buena Vista Drive, White Plains, NY 10603For SaleMLS ID #1045783, Brittany A Sandarciero, Listing by: Keller Williams NY Realty. OneKey® MLS as distributed by MLS GRID
- $1,950,0004 bd4 ba3.7k sqft20 Chesley Road, White Plains, NY 10605For SaleMLS ID #1043966, Jennifer M. Baukol, Listing by: Coldwell Banker Realty. OneKey® MLS as distributed by MLS GRID
- $1,099,0003 bd2 ba2.1k sqft100 Neptune Avenue, New Rochelle, NY 10805For SaleMLS ID #1012294, Glenn Staropoli, Listing by: Berkshire Hathaway HS NY Prop. OneKey® MLS as distributed by MLS GRID
- $1,150,0003 bd3 ba3.2k sqft121 Newport Road, Yonkers, NY 10710For SaleMLS ID #1036801, Kieran Dwyer, Listing by: Double C Realty. OneKey® MLS as distributed by MLS GRID
- $2,000,0005 bd4 ba3.5k sqft35 Highridge Road, Hartsdale, NY 10530For SaleMLS ID #1044854, Matthieu Allirot, Listing by: Julia B Fee Sothebys Int. Rlty. OneKey® MLS as distributed by MLS GRID
- $1,225,0004 bd4 ba3.4k sqft231 Skymeadow Drive, Stamford, CT 06903For Sale
 MLS ID #24205130, Bettina Hegel, Brown Harris Stevens. Smart MLS
 - $1,995,0006 bd5 ba4.3k sqft2 Dellwood Road, Bronxville, NY 10708For SaleMLS ID #1027312, Patricia Breen, Listing by: Compass Greater NY, LLC. OneKey® MLS as distributed by MLS GRID
- $1,199,0004 bd3 ba2.6k sqft80 Hickory Hill Drive, Dobbs Ferry, NY 10522For SaleMLS ID #1021341, Tulay Erdem, Listing by: Christie's Int. Real Estate. OneKey® MLS as distributed by MLS GRID
