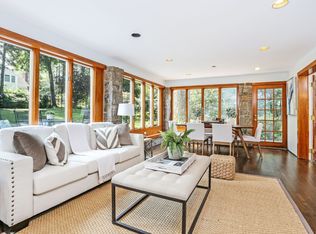
Oh, what a beauty! This Turn of the Century Craftsman House, is a show-stopper of elegance and signature style. The Kitchen has been updated in 2022 with care: Custom-crafted wood cabinetry, with a clever hidden pantry, Lots of smart details including a Wolf Stove, Cove dishwasher, sub-zero fridge, a clean sleek island, Italian glass tile back splash, and a handsome finished concrete countertop. The original butler pantry is updated with glass cabinets and accent lighting to showcase beautiful pottery and glassware. Look closely at the original mill work of the living room and dining room for the unique zebra pattern in the wood grain. A large living room footprint with pocket doors circa 1910, open to a stunning stone wood-burning fireplace, showcases the heart of this home. A renovated powder room on the main floor, and so many possibilities upstairs with 4 bedrooms, and 2 full baths. A full walkout basement with laundry awaits a fresh idea with so much potential. A private and level backyard garden oasis is home to perennial fruit trees, fig, date, persimmon, and a grape arbor. Expand your green thumb bringing the vintage greenhouse back to it's glory days. Award-winning Blue Ribbon Greenacres Elementary School neighborhood. Less than 2 miles to Metro-North,easy express commute to Manhattan. Close to shops & restaurants, So much to love for someone who loves Scarsdale.
For sale
$1,700,000
1239 Post Road, Scarsdale, NY 10583
4beds
2,379sqft
Single Family Residence, Residential
Built in 1911
0.44 Acres Lot
$-- Zestimate®
$715/sqft
$-- HOA
What's special
- 4 days
- 1,756
- 140
Zillow last checked:
Listing updated:
Listed by:
Houlihan Lawrence Inc. 914-762-7200,
Ali Alvarez 917-414-2260
Source: OneKey® MLS as distributed by MLS GRID,MLS#: 1050684
Facts & features
Interior
Bedrooms & bathrooms
- Bedrooms: 4
- Bathrooms: 4
- Full bathrooms: 3
- 1/2 bathrooms: 1
Bedroom 1
- Level: Second
Bedroom 2
- Level: Second
Bedroom 3
- Level: Second
Bedroom 4
- Level: Second
Bathroom 1
- Level: First
Bathroom 2
- Level: Second
Bathroom 3
- Level: Second
Bathroom 4
- Level: Basement
Basement
- Level: Basement
Den
- Level: First
Dining room
- Level: First
Kitchen
- Level: First
Living room
- Level: First
Heating
- Oil
Cooling
- Central Air
Appliances
- Included: Dishwasher, Gas Oven, Stainless Steel Appliance(s)
- Laundry: In Basement
Features
- First Floor Full Bath, Beamed Ceilings, Built-in Features, Formal Dining, Natural Woodwork, Open Floorplan, Original Details, Pantry
- Flooring: Wood
- Basement: Full,Partially Finished,Walk-Out Access
- Attic: Pull Stairs
- Number of fireplaces: 1
- Fireplace features: Masonry
Interior area
- Total structure area: 3,192
- Total interior livable area: 2,379 sqft
Property
Parking
- Total spaces: 1
- Parking features: Detached, Driveway
- Garage spaces: 1
- Has uncovered spaces: Yes
Features
- Levels: Three Or More
- Patio & porch: Porch
- Fencing: Partial
Lot
- Size: 0.44 Acres
- Features: Back Yard, Garden, Level, Private
Details
- Additional structures: Greenhouse
- Parcel number: 5001006001000010000000
- Special conditions: None
Construction
Type & style
- Home type: SingleFamily
- Architectural style: Craftsman
- Property subtype: Single Family Residence, Residential
Materials
- Stucco
- Foundation: Stone
Condition
- Year built: 1911
Utilities & green energy
- Sewer: Public Sewer
- Water: Public
- Utilities for property: Sewer Connected, Trash Collection Public, Water Connected
Community & HOA
HOA
- Has HOA: No
Location
- Region: Scarsdale
Financial & listing details
- Price per square foot: $715/sqft
- Tax assessed value: $875,000
- Annual tax amount: $25,278
- Date on market: 9/25/2026
- Cumulative days on market: 2 days
- Listing agreement: Exclusive Right To Sell
- Inclusions: All appliances, window treatments
Estimated market value
Not available
Estimated sales range
Not available
Not available
Price history
| Date | Event | Price |
|---|---|---|
| 9/25/2026 | Listed for sale | $1,700,000+100.2%$715/sqft |
Source:  OneKey® MLS as distributed by MLS GRID #1050684 Report a problem OneKey® MLS as distributed by MLS GRID #1050684 Report a problem | ||
| 1/5/2010 | Listing removed | $849,000$357/sqft |
Source: NRT TriStates #2903389 Report a problem | ||
| 2/7/2009 | Listed for sale | $849,000+58.7%$357/sqft |
Source: NRT TriStates #2903389 Report a problem | ||
| 9/18/2000 | Sold | $535,000$225/sqft |
Source: Public Record Report a problem | ||
Public tax history
| Year | Property taxes | Tax assessment |
|---|---|---|
| 2025 | -- | $875,000 |
| 2024 | -- | $875,000 |
| 2023 | -- | $875,000 |
| 2022 | -- | $875,000 |
| 2021 | -- | $875,000 |
| 2020 | -- | $875,000 |
| 2019 | -- | $875,000 |
| 2018 | -- | $875,000 |
| 2017 | -- | $875,000 |
| 2016 | -- | $875,000 -12.6% |
| 2015 | -- | $1,001,000 |
| 2014 | -- | $1,001,000 +6316.7% |
| 2013 | -- | $15,600 |
| 2012 | -- | $15,600 |
| 2011 | -- | $15,600 |
| 2010 | -- | $15,600 |
| 2009 | -- | $15,600 |
| 2008 | -- | $15,600 |
| 2007 | -- | $15,600 |
| 2006 | -- | $15,600 |
| 2005 | -- | $15,600 |
| 2004 | -- | $15,600 |
| 2003 | -- | $15,600 |
| 2002 | -- | $15,600 |
| 2001 | -- | $15,600 |
| 2000 | -- | $15,600 |
| 1999 | -- | $15,600 |
Find assessor info on the county website
Monthly payment
Climate risks
Neighborhood: 10583
Nearby schools
Schools provided by the listing agent
- Elementary: Greenacres
- Middle: Scarsdale Middle School
- High: Scarsdale Senior High School
Source: OneKey® MLS as distributed by MLS GRID. This data may not be complete. We recommend contacting the local school district to confirm school assignments for this home.
Similar homes
- $1,595,0003 bd4 ba3.4k sqft344 Sprain Road, Scarsdale, NY 10583For Sale
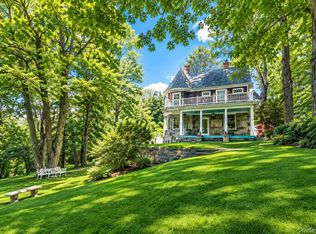
 MLS ID #1036367, Elizabeth Hargraves, Listing by: Julia B Fee Sothebys Int. Rlty. OneKey® MLS as distributed by MLS GRID
 - $1,995,0005 bd4 ba3k sqft17 Elm Road, Scarsdale, NY 10583For Sale
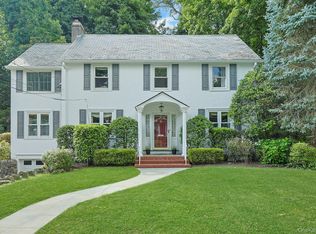 MLS ID #1043170, Laura Miller, Listing by: Houlihan Lawrence Inc.. OneKey® MLS as distributed by MLS GRID
 - $1,800,0005 bd4 ba3.4k sqft1 Stoneleigh Close, Scarsdale, NY 10583For Sale
 MLS ID #1050731, Jessica Chan, Listing by: Julia B Fee Sothebys Int. Rlty. OneKey® MLS as distributed by MLS GRID
 - $1,575,0005 bd3 ba2.7k sqft32 Dogwood Drive, Scarsdale, NY 10583For Sale
 MLS ID #1052267, April Gasparino, Listing by: King Merritt Realty. OneKey® MLS as distributed by MLS GRID
 - $1,450,8804 bd3 ba1.9k sqft128 RALPH Avenue, White Plains, NY 10606For SaleMLS ID #1046373, Anne Moretti, Listing by: Julia B Fee Sothebys Int. Rlty. OneKey® MLS as distributed by MLS GRID
- $1,400,0004 bd3 ba1.8k sqft594 Fort Hill Road, Scarsdale, NY 10583For SaleMLS ID #1051539, Sheri H. Wolfe, Listing by: Berkshire Hathaway HS NY Prop. OneKey® MLS as distributed by MLS GRID
- $1,250,0004 bd3 ba2.2k sqft87 Edgemont Road, Scarsdale, NY 10583For SaleMLS ID #1048434, Shinichi Arai, Listing by: Relo Redac, Inc.. OneKey® MLS as distributed by MLS GRID
- $1,495,0003 bd3 ba1.9k sqft50 Vernon Drive, Scarsdale, NY 10583For SaleMLS ID #1047155, Agnes I. Golio, Listing by: R I G Realty. OneKey® MLS as distributed by MLS GRID
- $1,499,0004 bd2 ba2.3k sqft38 Harney Road, Scarsdale, NY 10583For SaleMLS ID #1038885, John C. Pisa, Listing by: eRealty Advisors, Inc. OneKey® MLS as distributed by MLS GRID
- $1,149,0004 bd3 ba2.1k sqft28 Winslow Road, White Plains, NY 10606For SaleMLS ID #1050121, Concetta Gallo, Listing by: Howard Hanna Rand Realty. OneKey® MLS as distributed by MLS GRID
- $1,250,0005 bd3 ba2k sqft11 Winchcombe Way, Scarsdale, NY 10583For SaleMLS ID #1048444, Robyn D. Herman, Listing by: Compass Greater NY, LLC. OneKey® MLS as distributed by MLS GRID
- $2,550,0005 bd4 ba3.1k sqft46 Fenimore Road, Scarsdale, NY 10583For SaleMLS ID #1047235, Amanda Wilcox, Listing by: eXp Realty. OneKey® MLS as distributed by MLS GRID
- $1,899,0005 bd4 ba2.8k sqft185 Old Wilmot Road, Scarsdale, NY 10583For SaleMLS ID #1005972, Maria Belmonte, Listing by: Houlihan Lawrence Inc.. OneKey® MLS as distributed by MLS GRID
- $1,499,0005 bd4 ba2.7k sqft12 Idlewood Road, White Plains, NY 10605For SaleMLS ID #1047830, Dalia H. Valdes, Listing by: Julia B Fee Sothebys Int. Rlty. OneKey® MLS as distributed by MLS GRID
- $1,050,0004 bd2 ba1.7k sqft21 Seely Place, Scarsdale, NY 10583For SaleMLS ID #1050370, Amy Via, Listing by: Houlihan Lawrence Inc.. OneKey® MLS as distributed by MLS GRID
- $960,0003 bd3 ba2k sqft12 Charlotte Place, Hartsdale, NY 10530For SaleMLS ID #1052941, Perry Tevere, Listing by: BHG Real Estate Choice Realty. OneKey® MLS as distributed by MLS GRID
- $1,350,0005 bd3 ba2.7k sqft5 Woodland Place, White Plains, NY 10606For SaleMLS ID #1041701, Donna Materasso, Listing by: ERA Insite Realty Services. OneKey® MLS as distributed by MLS GRID
- $1,290,0003 bd2 ba2.6k sqft27 Anpell Drive, Scarsdale, NY 10583For SaleMLS ID #1047895, Roman H. Storch, Listing by: William Raveis Real Estate. OneKey® MLS as distributed by MLS GRID
- $899,0004 bd2 ba2.2k sqft4 Ridgeview Avenue, White Plains, NY 10606For SaleMLS ID #1051224, Eric Stein, Listing by: RE/MAX Distinguished Hms.&Prop. OneKey® MLS as distributed by MLS GRID
