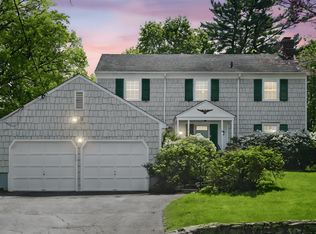
22 Montrose Road, Scarsdale, NY 10583
Home value
$3,490,000
$3.11M - $3.91M
$18,335/mo
Owner options
$18,335/mo
Rent Zestimate®
Find your next renter with Zillow Rental Manager. Plus, with online applications, you can quickly screen prospective tenants – for free.
$18,335/mo
Rent Zestimate®
$22,038/mo
Est. payment
Refinancing to a lower rate could help reduce your monthly payments and save thousands over the life of the loan.
$22,038/mo
Est. payment
Explore your selling options
Work with a Zillow partner agent
Leverage their expertise and Zillow's premium Showcase listings to get your home seen by more buyers.
Get startedList with your own agent
Get your home in front of millions of buyers by listing it on Zillow.
Learn how to do itSell it yourself
Take full control of how buyers see your home on Zillow by listing For Sale by Owner (FSBO).
List your homeWhat's special
Zillow last checked:
Listing updated:
Agnes A. Seminara Holzberg 914-325-2433,
Julia B Fee Sothebys Int. Rlty 914-725-3305
Michele Lilly, 10301201150
Houlihan Lawrence Inc.
Laura Miller, 30MI0968734
Houlihan Lawrence Inc.
Facts & features
Interior
Bedrooms & bathrooms
- Bedrooms: 5
- Bathrooms: 5
- Full bathrooms: 4
- 1/2 bathrooms: 1
Primary bedroom
- Description: Large Primary Suite with sitting area, walk-in closets and spa style bathroom
- Level: Second
Bedroom 2
- Description: Large Bedroom with en suite private bathroom and ample closets
- Level: Second
Bedroom 3
- Description: Large bedroom with Jack & Jill Bathroom shared with Bedroom #4
- Level: Second
Bedroom 4
- Description: Large Bedroom with Jack & Jill Bathroom shared with Bedroom #3
- Level: Second
Bedroom 5
- Description: Guest Space bedroom on the lower level offers privacy & close proximity to full bathroom
- Level: Lower
Primary bathroom
- Description: Large bathroom with high-end fixtures
- Level: Second
Bathroom 2
- Description: Bathroom is located within bedroom #2
- Level: Second
Bathroom 3
- Description: Jack & Jill Bathroom located between Bedrooms #3 & #4
- Level: Second
Bathroom 5
- Description: Full bathroom on the lower level is close to Bedroom #5 and at home Gym and multi-purpose recreation space
- Level: Lower
Other
- Description: Mudroom near garage door with built-in cubbies for storage and coats
- Level: First
Bonus room
- Description: Large Basement with high ceilings - multi-purpose space that is currently being used as a Recreation Space & at home gym
- Level: Lower
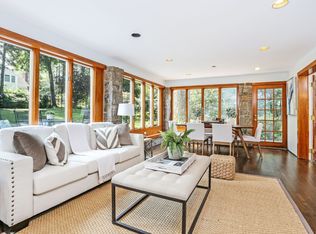
Family room
- Description: Large room overlooking backyard with fireplace
- Level: First
Kitchen
- Description: Open Chef's kitchen with center island for both cooking and seating; eat-in-kitchen; stainless steel appliances
- Level: First
Laundry
- Description: Conveniently located laundry room on the 2nd floor close to bedrooms
- Level: Second
Lavatory
- Description: Powder room near front entrance foyer and at home office
- Level: First
Living room
- Description: Large open living room with dining space
- Level: First
Office
- Description: Sunny room on 1st floor is perfect at home office
- Level: First
Heating
- Hydro Air
Cooling
- Central Air
Appliances
- Included: Dishwasher, Dryer, Gas Range, Microwave, Oven, Refrigerator, Stainless Steel Appliance(s), Washer, Wine Refrigerator
- Laundry: Laundry Room
Features
- Chefs Kitchen, Eat-in Kitchen, Entrance Foyer, His and Hers Closets, Kitchen Island, Primary Bathroom, Open Floorplan, Open Kitchen, Pantry, Tray Ceiling(s)
- Flooring: Tile, Wood
- Windows: Double Pane Windows
- Basement: Finished,Full,Storage Space
- Attic: Full,Pull Stairs
- Number of fireplaces: 1
Interior area
- Total structure area: 5,911
- Total interior livable area: 5,674 sqft
Property
Parking
- Total spaces: 2
- Parking features: Driveway, Garage
- Garage spaces: 2
- Has uncovered spaces: Yes
Features
- Levels: Two
- Patio & porch: Patio
- Fencing: Back Yard
- Has view: Yes
- View description: Neighborhood
Lot
- Size: 0.26 Acres
Details
- Parcel number: 5001006001000130000000
- Special conditions: None
Construction
Type & style
- Home type: SingleFamily
- Architectural style: Colonial
- Property subtype: Single Family Residence, Residential
Materials
- Advanced Framing Technique, Cedar, Stone
Condition
- Actual
- Year built: 2015
Utilities & green energy
- Sewer: Public Sewer
- Water: Public
- Utilities for property: Electricity Connected, Natural Gas Connected, Sewer Connected, Trash Collection Public, Water Connected
Community & HOA
Community
- Security: Security System
HOA
- Has HOA: No
Location
- Region: Scarsdale
Financial & listing details
- Price per square foot: $573/sqft
- Tax assessed value: $2,300,000
- Annual tax amount: $62,865
- Date on market: 2/9/2025
- Cumulative days on market: 4 days
- Listing agreement: Exclusive Right To Sell
- Electric utility on property: Yes
Price history
| Date | Event | Price |
|---|---|---|
| 6/23/2025 | Sold | $3,250,000$573/sqft |
Source: | ||
| 2/13/2025 | Pending sale | $3,250,000$573/sqft |
Source: | ||
| 2/9/2025 | Listed for sale | $3,250,000+21%$573/sqft |
Source: | ||
| 8/23/2021 | Sold | $2,687,000+5.4%$474/sqft |
Source: | ||
| 7/1/2016 | Sold | $2,550,000-4.9%$449/sqft |
Source: | ||
| 4/5/2016 | Price change | $2,680,000-4.3%$472/sqft |
Source: Platinum Drive Realty, Inc. #4614608 Report a problem | ||
| 2/24/2015 | Listed for sale | $2,799,000+180.5%$493/sqft |
Source: Platinum Drive Realty #4505619 Report a problem | ||
| 11/21/2014 | Sold | $998,000$176/sqft |
Source: Public Record Report a problem | ||
Public tax history
| Year | Property taxes | Tax assessment |
|---|---|---|
| 2025 | -- | $2,300,000 |
| 2024 | -- | $2,300,000 |
| 2023 | -- | $2,300,000 |
| 2022 | -- | $2,300,000 |
| 2021 | -- | $2,300,000 |
| 2020 | -- | $2,300,000 |
| 2019 | -- | $2,300,000 |
| 2018 | -- | $2,300,000 |
| 2017 | -- | $2,300,000 -8% |
| 2016 | -- | $2,500,000 +87.8% |
| 2015 | -- | $1,331,000 |
| 2014 | -- | $1,331,000 +7494.9% |
| 2013 | -- | $17,525 -11.5% |
| 2012 | -- | $19,800 |
| 2011 | -- | $19,800 |
| 2010 | -- | $19,800 |
| 2009 | -- | $19,800 |
| 2008 | -- | $19,800 |
| 2007 | -- | $19,800 |
| 2006 | -- | $19,800 |
| 2005 | -- | $19,800 |
| 2004 | -- | $19,800 |
| 2003 | -- | $19,800 |
| 2002 | -- | $19,800 |
| 2001 | -- | $19,800 |
| 2000 | -- | $19,800 |
| 1999 | -- | $19,800 |
Neighborhood: 10583
Nearby homes
- $2,359,4005 bd4 ba3k sqft24 Montrose Rd, Scarsdale, NY 10583Off Market

- $2,189,7004 bd4 ba2.5k sqft20 Montrose Rd, Scarsdale, NY 10583Off Market

- $2,174,6004 bd3 ba2.7k sqft26 Montrose Rd, Scarsdale, NY 10583Off Market
- $1,448,4004 bd3 ba2.5k sqft1237 Post Rd, Scarsdale, NY 10583Off Market
- $2,438,5006 bd4 ba3.3k sqft18 Montrose Rd, Scarsdale, NY 10583Off Market
- $1,536,8803 bd5 ba2.1k sqft1235 Post Rd, Scarsdale, NY 10583Sold
- $125,0004 bd3 ba2.4k sqft1235 Post Rd, Scarsdale, NY 10583Off Market
- $1,654,6004 bd2 ba2.6k sqft1239 Post Rd, Scarsdale, NY 10583Off Market
Nearby schools
GreatSchools rating
- 10/10Greenacres SchoolGrades: K-5Distance: 0.2 mi
- 8/10Scarsdale Middle SchoolGrades: 6-8Distance: 1.4 mi
- NAScarsdale Senior High SchoolGrades: 9-12Distance: 1.4 mi
Schools provided by the listing agent
- Elementary: Greenacres
- Middle: Scarsdale Middle School
- High: Scarsdale Senior High School
Source: OneKey® MLS as distributed by MLS GRID. This data may not be complete. We recommend contacting the local school district to confirm school assignments for this home.
Get a cash offer in 3 minutes
- New York
- Westchester County
- Scarsdale
- 10583
- 22 Montrose Road