Experience refined suburban living at 170 Nelson Road, a premier Colonial residence situated in the highly desirable Edgewood section of Scarsdale, New York. Located in the heart of Scarsdale, this residence delivers an optimal balance of historic architectural integrity, generous proportions, and contemporary enhancements across every level. This colonial features a grand entrance that captivates at first glance, with stately white columns framing a covered entry by majestic evergreens- an air of quiet grandeur and timeless grace. A curving stone walkway welcomes you into the inviting entry hall that opens to a staircase, spacious closet, and layout setting an effortless flow into the rest of the living area. Upon entering through the gracious foyer, greeted by soaring ceilings, hardwood flooring, and classical moldings. The spacious formal living room serves as a central focal point, accentuated by a traditional wood-burning fireplace and broad mantle offering warmth and character, and sunlight. The dining room with a large bay window is elegant and bright with a classic access to an appointed parlor, and or den area, eat-in kitchen with all stainless appliances. The deck door offers an outdoor deck overlooking a private backyard, perfect for enjoying morning coffee, evening dinners, and entertaining. Completing the first level, a stylish powder room. The upper level offers large bedrooms with plenty of storage, ideal for tranquil rest, a primary bedroom suite, and a spa-like bathroom- pure indulgence. A grand sunken jacuzzi tub anchors the full bath, a space made for rejuvenating long baths- offering everyday luxury at its finest. And above all, additional space: a finished attic/loft area beckons, a private haven poised to become a guest suite or a den/office. The lower level features a spacious playroom, ideal for entertainment or relaxation. This home has been crafted with every detail considered to provide a beautiful, functional, and inviting space for everyday living. The lower level offers additional space, including laundry, a gym, and ample storage. Beautiful mature landscaping surrounds the home, with a garage. Ideally located near schools, shops, transportation, Scarsdale Village, and Davis Park, this home offers everyday convenience and a true sense of community. A home in this location, in the Scarsdale schools, offers a unique opportunity in today’s market and is ready to celebrate its next chapter with you!
For sale
$1,600,000
170 Nelson Road, Scarsdale, NY 10583
4beds
2,327sqft
Single Family Residence, Residential
Built in 1895
4,817 Square Feet Lot
$-- Zestimate®
$688/sqft
$-- HOA
What's special
Curving stone walkwayPrimary bedroom suiteSpa-like bathroomSoaring ceilingsGrand sunken jacuzzi tubInviting entry hallMajestic evergreens
- 8 days
- 3,723
- 192
Likely to sell faster than
Zillow last checked:
Listing updated:
Listed by:
Keller Williams Realty Group 914-713-3270,
Margarita A Kocovic 914-879-9372
Source: OneKey® MLS as distributed by MLS GRID,MLS#: 1066271
Facts & features
Interior
Bedrooms & bathrooms
- Bedrooms: 4
- Bathrooms: 4
- Full bathrooms: 3
- 1/2 bathrooms: 1
Primary bedroom
- Description: Primary Bedroom suite, 3 additional bedrooms, Hall Full oversized spa Bathroom complete with sunken jacazzi tub complete with lots of windows, Closets,
- Level: Second
Other
- Description: Entry, Living Room with Fireplace, Dining area with bay window, Parlor/ Den area, EIK, center island, Door to Deck and backyard, Powder Room,
- Level: First
Other
- Description: Additional storage, Laundry, Gym area, Utilities
- Level: Lower
Loft
- Description: Door to Loft/ Full Attic, ideal for Den/ Office, additional storage
- Level: Third
Heating
- Hot Air
Cooling
- Central Air
Appliances
- Included: Dishwasher, Dryer, Microwave, Range, Refrigerator, Stainless Steel Appliance(s), Washer
- Laundry: In Basement
Features
- Eat-in Kitchen, Formal Dining, High Ceilings, Kitchen Island
- Flooring: Hardwood
- Basement: Partially Finished,Storage Space
- Attic: Full
- Number of fireplaces: 1
- Fireplace features: Living Room
Interior area
- Total structure area: 2,971
- Total interior livable area: 2,327 sqft
Video & virtual tour
Property
Parking
- Total spaces: 1
- Parking features: Detached, Garage
- Garage spaces: 1
Features
- Levels: Three Or More
Lot
- Size: 4,817 Square Feet
- Features: Near Public Transit, Near School, Near Shops
Details
- Parcel number: 5001009014000190000020
- Special conditions: None
Construction
Type & style
- Home type: SingleFamily
- Architectural style: Colonial
- Property subtype: Single Family Residence, Residential
Materials
- Clapboard
Condition
- Updated/Remodeled
- Year built: 1895
- Major remodel year: 2008
Utilities & green energy
- Sewer: Public Sewer
- Water: Public
- Utilities for property: Cable Available, Natural Gas Available, Trash Collection Public
Community & HOA
Community
- Features: Park, Pool, Tennis Court(s)
HOA
- Has HOA: No
- Amenities included: Park
Location
- Region: Scarsdale
Financial & listing details
- Price per square foot: $688/sqft
- Tax assessed value: $775,000
- Annual tax amount: $21,766
- Date on market: 10/29/2026
- Cumulative days on market: 9 days
- Listing agreement: Exclusive Right To Sell
- Inclusions: Refrigerator, oven, cooktop, dishwasher, microwave, washer, dryer, window blinds, garage door opener, and remotes
- Exclusions: Dr Chandelier, 2nd Refrigerator
Estimated market value
Not available
Estimated sales range
Not available
Not available
Price history
| Date | Event | Price |
|---|---|---|
| 10/29/2026 | Listed for sale | $1,600,000+154%$688/sqft |
Source:  OneKey® MLS as distributed by MLS GRID #1066271 Report a problem | ||
| 3/21/2006 | Sold | $630,000$271/sqft |
Source: Public Record Report a problem | ||
Public tax history
| Year | Property taxes | Tax assessment |
|---|---|---|
| 2025 | -- | $775,000 |
| 2024 | -- | $775,000 |
| 2023 | -- | $775,000 |
| 2022 | -- | $775,000 |
| 2021 | -- | $775,000 |
| 2020 | -- | $775,000 |
| 2019 | -- | $775,000 |
| 2018 | -- | $775,000 |
| 2017 | -- | $775,000 |
| 2016 | -- | $775,000 +8.4% |
| 2015 | -- | $715,000 |
| 2014 | -- | $715,000 +5196.3% |
| 2013 | -- | $13,500 |
| 2012 | -- | $13,500 |
| 2011 | -- | $13,500 |
| 2010 | -- | $13,500 |
| 2009 | -- | $13,500 -18.6% |
| 2008 | -- | $16,575 |
| 2007 | -- | $16,575 +52.1% |
| 2006 | -- | $10,900 |
| 2005 | -- | $10,900 |
| 2004 | -- | $10,900 |
| 2003 | -- | $10,900 |
| 2002 | -- | $10,900 |
| 2001 | -- | $10,900 |
| 2000 | -- | $10,900 |
| 1999 | -- | $10,900 |
Find assessor info on the county website
Monthly payment
Climate risks
Neighborhood: 10583
Nearby schools
Schools provided by the listing agent
- Elementary: Edgewood
- Middle: Scarsdale Middle School
- High: Scarsdale Senior High School
Source: OneKey® MLS as distributed by MLS GRID. This data may not be complete. We recommend contacting the local school district to confirm school assignments for this home.
Similar homes
- $1,400,0004 bd3 ba1.8k sqft594 Fort Hill Road, Scarsdale, NY 10583For Sale
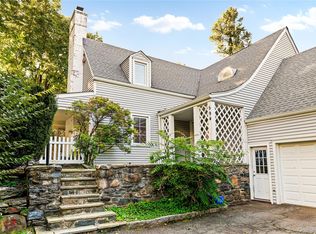
 MLS ID #1051539, Sheri H. Wolfe, Listing by: Berkshire Hathaway HS NY Prop. OneKey® MLS as distributed by MLS GRID
- $1,249,0004 bd3 ba2.4k sqft3 Baldwin Lane, Scarsdale, NY 10583For Sale
 MLS ID #954117, Sana Gilani, Listing by: Houlihan Lawrence Inc.. OneKey® MLS as distributed by MLS GRID
- $1,968,0006 bd4 ba2.7k sqft103 Walworth Avenue, Scarsdale, NY 10583For Sale
 MLS ID #1065707, Iris Kalt, Listing by: Berkshire Hathaway HS NY Prop. OneKey® MLS as distributed by MLS GRID
- $1,618,0004 bd5 ba2k sqft3215 Murray Lane, Flushing, NY 11354For Sale
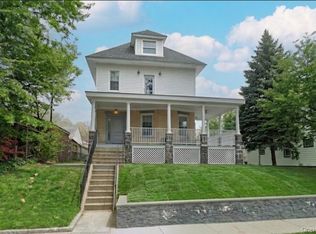 MLS ID #1069913, Yun E. He, Listing by: E Realty International Corp. OneKey® MLS as distributed by MLS GRID
- $1,099,9993 bd2 ba2k sqft178 Hanson Lane, New Rochelle, NY 10804For SaleMLS ID #1068161, Kevin Lang, Listing by: Compass Greater NY, LLC. OneKey® MLS as distributed by MLS GRID
- $1,495,0004 bd3 ba2.5k sqft74 Tamarack Road, Rye Brook, NY 10573For SaleMLS ID #1068712, Kori Sassower, Listing by: Compass Greater NY, LLC. OneKey® MLS as distributed by MLS GRID
- $849,0004 bd2 ba1.9k sqft51 Lockwood Avenue, Bronxville, NY 10708For SaleMLS ID #1070452, Richard Polanco CBR MRP SRS, Listing by: Real Broker NY LLC. OneKey® MLS as distributed by MLS GRID
- $1,499,4185 bd3 ba2.2k sqft78 Tuckahoe Avenue, Eastchester, NY 10709For SaleMLS ID #1027495, Patricia Breen, Listing by: Compass Greater NY, LLC. OneKey® MLS as distributed by MLS GRID
- $1,199,0004 bd3 ba2.6k sqft44 Hillside Lane, New Rochelle, NY 10804For SaleMLS ID #1053909, Christine Ricci, Listing by: Real Broker NY LLC. OneKey® MLS as distributed by MLS GRID
- $1,585,0003 bd3 ba3k sqft10 Skyview Drive, Armonk, NY 10504For SaleMLS ID #1062512, Amy Smith Sroka, Listing by: Julia B Fee Sothebys Int. Rlty. OneKey® MLS as distributed by MLS GRID
- $1,174,9993 bd3 ba2.5k sqft233 Kneeland Avenue, Yonkers, NY 10705For SaleMLS ID #1069463, Claire Hennessy, Listing by: Houlihan Lawrence Inc.. OneKey® MLS as distributed by MLS GRID
- $1,599,0004 bd3 ba2.2k sqft58-19 264th Street, Little Neck, NY 11362For SaleMLS ID #1058880, Gracijela Duras, Listing by: LAFFEY REAL ESTATE. OneKey® MLS as distributed by MLS GRID
- $1,749,0004 bd4 ba2.9k sqft406 Bedford Road, Chappaqua, NY 10514For SaleMLS ID #1044050, Donna M. Powers-Amori, Listing by: Howard Hanna Rand Realty. OneKey® MLS as distributed by MLS GRID
- $1,299,5004 bd3 ba1.8k sqft579 Manor Lane, Pelham, NY 10803For SaleMLS ID #1043116, Maurice Owen-Michaane, Listing by: Capital Realty NY LLC. OneKey® MLS as distributed by MLS GRID
- $995,0005 bd3 ba2.7k sqft5 Woodland Place, White Plains, NY 10606For SaleMLS ID #1041701, Donna Materasso, Listing by: ERA Insite Realty Services. OneKey® MLS as distributed by MLS GRID
- $885,0003 bd2 ba1.6k sqft72 Jane Street, Hartsdale, NY 10530For SaleMLS ID #1065441, Julie Alcee, Listing by: Berkshire Hathaway HS NY Prop. OneKey® MLS as distributed by MLS GRID
- $1,588,0004 bd3 ba2.3k sqft8 PLYMOUTH Road, Great Neck, NY 11023For SaleMLS ID #1035209, Edna Mashaal, Listing by: Edna Mashaal Realty LLC. OneKey® MLS as distributed by MLS GRID
- $800,0004 bd3 ba1.6k sqft35 Holbrook Avenue, Yonkers, NY 10710For SaleMLS ID #1064378, Jean Tickell, Listing by: Howard Hanna Rand Realty. OneKey® MLS as distributed by MLS GRID
- $1,599,0004 bd2 ba2.4k sqft116 82nd Road, Kew Gardens, NY 11415For SaleMLS ID #990448, Luisa Fazzalari, Listing by: Douglas Elliman Real Estate. OneKey® MLS as distributed by MLS GRID
- $1,739,0004 bd3 ba2.3k sqft14-84 164th Street, Beechhurst, NY 11357For SaleMLS ID #1054957, Patricia A. Gottlieb SFR CBR, Listing by: Douglas Elliman Real Estate. OneKey® MLS as distributed by MLS GRID
