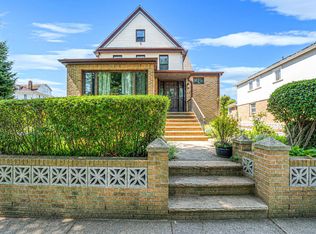
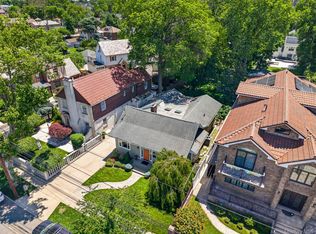
Welcome to this exceptional four-bedroom, two and half bath Spanish Mediterranean residence set on an extra-large lot on a beautiful tree-lined- block in Beechurst.
Thoughtfully maintained, this distinctive home offers an impressive combination of space, character, privacy, and comfort. The bright light, along with two fireplaces that create warm and elegant gathering spaces throughout the home.
A versatile den provides the ideal setting for a home office, library, media room, or quiet retreat. Two staircases lead to the second floor, where the house offers four well-proportioned bedrooms, spa bathroom, and the added convenience of second-floor laundry room.
The outdoor space is designed for relaxation and enjoyment, featuring a fenced backyard with an in-ground heated swimming pool. Additional highlights include an attached garage, distinctive tile roof, finished basement, generous storage, and six heating zones.
A rare opportunity to own a spacious and beautifully maintained home in one of Beechurst's most desirable residential setting.
For sale
$1,739,000
14-84 164 Street, Beechhurst, NY 11357
4beds
2,391sqft
Single Family Residence, Residential
Built in 1930
6,000 Square Feet Lot
$-- Zestimate®
$727/sqft
$-- HOA
What's special
Finished basementBright lightIn-ground heated swimming poolAttached garageFour well-proportioned bedroomsSecond-floor laundry roomSpa bathroom
- 5 days
- 783
- 46
Likely to sell faster than
Zillow last checked:
Listing updated:
Listed by:
Douglas Elliman Real Estate 516-746-0440,
Patricia A. Gottlieb SFR CBR
Source: OneKey® MLS as distributed by MLS GRID,MLS#: 1054957
Facts & features
Interior
Bedrooms & bathrooms
- Bedrooms: 4
- Bathrooms: 3
- Full bathrooms: 2
- 1/2 bathrooms: 1
Bedroom 1
- Level: Second
Bedroom 2
- Level: Second
Bedroom 3
- Level: Second
Bedroom 4
- Level: Second
Bathroom 1
- Description: jacuzzi
- Level: Second
Basement
- Description: Full finished, full bath, boiler room
- Level: Basement
Dining room
- Description: Formal
- Level: First
Family room
- Description: fireplace
- Level: First
Kitchen
- Description: Eik
- Level: First
Laundry
- Description: washer/dryer
- Level: Second
Heating
- Baseboard, Oil, Radiant Floor
Cooling
- Ductless, Wall/Window Unit(s)
Appliances
- Included: Dishwasher, Oven, Refrigerator
- Laundry: Laundry Room
Features
- Eat-in Kitchen, Formal Dining, Soaking Tub
- Basement: Finished
- Attic: Crawl
- Number of fireplaces: 2
- Fireplace features: Gas, Wood Burning
Interior area
- Total structure area: 2,391
- Total interior livable area: 2,391 sqft
Property
Parking
- Total spaces: 1
- Parking features: Driveway, Garage
- Garage spaces: 1
- Has uncovered spaces: Yes
Features
- Has private pool: Yes
- Pool features: In Ground, Outdoor Pool, Salt Water
Lot
- Size: 6,000 Square Feet
- Dimensions: 60 x 100
- Features: Back Yard, Near Public Transit, Near School
Details
- Parcel number: 045970069
- Special conditions: None
Construction
Type & style
- Home type: SingleFamily
- Architectural style: Mediterranean
- Property subtype: Single Family Residence, Residential
Materials
- Stucco
Condition
- Year built: 1930
Utilities & green energy
- Sewer: Public Sewer
- Water: Public
- Utilities for property: Cable Available, Electricity Available, Trash Collection Public, Water Connected
Community & HOA
HOA
- Has HOA: No
Location
- Region: Whitestone
Financial & listing details
- Price per square foot: $727/sqft
- Tax assessed value: $1,574,000
- Annual tax amount: $11,831
- Date on market: 10/1/2026
- Cumulative days on market: 5 days
- Listing agreement: Exclusive Right To Sell
- Listing terms: Other
- Electric utility on property: Yes
Estimated market value
Not available
Estimated sales range
Not available
Not available
Price history
| Date | Event | Price |
|---|---|---|
| 10/1/2026 | Listed for sale | $1,739,000-0.6%$727/sqft |
Source:  OneKey® MLS as distributed by MLS GRID #1054957 Report a problem OneKey® MLS as distributed by MLS GRID #1054957 Report a problem | ||
| 10/1/2025 | Listing removed | $1,749,000$731/sqft |
Source: OneKey® MLS as distributed by MLS GRID #880814 Report a problem | ||
| 6/22/2025 | Listed for sale | $1,749,000+583.2%$731/sqft |
Source: OneKey® MLS as distributed by MLS GRID #880814 Report a problem | ||
| 6/29/1995 | Sold | $256,000$107/sqft |
Source: Public Record Report a problem | ||
Public tax history
| Year | Property taxes | Tax assessment |
|---|---|---|
| 2025 | -- | $94,440 -6.1% |
| 2024 | -- | $100,560 |
| 2023 | -- | $100,560 +7.3% |
| 2022 | -- | $93,720 +20.6% |
| 2021 | -- | $77,700 -8% |
| 2020 | $10,642 +3% | $84,480 +3.2% |
| 2019 | $10,331 +4.3% | $81,900 +72.9% |
| 2018 | $9,908 +7.5% | $47,364 +4.8% |
| 2017 | $9,217 +13.5% | $45,213 +5% |
| 2016 | $8,118 | $43,064 |
| 2015 | $8,118 +64.8% | $43,064 +2.9% |
| 2014 | $4,925 | $41,838 +6% |
| 2013 | -- | $39,470 +4.8% |
| 2012 | -- | $37,678 +5% |
| 2011 | -- | $35,887 |
| 2010 | -- | $35,887 +2.9% |
| 2009 | -- | $34,865 +6% |
| 2008 | -- | $32,892 |
Find assessor info on the county website
Monthly payment
Climate risks
Neighborhood: Whitestone
Nearby schools
Schools provided by the listing agent
- Elementary: Ps 193 Alfred J Kennedy
- Middle: Jhs 194 William Carr
- High: Flushing High School
Source: OneKey® MLS as distributed by MLS GRID. This data may not be complete. We recommend contacting the local school district to confirm school assignments for this home.
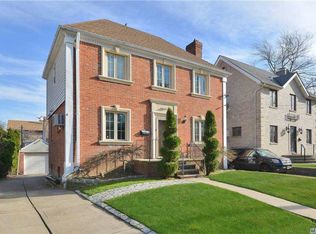

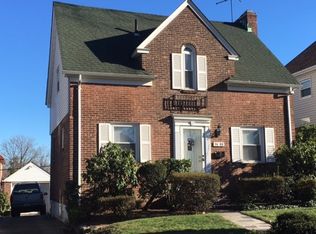
Similar homes
- $1,230,0004 bd3 ba1.4k sqft163-29 16th Avenue, Whitestone, NY 11357For Sale
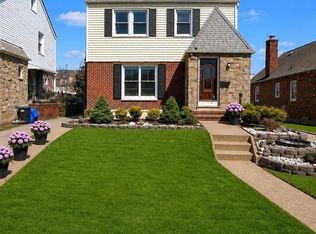
 MLS ID #1036013, Hui Fang Chen, Listing by: AAA Young Shuen Realty Inc. OneKey® MLS as distributed by MLS GRID
 - $1,425,0005 bd4 ba2.4k sqft646 Clintonville Street, Whitestone, NY 11357For Sale
 MLS ID #1044134, Lakhwinder Singh, Listing by: Island Advantage Realty LLC. OneKey® MLS as distributed by MLS GRID
 - $1,709,0004 bd5 ba2k sqft3215 Murray Lane, Flushing, NY 11354For Sale
 MLS ID #1010652, Yun E. He, Listing by: E Realty International Corp. OneKey® MLS as distributed by MLS GRID
 - $1,888,0004 bd3 ba2.1k sqft146-24 Bayside Avenue, Flushing, NY 11354For Sale
 MLS ID #1012654, Po Wei Tair, Listing by: RE/MAX 1st Choice. OneKey® MLS as distributed by MLS GRID
 - $1,288,0004 bd3 ba1.8k sqft160-11 24th Avenue, Whitestone, NY 11357For SaleMLS ID #993490, Paula M. Annarumma Caruso GRI CRS, Listing by: RE/MAX Team. OneKey® MLS as distributed by MLS GRID
- $1,328,0004 bd3 ba2.1k sqft151-57 28th Avenue, Flushing, NY 11354For SaleMLS ID #1038004, Fen Lin, Listing by: E Realty International Corp. OneKey® MLS as distributed by MLS GRID
- $1,237,9994 bd4 ba1.6k sqft2626 169th Street, Flushing, NY 11358For SaleMLS ID #1008480, Aaron Zucker, Listing by: EXP Realty. OneKey® MLS as distributed by MLS GRID
- $1,150,0004 bd3 ba1.5k sqft2612 150th Street, Whitestone, NY 11354For SaleMLS ID #1047342, David P. Annarumma, Listing by: RE/MAX Team. OneKey® MLS as distributed by MLS GRID
- $1,548,0006 bd5 ba2.5k sqft21266 16th Avenue, Bayside, NY 11360For SaleMLS ID #1036736, James S. Powers, Listing by: Tapestry Real Estate of Queens. OneKey® MLS as distributed by MLS GRID
- $1,649,0004 bd3 ba2.4k sqft110 William Street, East Williston, NY 11596For SaleMLS ID #1034339, Christine Lavelle SFR, Listing by: Howard Hanna Coach. OneKey® MLS as distributed by MLS GRID
- $1,850,0006 bd5 ba2.9k sqft14615 27th Avenue, Flushing, NY 11354For SaleMLS ID #1013162, David Lau, Listing by: Stonegate Real Estate. OneKey® MLS as distributed by MLS GRID
- $2,050,0004 bd2 ba2.3k sqft3 South Court, Port Washington, NY 11050For SaleMLS ID #1051621, Alana Mitnick Benjamin, Listing by: Compass Greater NY LLC. OneKey® MLS as distributed by MLS GRID
- $1,388,0003 bd3 ba1.8k sqft76-26 176th Street, Fresh Meadows, NY 11366For SaleMLS ID #1030937, Berta Yadgarova, Listing by: Exit Realty First Choice. OneKey® MLS as distributed by MLS GRID
- $1,150,0005 bd3 ba2.3k sqft7643 265th Street, New Hyde Park, NY 11040For SaleMLS ID #1050485, Marisa A. Filardo, Listing by: Douglas Elliman Real Estate. OneKey® MLS as distributed by MLS GRID
- $1,188,0004 bd3 ba1.6k sqft75-19 171st Street, Fresh Meadows, NY 11366For SaleMLS ID #1045591, Berta Yadgarova, Listing by: Exit Realty First Choice. OneKey® MLS as distributed by MLS GRID
- $1,299,0004 bd3 ba2.2k sqft5 Cathy Lane, Great Neck, NY 11024For SaleMLS ID #1045252, Angela Chaman, Listing by: LAFFEY REAL ESTATE. OneKey® MLS as distributed by MLS GRID
- $1,350,0004 bd3 ba2k sqft153 Powerhouse Road, Roslyn Heights, NY 11577For SaleMLS ID #1045223, Rachel Sha, Listing by: Douglas Elliman Real Estate. OneKey® MLS as distributed by MLS GRID
- $1,169,0004 bd3 ba1.6k sqft194-04 56th Avenue, Fresh Meadows, NY 11365For SaleMLS ID #1014457, Lynda Mahadeo SFR, Listing by: RE/MAX 1st Choice. OneKey® MLS as distributed by MLS GRID
- $1,699,0005 bd4 ba3k sqft25 Artisan Avenue, Huntington, NY 11743For SaleMLS ID #1029987, Vitaly Isaacs, Listing by: Magic Of Great Neck Realty Inc. OneKey® MLS as distributed by MLS GRID
