CONTEMPORARY HOUSE BUILT IN 2004 WITH FOUR BEDROOMS, 3.5 BATHS, FULL FINISHED ENTERTAINMENT BASEMENT WITH WET BAR WITH GRANITE COUNTERS BUILT IN, HALF A BATH IN THE BASEMENT, MAIN FLOOR HAS A OPEN FLOOR PLAN WITH A FULL BATH AND A BEDROOM OR FAMILY ROOM ON THE MAIN FLOOR, KITCHEN WITH ISLAND AND DINETTE PLUS A FORMAL DINING ROOM, ALL HARDWOOD FLOOR THRUOUT THE HOUSE, HOUSE HAS CENTRAL ALARM SYSTEM , INGROUND SPRINKLER SYSTEM, CENTRAL AIR CONDITIONING (TWO UNITS), TWO SKYLIGHTS, FULL FINISHED PULL DOWN ATTIC FOR LOTS OF STORAGE, PAVERS THRUOUT OUTSIDE OF THE HOUSE IN DRIVEWAY, BACKYARD, SIDEYARD, 50 BY 100 LOT WITH 2441 SQUARE FOOT OF BUILT UP AREA PLUS BASEMENT, PATIO IN BACKYARD, BALCONY IN MASTER BEDROOM SUITE, SPACIOUS HOUSE FOR A LARGE FAMILY, NEW ROOF, DETACHED GARAGE, ANDERSON WINDOWS, NEW HOT WATER TANK, 200AMPS ELECTRICITY, HUGE FRONT PORCH, ALL BRICK HOUSE, PRIME LOCATION OF BELLEROSE, CENTRALLY LOCATED 2 BLOCKS NORTH OF HILLSIDE, CLOSE TO SHOPPING CENTERS AND TRANSPORTATION, SD#26.
For sale
Price cut: $100K (5/26)
$1,599,000
8220 250th Street, Bellerose, NY 11426
4beds
2,441sqft
Single Family Residence, Residential
Built in 1955
5,000 Square Feet Lot
$-- Zestimate®
$655/sqft
$-- HOA
What's special
All brick houseNew roofHuge front porchDetached garageCentral alarm systemTwo skylightsNew hot water tank
- 198 days |
- 1,152 |
- 34 |
Zillow last checked:
Listing updated:
Listed by:
Floral Homes Inc 718-343-4200,
Raj N. Mirchandani
Source: OneKey® MLS as distributed by MLS GRID,MLS#: 950227
Facts & features
Interior
Bedrooms & bathrooms
- Bedrooms: 4
- Bathrooms: 4
- Full bathrooms: 3
- 1/2 bathrooms: 1
Other
- Description: LARGE LIVING ROOM, FORMAL DINING ROOM, KITCHEN, DINETTE, FULL BATH, ONE BEDROOM OR FAMILY ROOM
- Level: First
Other
- Description: HUGE MASTER BEDROOM SUITE WITH HUGE FULL BATH, 2 ADDITIONAL GOOD SIZE BEDROOMS AND A FULL BATH
- Level: Second
Other
- Description: FULL FINISHED ENTERTAINMENT BASEMENT WITH BUILT IN HUGE WET BAR WITH GRANITE COUNTER TOPS AND HALF A BATH IN THE BASEMENT
- Level: Basement
Heating
- Forced Air, Hot Air
Cooling
- Central Air
Appliances
- Included: Dishwasher, Dryer, Exhaust Fan, Gas Oven, Gas Range, Range, Refrigerator, Stainless Steel Appliance(s), Washer, Gas Water Heater
Features
- First Floor Bedroom, First Floor Full Bath, Beamed Ceilings, Breakfast Bar, Cathedral Ceiling(s), Chandelier, Crown Molding, Eat-in Kitchen, Entrance Foyer, Formal Dining, Granite Counters, High Ceilings, His and Hers Closets, Kitchen Island, Natural Woodwork, Open Floorplan, Open Kitchen
- Basement: Finished,Full
- Attic: Finished,Full,Pull Stairs
Interior area
- Total structure area: 2,441
- Total interior livable area: 2,441 sqft
Property
Parking
- Total spaces: 1
- Parking features: Driveway, Garage, Garage Door Opener
- Garage spaces: 1
- Has uncovered spaces: Yes
Lot
- Size: 5,000 Square Feet
Details
- Parcel number: 085810015
- Special conditions: None
Construction
Type & style
- Home type: SingleFamily
- Architectural style: Contemporary
- Property subtype: Single Family Residence, Residential
Materials
- Brick
Condition
- Year built: 1955
- Major remodel year: 2004
Utilities & green energy
- Sewer: Public Sewer
- Water: Public
- Utilities for property: Electricity Connected, Natural Gas Connected, Sewer Connected
Community & HOA
HOA
- Has HOA: No
Location
- Region: Bellerose
Financial & listing details
- Price per square foot: $655/sqft
- Tax assessed value: $71,580
- Annual tax amount: $11,557
- Date on market: 1/9/2026
- Cumulative days on market: 199 days
- Listing agreement: Exclusive Right To Sell
- Electric utility on property: Yes
Estimated market value
Not available
Estimated sales range
Not available
Not available
Price history
| Date | Event | Price |
|---|---|---|
| 5/26/2026 | Price change | $1,599,000-5.9%$655/sqft |
Source:  OneKey® MLS as distributed by MLS GRID #950227 Report a problem OneKey® MLS as distributed by MLS GRID #950227 Report a problem | ||
| 1/10/2026 | Listed for sale | $1,699,000+16989900%$696/sqft |
Source: OneKey® MLS as distributed by MLS GRID #950227 Report a problem | ||
| 3/22/2013 | Sold | $10 |
Source: Public Record Report a problem | ||
Public tax history
| Year | Property taxes | Tax assessment |
|---|---|---|
| 2025 | -- | $71,580 +8.1% |
| 2024 | -- | $66,240 +10.5% |
| 2023 | -- | $59,940 +5.2% |
| 2022 | -- | $57,000 +17.9% |
| 2021 | -- | $48,360 -9% |
| 2020 | $10,463 +6.2% | $53,160 -6.1% |
| 2019 | $9,854 +3.3% | $56,640 +24.2% |
| 2018 | $9,539 +8.8% | $45,601 +6% |
| 2017 | $8,770 +7% | $43,020 -4.2% |
| 2016 | $8,198 | $44,898 +6% |
| 2015 | $8,198 +112% | $42,357 +6% |
| 2014 | $3,867 | $39,960 -6.5% |
| 2013 | -- | $42,741 +6% |
| 2012 | -- | $40,322 +6% |
| 2011 | -- | $38,040 -4.6% |
| 2010 | -- | $39,863 +4% |
| 2009 | -- | $38,343 +51.3% |
| 2008 | -- | $25,344 |
Find assessor info on the county website
Monthly payment
Climate risks
Neighborhood: Bellerose
Nearby schools
GreatSchools rating
- 8/10PS 133 the Bellerose School of ExcellenceGrades: PK-5Distance: 0.5 mi
- 8/10Irwin Altman Middle School 172Grades: 6-8Distance: 0.4 mi
- 3/10Martin Van Buren High SchoolGrades: 9-12Distance: 1.1 mi
Schools provided by the listing agent
- Elementary: James J Ambrose School
- Middle: Irwin Altman Middle School 172
- High: Martin Van Buren High School
Source: OneKey® MLS as distributed by MLS GRID. This data may not be complete. We recommend contacting the local school district to confirm school assignments for this home.
- $865,300-- bd-- ba1.3k sqft8221 250th St, Bellerose, NY 11426Off Market
- $965,700-- bd-- ba1.1k sqft8216 250th St, Bellerose, NY 11426Off Market
- $876,5004 bd3 ba1.2k sqft8217 250th St, Bellerose, NY 11426Off Market
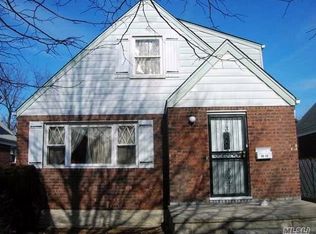
- $988,400-- bd-- ba1.9k sqft8224 250th St, Bellerose, NY 11426Off Market
- $1,023,0004 bd4 ba2k sqft8225 250th St, Bellerose, NY 11426Off Market
- $818,800-- bd-- ba1.2k sqft8229 250th St, Bellerose, NY 11426Off Market
- $940,400-- bd-- ba1.9k sqft8211 250th St, Bellerose, NY 11426Off Market
- $859,000-- bd-- ba1.2k sqft8209 250th St, Bellerose, NY 11426Off Market
A local agent can set up tours, give advice and negotiate with sellers.
Similar homes
- $1,545,0004 bd4 ba2.6k sqft7906 214TH Street, Oakland Gardens, NY 11364For Sale
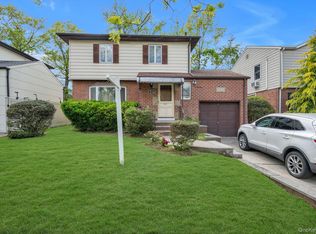
 MLS ID #993789, Gina Back, Listing by: RE/MAX 1st Choice. OneKey® MLS as distributed by MLS GRID
 - $1,780,0004 bd4 ba2.7k sqft319 38th Road, Douglaston, NY 11363For Sale
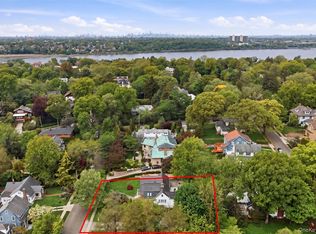 MLS ID #998320, Huailing Deng, Listing by: Daniel Gale Sothebys Intl Rlty. OneKey® MLS as distributed by MLS GRID
 - $1,699,0004 bd3 ba2.4k sqft36 Combes Drive, Manhasset, NY 11030For Sale
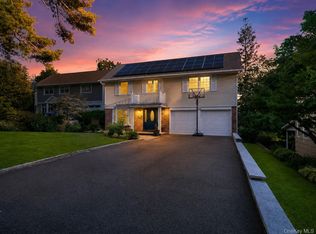 MLS ID #1024069, Ella DiFrancisca, Listing by: Oversouth LLC. OneKey® MLS as distributed by MLS GRID
 - $1,399,0003 bd4 ba1.9k sqft7631 264th Street, New Hyde Park, NY 11004For Sale
 MLS ID #1007914, Una Walsh, Listing by: Floral Homes Inc. OneKey® MLS as distributed by MLS GRID
 - $1,788,0004 bd3 ba2.8k sqft14 Fairway Drive, Great Neck, NY 11020For SaleMLS ID #949173, William Tarantola, Listing by: Howard Hanna Coach. OneKey® MLS as distributed by MLS GRID
- $1,375,0004 bd3 ba1.9k sqft26 Patton Boulevard, New Hyde Park, NY 11040For SaleMLS ID #1022527, David Lau CBR, Listing by: Keller Williams Realty Greater. OneKey® MLS as distributed by MLS GRID
- $1,475,0004 bd3 ba2.6k sqft228 Robby Lane, Manhasset Hills, NY 11040For SaleMLS ID #1012692, Imran Khan, Listing by: Realty Executives Today. OneKey® MLS as distributed by MLS GRID
- $1,449,0004 bd4 ba2.7k sqft214-04 33rd Avenue, Bayside, NY 11361For SaleMLS ID #1005254, George Panagopoulos, Listing by: Douglas Elliman Real Estate. OneKey® MLS as distributed by MLS GRID
- $1,680,0004 bd3 ba2k sqft31 Edgemere Drive, Searingtown, NY 11507For SaleMLS ID #989412, Kuan Y. Akoon, Listing by: NY Best Homes Realty. OneKey® MLS as distributed by MLS GRID
- $1,099,0003 bd2 ba1.3k sqft7814 Langdale Street, New Hyde Park, NY 11040For SaleMLS ID #1025984, Nancy J. Giannone CBR, Listing by: Howard Hanna Coach. OneKey® MLS as distributed by MLS GRID
- $1,450,0003 bd3 ba1.9k sqft1 Crystal Drive, Great Neck, NY 11021For SaleMLS ID #917535, Matthew J. Korman, Listing by: Douglas Elliman Real Estate. OneKey® MLS as distributed by MLS GRID
- $1,258,0003 bd3 ba1.6k sqft218-21 Stewart Road, Hollis Hills, NY 11427For SaleMLS ID #1022013, Po Wei Tair, Listing by: RE/MAX 1st Choice. OneKey® MLS as distributed by MLS GRID
- $1,500,0003 bd3 ba2.1k sqft150 High Street, East Williston, NY 11596For SaleMLS ID #1018289, Marie Grieco CBR, Listing by: Howard Hanna Coach. OneKey® MLS as distributed by MLS GRID
- $1,450,0005 bd3 ba1.9k sqft149-29 12th Road, Whitestone, NY 11357For SaleMLS ID #1026961, Kevin Huang, Listing by: East Coast Realtors, Inc.. OneKey® MLS as distributed by MLS GRID
- $1,599,0004 bd3 ba3.1k sqft15 Church Street, Roslyn, NY 11576For SaleMLS ID #978811, Nancy A. Jarvis CBR, Listing by: Daniel Gale Sothebys Intl Rlty. OneKey® MLS as distributed by MLS GRID
- $1,709,0004 bd5 ba2k sqft3215 Murray Lane, Flushing, NY 11354For SaleMLS ID #1010652, Yun E. He, Listing by: E Realty International Corp. OneKey® MLS as distributed by MLS GRID
- $1,775,0004 bd3 ba2.6k sqft118 Baker Hill Road, Great Neck, NY 11023For SaleMLS ID #969072, Diana B. Sheena, Listing by: S Sharf Realty Inc. OneKey® MLS as distributed by MLS GRID
- $899,9904 bd3 ba2.6k sqft211 Meredith Lane, West Hempstead, NY 11552For SaleMLS ID #1029567, Karen Clark, Listing by: Handsome Real Estate Inc. OneKey® MLS as distributed by MLS GRID
- $1,345,0004 bd3 ba3.2k sqft15 Huber Court, Rockville Centre, NY 11570For SaleMLS ID #1028944, Maryann E. Milano, Listing by: Coldwell Banker American Homes. OneKey® MLS as distributed by MLS GRID
- $1,488,0003 bd4 ba2k sqft51 Maple Drive, Great Neck, NY 11021For SaleMLS ID #1005336, Angela Chaman, Listing by: LAFFEY REAL ESTATE. OneKey® MLS as distributed by MLS GRID
