Welcome home! 26 Patton Boulevard is a beautifully maintained, expanded wide-line Cape in the highly desirable Lakeville Estates section of New Hyde Park. This home showcases pride of ownership from every corner and is perfect for buyers seeking both space and location. This move-in-ready property sits on a generous 60’x100’ lot and is zoned for the premier Great Neck School District. The main floor offers an effortless flow, starting with a welcoming foyer that opens into a bright, spacious living and dining area. The kitchen includes a dedicated breakfast nook that connects seamlessly to a family room beneath a bright skylight. From there, sliding doors lead out to a large 21’x14’10” deck—perfect for summer barbecues and entertaining. Two comfortable bedrooms (one with front bay windows) and a full bathroom complete the first floor, offering a highly flexible setup for guests or multi-generational living. Upstairs, the layout surprises with an additional bedroom, a second full bathroom, a walk-in closet, and a massive 21'x13' bonus room that makes an ideal bedroom, home office, media hub, or private retreat. Need even more space? The legally finished lower level delivers with lots of space for a perfect media room, home gym, or recreation area, a third full bathroom, and substantial utility storage. Complete with an attached garage, this pristine home truly offers room for everyone to spread out. Don't miss the chance to own a meticulously cared-for home in an unbeatable location!
Pending
$1,375,000
26 Patton Boulevard, New Hyde Park, NY 11040
4beds
1,934sqft
Single Family Residence, Residential
Built in 1950
6,300 Square Feet Lot
$-- Zestimate®
$711/sqft
$-- HOA
What's special
- 29 days |
- 2,059 |
- 94 |
Likely to sell faster than
Zillow last checked:
Listing updated:
Listed by:
Keller Williams Realty Greater 516-873-7100,
David Lau CBR 516-873-7100
Source: OneKey® MLS as distributed by MLS GRID,MLS#: 1022527
Facts & features
Interior
Bedrooms & bathrooms
- Bedrooms: 4
- Bathrooms: 3
- Full bathrooms: 3
Dining room
- Level: First
Kitchen
- Level: First
Living room
- Level: First
Heating
- Baseboard, Hot Water, Natural Gas
Cooling
- Ductless
Appliances
- Included: Dishwasher, Dryer, Gas Oven, Gas Range, Refrigerator, Washer, Gas Water Heater
- Laundry: In Basement
Features
- First Floor Bedroom, First Floor Full Bath, Eat-in Kitchen, Formal Dining, Open Floorplan, Quartz/Quartzite Counters, Recessed Lighting, Storage
- Flooring: Hardwood
- Windows: Double Pane Windows, ENERGY STAR Qualified Windows, New Windows
- Basement: Finished,Full
- Attic: None
- Has fireplace: No
Interior area
- Total structure area: 1,934
- Total interior livable area: 1,934 sqft
Property
Parking
- Total spaces: 1
- Parking features: Driveway, Garage
- Garage spaces: 1
- Has uncovered spaces: Yes
Features
- Levels: Two
- Patio & porch: Deck, Porch
- Exterior features: Gas Grill
- Fencing: Fenced,Perimeter
Lot
- Size: 6,300 Square Feet
- Dimensions: 63' x 100'
- Features: Back Yard, Front Yard, Landscaped, Near School, Near Shops, Sprinklers In Front, Sprinklers In Rear
Details
- Additional structures: Shed(s)
- Parcel number: 2289082310000040
- Special conditions: None
Construction
Type & style
- Home type: SingleFamily
- Architectural style: Cape Cod,Exp Cape
- Property subtype: Single Family Residence, Residential
Materials
- Frame
- Foundation: Block
Condition
- Actual
- Year built: 1950
Utilities & green energy
- Sewer: Public Sewer
- Water: Public
- Utilities for property: Cable Connected, Natural Gas Connected, Sewer Connected, Trash Collection Public, Water Connected
Community & HOA
HOA
- Has HOA: No
Location
- Region: New Hyde Park
Financial & listing details
- Price per square foot: $711/sqft
- Tax assessed value: $727,000
- Annual tax amount: $15,698
- Date on market: 7/9/2026
- Cumulative days on market: 29 days
- Listing agreement: Exclusive Right To Sell
Estimated market value
Not available
Estimated sales range
Not available
Not available
Price history
| Date | Event | Price |
|---|---|---|
| 7/29/2026 | Pending sale | $1,375,000$711/sqft |
Source:  OneKey® MLS as distributed by MLS GRID #1022527 Report a problem OneKey® MLS as distributed by MLS GRID #1022527 Report a problem | ||
| 7/9/2026 | Listed for sale | $1,375,000$711/sqft |
Source: OneKey® MLS as distributed by MLS GRID #1022527 Report a problem | ||
Public tax history
| Year | Property taxes | Tax assessment |
|---|---|---|
| 2024 | -- | $727 -3.3% |
| 2023 | -- | $752 -12.4% |
| 2022 | -- | $858 |
| 2021 | $13,337 +2.7% | -- |
| 2020 | $12,985 -13.9% | $1,099 |
| 2019 | $15,078 | $1,099 -23.7% |
| 2018 | $15,078 +5.3% | $1,440 |
| 2017 | $14,320 +4% | $1,440 |
| 2016 | $13,766 +185.5% | $1,440 |
| 2015 | $4,822 +5.4% | $1,440 |
| 2013 | $4,574 +4.4% | $1,440 |
| 2012 | $4,383 -20.5% | $1,440 |
| 2011 | $5,511 +12.3% | $1,440 +0.5% |
| 2010 | $4,907 | $1,433 -15.3% |
| 2009 | -- | $1,692 +0.1% |
| 2008 | -- | $1,691 +3.2% |
| 2006 | -- | $1,639 -26% |
| 2005 | -- | $2,215 -44.1% |
| 2004 | -- | $3,965 |
| 2003 | -- | $3,965 -53.3% |
| 2002 | -- | $8,490 |
| 2001 | -- | $8,490 |
| 2000 | -- | $8,490 |
Find assessor info on the county website
Monthly payment
Climate risks
Neighborhood: North New Hyde Park
Nearby schools
GreatSchools rating
- NAEarly Childhood CenterGrades: PK-KDistance: 0.2 mi
- 9/10Great Neck South Middle SchoolGrades: 6-8Distance: 1.1 mi
- 10/10Great Neck South High SchoolGrades: 9-12Distance: 1.1 mi
Schools provided by the listing agent
- Elementary: Lakeville Elementary School
- Middle: Great Neck South Middle School
- High: Great Neck South High School
Source: OneKey® MLS as distributed by MLS GRID. This data may not be complete. We recommend contacting the local school district to confirm school assignments for this home.
- $1,149,700-- bd1 ba1.8k sqft30 Patton Blvd, New Hyde Park, NY 11040Off Market
- $1,032,700-- bd1 ba1.5k sqft22 Patton Blvd, New Hyde Park, NY 11040Off Market
- $1,291,900-- bd2 ba1.9k sqft5 Lawrence St, New Hyde Park, NY 11040Off Market
- $1,418,1003 bd2 ba1.9k sqft3 Lawrence St, New Hyde Park, NY 11040Off Market
- $1,780,2004 bd5 ba2.3k sqft34 Patton Blvd, New Hyde Park, NY 11040Off Market
- $1,086,700-- bd1 ba1.5k sqft7 Lawrence St, New Hyde Park, NY 11040Off Market
- $1,192,800-- bd2 ba1.8k sqft18 Patton Blvd, New Hyde Park, NY 11040Off Market
- $1,319,500-- bd1 ba1.8k sqft25 Patton Blvd, New Hyde Park, NY 11040Off Market
A local agent can set up tours, give advice and negotiate with sellers.
Similar homes
- $1,099,0003 bd2 ba1.3k sqft7814 Langdale Street, New Hyde Park, NY 11040For Sale
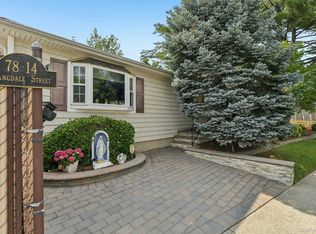
 MLS ID #1025984, Nancy J. Giannone CBR, Listing by: Howard Hanna Coach. OneKey® MLS as distributed by MLS GRID
 - $1,300,0003 bd3 ba1.7k sqft31 Bellwood Drive, New Hyde Park, NY 11040For Sale
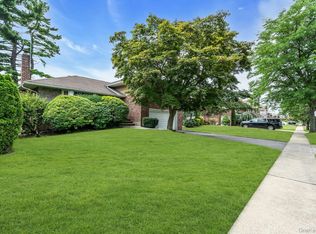 MLS ID #1025340, Jordan L. Caruso, Listing by: Compass Greater NY LLC. OneKey® MLS as distributed by MLS GRID
 - $1,399,9994 bd3 ba1.5k sqft47-11 Belmont Road, Great Neck, NY 11020For Sale
 MLS ID #1028004, Xiaomeng C. Zhang PSA, Listing by: Keller Williams Realty Greater. OneKey® MLS as distributed by MLS GRID
 - $1,649,0004 bd3 ba2.4k sqft110 William Street, East Williston, NY 11596For Sale
 MLS ID #1034339, Christine Lavelle SFR, Listing by: Howard Hanna Coach. OneKey® MLS as distributed by MLS GRID
 - $1,298,8884 bd3 ba1.9k sqft1 Cortland Avenue, Jericho, NY 11753For SaleMLS ID #1032453, Michelle Zhao CBR, Listing by: ZI Realty LLC. OneKey® MLS as distributed by MLS GRID
- $1,290,0005 bd3 ba1.9k sqft125 Baker Hill Road, Great Neck, NY 11023For SaleMLS ID #1018946, Xiaomeng C. Zhang PSA, Listing by: Keller Williams Realty Greater. OneKey® MLS as distributed by MLS GRID
- $1,399,0003 bd3 ba1.9k sqft1 Crystal Drive, Great Neck, NY 11021For SaleMLS ID #917535, Matthew J. Korman, Listing by: Douglas Elliman Real Estate. OneKey® MLS as distributed by MLS GRID
- $1,349,9994 bd3 ba1.9k sqft49 Village Drive, Jericho, NY 11753For SaleMLS ID #1022753, Gagandeep S. Manuja, Listing by: Realty Connect USA LLC. OneKey® MLS as distributed by MLS GRID
- $1,298,0004 bd3 ba1.8k sqft160-11 24th Avenue, Whitestone, NY 11357For SaleMLS ID #993490, Paula M. Annarumma Caruso GRI CRS, Listing by: RE/MAX Team. OneKey® MLS as distributed by MLS GRID
- $1,699,0003 bd3 ba2.5k sqft73 Revere Road, East Hills, NY 11577For SaleMLS ID #1032326, Joyce Styne CBR, Listing by: BERKSHIRE HATHAWAY. OneKey® MLS as distributed by MLS GRID
- $1,378,0004 bd3 ba2.8k sqft101 Windsor Oval, New Rochelle, NY 10805For SaleMLS ID #1011278, Iris Kalt, Listing by: Berkshire Hathaway HS NY Prop. OneKey® MLS as distributed by MLS GRID
- $1,298,0003 bd3 ba2.2k sqft7 Wren Drive, Woodbury, NY 11797For SaleMLS ID #1031980, Nicole Oustatcher, Listing by: Homes By Mara. OneKey® MLS as distributed by MLS GRID
- $949,0003 bd2 ba1.7k sqft87-63 253rd Street, Bellerose, NY 11426For SaleMLS ID #1031823, Brigid Marmorowski, Listing by: Daniel Gale Sothebys Intl Rlty. OneKey® MLS as distributed by MLS GRID
- $1,149,0004 bd3 ba2.3k sqft841 Willow Road, Franklin Square, NY 11010For SaleMLS ID #1015691, Imran Ali, Listing by: Winzone Realty Inc. OneKey® MLS as distributed by MLS GRID
- $1,950,0005 bd4 ba2.7k sqft24 Vanad Drive, East Hills, NY 11576For SaleMLS ID #1031905, Joyce Styne CBR, Listing by: BERKSHIRE HATHAWAY. OneKey® MLS as distributed by MLS GRID
- $999,9994 bd3 ba1.6k sqft316 Scranton Ave, Lynbrook, NY 11563For Sale By Owner
- $1,649,0005 bd4 ba2.4k sqft186 N Stratford, Roslyn Heights, NY 11577For SaleMLS ID #1013501, Irene Nictas CBR, Listing by: Daniel Gale Sothebys Intl Rlty. OneKey® MLS as distributed by MLS GRID
- $1,156,9684 bd3 ba2.1k sqft46 Audrey Road, Westbury, NY 11590For SaleMLS ID #1014943, Gilson Clarke SRS, Listing by: Signature Premier Properties. OneKey® MLS as distributed by MLS GRID
- $869,8884 bd2 ba1.4k sqft47 Fendale, Franklin Square, NY 11010For SaleMLS ID #1033170, Kin Yip Kwong, Listing by: JAGGI Real Estate. OneKey® MLS as distributed by MLS GRID
- $1,098,8883 bd3 ba2k sqft18 Catherwood Crescent, Melville, NY 11747For SaleMLS ID #1035654, Kin Yip Kwong, Listing by: JAGGI Real Estate. OneKey® MLS as distributed by MLS GRID
