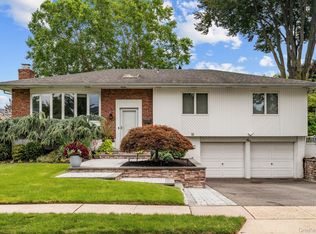
Move right into this beautifully updated 3-bedroom, 3 bath split-level home located within the Syosset School District, offering luxury finishes, generous living space, and true move-in readiness. A bright, open floor plan with gleaming hardwood floors and abundant natural light sets the tone for this exceptional home. The main level features a formal living room, spacious dining area with crystal chandelier, and seamless flow into an expansive great room with a wall of windows, and a charming window seat overlooking the backyard. At the heart of the home is a brand new open kitchen complete with quartz countertops, a large center island, stainless steel appliances, floor-to-ceiling cabinetry, a skylight, and a glass-paned door providing easy access to the home's outdoor living spaces — perfect for both everyday living and entertaining. Upstairs, the spacious primary suite offers a private en-suite bathroom and his and her closets. Two additional generously sized bedrooms provide ample closet space. A renovated main bathroom impresses with a double vanity featuring quartz countertops, a vaulted ceiling, skylight and stylish finishes. The lower level provides a large, yet cozy, den with a wood-burning stove, a powder room, and sliding glass doors leading outside, enhancing the home's indoor-outdoor flow. The basement features a laundry area with new washer/dryer and extensive storage. Outdoor living is equally impressive with a brand-new Trex deck featuring illuminated steps and posts, plus a large patio and beautifully landscaped yard. Additional highlights include a two-car garage, brand-new digital HVAC and central air system, in-ground sprinklers, security system, Ring doorbell/camera, storage shed, and more. A truly turnkey home combining modern upgrades, comfort, and exceptional functionality throughout.
For sale
$1,298,000
7 Wren Drive, Woodbury, NY 11797
3beds
2,260sqft
Single Family Residence, Residential
Built in 1955
10,250 Square Feet Lot
$-- Zestimate®
$574/sqft
$-- HOA
What's special
Stylish finishesAbundant natural lightBeautifully landscaped yardLuxury finishesLarge patioStorage shedRenovated main bathroom
- 17 days |
- 2,038 |
- 92 |
Likely to sell faster than
Zillow last checked:
Listing updated:
Listed by:
Homes By Mara 516-364-2500,
Nicole Oustatcher 646-584-8223
Source: OneKey® MLS as distributed by MLS GRID,MLS#: 1031980
Facts & features
Interior
Bedrooms & bathrooms
- Bedrooms: 3
- Bathrooms: 3
- Full bathrooms: 2
- 1/2 bathrooms: 1
Heating
- Natural Gas
Cooling
- Central Air
Appliances
- Included: Dishwasher, Dryer, Exhaust Fan, Freezer, Gas Oven, Gas Range, Refrigerator, Stainless Steel Appliance(s), Washer
- Laundry: Laundry Room
Features
- Built-in Features, Double Vanity, Entrance Foyer, High Ceilings, His and Hers Closets, Kitchen Island, Open Floorplan, Open Kitchen, Primary Bathroom, Quartz/Quartzite Counters, Smart Thermostat, Storage, Walk-In Closet(s)
- Flooring: Hardwood, Tile
- Basement: Finished,Storage Space
- Attic: Scuttle
Interior area
- Total structure area: 2,260
- Total interior livable area: 2,260 sqft
Video & virtual tour
Property
Parking
- Total spaces: 2
- Parking features: Attached, Garage, Private
- Garage spaces: 2
Features
- Patio & porch: Deck, Patio
Lot
- Size: 10,250 Square Feet
Details
- Additional structures: Shed(s)
- Parcel number: 2489125280000030
- Special conditions: None
Construction
Type & style
- Home type: SingleFamily
- Property subtype: Single Family Residence, Residential
Materials
- Brick, Vinyl Siding
Condition
- Year built: 1955
Utilities & green energy
- Sewer: Public Sewer
- Water: Public
- Utilities for property: Cable Available, Cable Connected, Electricity Available, Electricity Connected, Natural Gas Available, Natural Gas Connected, Water Available, Water Connected
Community & HOA
Community
- Security: Security System, Smoke Detector(s)
HOA
- Has HOA: No
Location
- Region: Woodbury
Financial & listing details
- Price per square foot: $574/sqft
- Tax assessed value: $797,000
- Annual tax amount: $25,832
- Date on market: 7/30/2026
- Cumulative days on market: 17 days
- Listing agreement: Exclusive Right To Sell
- Electric utility on property: Yes
Estimated market value
Not available
Estimated sales range
Not available
Not available
Price history
| Date | Event | Price |
|---|---|---|
| 7/30/2026 | Listed for sale | $1,298,000+58.3%$574/sqft |
Source:  OneKey® MLS as distributed by MLS GRID #1031980 Report a problem OneKey® MLS as distributed by MLS GRID #1031980 Report a problem | ||
| 8/18/2006 | Sold | $820,000$363/sqft |
Source: Public Record Report a problem | ||
Public tax history
| Year | Property taxes | Tax assessment |
|---|---|---|
| 2024 | -- | $797 |
| 2023 | -- | $797 |
| 2022 | -- | $797 |
| 2021 | $20,589 +7.6% | -- |
| 2020 | $19,141 +22.9% | $1,016 |
| 2019 | $15,577 | $1,016 |
| 2018 | $15,577 -0.8% | $1,016 -5.9% |
| 2017 | $15,704 +0% | $1,080 -5.6% |
| 2016 | $15,697 +150.7% | $1,144 -21.9% |
| 2015 | $6,260 +9.9% | $1,464 |
| 2013 | $5,699 +8% | $1,464 |
| 2012 | $5,279 -48.1% | $1,464 -1% |
| 2011 | $10,166 +3% | $1,479 -2% |
| 2010 | $9,868 | $1,509 -15.7% |
| 2009 | -- | $1,789 +6% |
| 2008 | -- | $1,688 -3.3% |
| 2006 | -- | $1,746 -42.1% |
| 2005 | -- | $3,015 -32.1% |
| 2004 | -- | $4,440 |
| 2003 | -- | $4,440 -54.4% |
| 2002 | -- | $9,740 |
| 2001 | -- | $9,740 +19.5% |
| 2000 | -- | $8,150 |
Find assessor info on the county website
Monthly payment
Climate risks
Neighborhood: 11797
Nearby schools
GreatSchools rating
- 7/10Baylis Elementary SchoolGrades: K-5Distance: 0.6 mi
- 8/10H B Thompson Middle SchoolGrades: 6-8Distance: 0.6 mi
- 10/10Syosset Senior High SchoolGrades: 9-12Distance: 2.2 mi
Schools provided by the listing agent
- Elementary: Baylis Elementary School
- Middle: H B Thompson Middle School
- High: Syosset Senior High School
Source: OneKey® MLS as distributed by MLS GRID. This data may not be complete. We recommend contacting the local school district to confirm school assignments for this home.
- $1,233,7003 bd3 ba1.9k sqft9 Wren Dr, Woodbury, NY 11797Off Market

- $1,307,3004 bd4 ba2.7k sqft5 Wren Dr, Woodbury, NY 11797Off Market
- $1,051,800-- bd2 ba1.9k sqft4 Sparrow Ln, Woodbury, NY 11797Off Market
- $1,118,600-- bd2 ba1.9k sqft2 Sparrow Ln, Woodbury, NY 11797Off Market
- $1,080,0003 bd3 ba1.9k sqft6 Sparrow Ln, Woodbury, NY 11797Sold
- $1,140,200-- bd2 ba2.3k sqft11 Wren Dr, Woodbury, NY 11797Off Market
- $1,189,800-- bd2 ba1.9k sqft3 Wren Dr, Woodbury, NY 11797Off Market
- $1,444,6005 bd4 ba3.1k sqft12 Wren Dr, Woodbury, NY 11797Off Market
A local agent can set up tours, give advice and negotiate with sellers.
Similar homes
- $1,375,0003 bd3 ba1.8k sqft1 Ryan Court, Syosset, NY 11791For Sale

 MLS ID #1037062, Tim Lau, Listing by: Daniel Gale Sothebys Intl Rlty. OneKey® MLS as distributed by MLS GRID
 - $1,395,0004 bd4 ba2.2k sqft(Undisclosed Address), Old Bethpage, NY 11804For Sale
 MLS ID #1022367, John W. Messina GRI, Listing by: Daniel Gale Sothebys Intl Rlty. OneKey® MLS as distributed by MLS GRID
 - $1,298,8884 bd3 ba1.9k sqft1 Cortland Avenue, Jericho, NY 11753For Sale
 MLS ID #1032453, Michelle Zhao CBR, Listing by: ZI Realty LLC. OneKey® MLS as distributed by MLS GRID
 - $1,425,0005 bd5 ba3.3k sqft3 Naomi Court, Melville, NY 11747For Sale
 MLS ID #1009376, Valerie Labianca, Listing by: Douglas Elliman Real Estate. OneKey® MLS as distributed by MLS GRID
 - $1,398,0004 bd4 ba2.8k sqft19 Manetto Drive, Plainview, NY 11803For SaleMLS ID #1031606, Na Lin, Listing by: United Real Estate Fortune. OneKey® MLS as distributed by MLS GRID
- $1,799,0003 bd4 ba2.6k sqft14 Hickman Street, Syosset, NY 11791For SaleMLS ID #1036679, Patricia A. Santella E-PRO PSA, Listing by: Douglas Elliman Real Estate. OneKey® MLS as distributed by MLS GRID
- $1,295,0004 bd3 ba3.2k sqft7 Cotswold Drive, Centerport, NY 11721For SaleMLS ID #1035898, Cynthia A. Grimm CBR E-PRO PSA SRE, Listing by: Signature Premier Properties. OneKey® MLS as distributed by MLS GRID
- $1,550,0005 bd4 ba2.9k sqft36 Arbor Lane, Dix Hills, NY 11746For SaleMLS ID #1034699, Anna Possas, Listing by: Daniel Gale Sothebys Intl Rlty. OneKey® MLS as distributed by MLS GRID
- $999,0004 bd3 ba2k sqft1 S Oaks Boulevard, Plainview, NY 11803For SaleMLS ID #1024379, Angela Miranda, Listing by: Douglas Elliman Real Estate. OneKey® MLS as distributed by MLS GRID
- $1,528,0004 bd3 ba2.4k sqft8 Yates Lane, Jericho, NY 11753For SaleMLS ID #1031767, Tim Lau, Listing by: Daniel Gale Sothebys Intl Rlty. OneKey® MLS as distributed by MLS GRID
- $1,428,0004 bd3 ba2.2k sqft17 Woodwaye Road, Plainview, NY 11803For SaleMLS ID #1023147, Patricia Salegna, Listing by: Douglas Elliman Real Estate. OneKey® MLS as distributed by MLS GRID
- $1,425,0004 bd3 ba2.9k sqft54 Dix Woods Drive, Melville, NY 11747For SaleMLS ID #1028257, Rebecca Zinn CBR, Listing by: Compass Greater NY LLC. OneKey® MLS as distributed by MLS GRID
- $998,0003 bd2 ba1.5k sqft50 Sylvia Lane, Plainview, NY 11803For SaleMLS ID #1029750, Ping Lam, Listing by: CPRE Elite Inc. OneKey® MLS as distributed by MLS GRID
- $1,299,0004 bd3 ba2k sqft75 Maple Street, Roslyn Heights, NY 11577For SaleMLS ID #1028732, Melanie J. Cogan, Listing by: Compass Greater NY LLC. OneKey® MLS as distributed by MLS GRID
- $1,199,0003 bd3 ba2.3k sqft62 Wimbledon Drive, Roslyn, NY 11576For SaleMLS ID #1036787, Ronit Berman CBR, Listing by: Daniel Gale Sothebys Intl Rlty. OneKey® MLS as distributed by MLS GRID
- $1,249,0004 bd3 ba2.4k sqft3105 Clubhouse Road, Merrick, NY 11566For SaleMLS ID #1033214, Nikki Taylor Friedman, Listing by: Douglas Elliman Real Estate. OneKey® MLS as distributed by MLS GRID
- $1,299,0005 bd4 ba3.2k sqft244 Water Lane S, Wantagh, NY 11793For SaleMLS ID #997642, Evelyn Villalona, Listing by: Douglas Elliman Real Estate. OneKey® MLS as distributed by MLS GRID
- $1,788,0005 bd4 ba2.7k sqft25 Artisan Avenue, Huntington, NY 11743For SaleMLS ID #1029987, Vitaly Isaacs, Listing by: Magic Of Great Neck Realty Inc. OneKey® MLS as distributed by MLS GRID
- $939,0004 bd2 ba1.7k sqft12 Palo Alto Drive, Plainview, NY 11803For SaleMLS ID #1034207, Ines I. De La Rocha, Listing by: Douglas Elliman Real Estate. OneKey® MLS as distributed by MLS GRID
- $1,220,0003 bd3 ba1.9k sqft44 Hidden Ridge Drive, Syosset, NY 11791For SaleMLS ID #1003312, Tim Lau, Listing by: Daniel Gale Sothebys Intl Rlty. OneKey® MLS as distributed by MLS GRID
