This move-in ready home is nestled on a pristine .23-acre lot on a tree-lined street in the Seton Hills section of Old Bethpage. Extensively renovated in 2021, this 4/5-bedroom and 3.5-bath-residence features modern amenities, premium finishes, and gleaming hardwood floors throughout. Double entry doors open into a wide foyer with a coat closet and a tastefully appointed powder room. The foyer leads to an open layout featuring a thoughtfully designed kitchen with durable quartz counters, high-end appliances and a breakfast area, plus bright and airy living and dining spaces, and a family room. The spacious master suite includes a large walk-in closet and a spa-inspired bathroom with a shower. Additional bedrooms offer generous closet space, while the renovated main bath features a quartz-topped vanity and tub. A flexible, fully finished lower-level space with double closets provides abundant storage and can also serve as a private study or guest room. The finished basement, with porcelain tile flooring, includes a wet bar and ample space for entertaining large gatherings.
Outside, a lush, manicured backyard is perfect for relaxing and is fully enclosed by low-maintenance vinyl fencing. Boasting exceptional curb appeal, the exterior features meticulously landscaped grounds, a welcoming front walkway, stately decorative columns, and an oversized 2-car garage. Highlights include soaring ceilings, main-floor laundry area, fire alarm, security system, steam humidification, hydro air, upgraded 200-amp electric, 20kW generator, and 2-zone HVAC. Close to town dining and shopping plus scenic state and county parks, this residence offers easy access to major highways and the LIRR. This property is the epitome of convenience and comfort, blending a vibrant location with seamless commuting options and a move-in ready home for modern suburban living.
For sale
$1,395,000
Old Bethpage, NY 11804
4beds
2,213sqft
Single Family Residence, Residential
Built in 1963
10,000 Square Feet Lot
$-- Zestimate®
$630/sqft
$-- HOA
What's special
Modern amenitiesLush manicured backyardMain-floor laundry areaOpen layoutSoaring ceilingsLarge walk-in closetHigh-end appliances
- 45 days
- 828
- 33
Zillow last checked:
Listing updated:
Listed by:
Daniel Gale Sothebys Intl Rlty 631-692-6770,
John W. Messina GRI 631-692-6770
Source: OneKey® MLS as distributed by MLS GRID,MLS#: 1022367
Facts & features
Interior
Bedrooms & bathrooms
- Bedrooms: 4
- Bathrooms: 4
- Full bathrooms: 3
- 1/2 bathrooms: 1
Heating
- Hydro Air, Natural Gas
Cooling
- Central Air
Appliances
- Included: Dishwasher, Dryer, Gas Oven, Gas Range, Microwave, Refrigerator, Stainless Steel Appliance(s), Washer
- Laundry: Electric Dryer Hookup
Features
- Cathedral Ceiling(s), Eat-in Kitchen, Entrance Foyer, Formal Dining, Primary Bathroom, Quartz/Quartzite Counters, Walk-In Closet(s)
- Flooring: Carpet, Tile, Wood
- Windows: Bay Window(s), Insulated Windows, Skylight(s)
- Basement: Finished,Full
- Attic: Pull Stairs
Interior area
- Total structure area: 2,213
- Total interior livable area: 2,213 sqft
Property
Parking
- Total spaces: 2
- Parking features: Driveway, Garage, Garage Door Opener
- Garage spaces: 2
- Has uncovered spaces: Yes
Features
- Levels: Three Or More
- Fencing: Fenced,Vinyl
Lot
- Size: 10,000 Square Feet
- Features: Back Yard, Front Yard, Landscaped
Details
- Parcel number: 2489470740000380
- Special conditions: None
- Other equipment: Generator
Construction
Type & style
- Home type: SingleFamily
- Architectural style: Splanch
- Property subtype: Single Family Residence, Residential
Materials
- Brick, Cedar, Vinyl Siding
- Foundation: Concrete Perimeter
Condition
- Actual
- Year built: 1963
- Major remodel year: 2021
Utilities & green energy
- Sewer: Public Sewer
- Water: Public
- Utilities for property: Cable Connected, Electricity Connected, Natural Gas Connected, Sewer Connected, Trash Collection Public, Water Connected
Community & HOA
Community
- Security: Fire Alarm, Security System, Smoke Detector(s), Video Cameras
HOA
- Has HOA: No
Location
- Region: Old Bethpage
Financial & listing details
- Price per square foot: $630/sqft
- Annual tax amount: $12,407
- Date on market: 8/13/2026
- Cumulative days on market: 45 days
- Listing agreement: Exclusive Right To Sell
- Electric utility on property: Yes
Estimated market value
Not available
Estimated sales range
Not available
Not available
Price history
| Date | Event | Price |
|---|---|---|
| 8/13/2026 | Listed for sale | $1,395,000$630/sqft |
Source:  OneKey® MLS as distributed by MLS GRID #1022367 Report a problem OneKey® MLS as distributed by MLS GRID #1022367 Report a problem | ||
Public tax history
| Year | Property taxes | Tax assessment |
|---|---|---|
| 2024 | -- | $709 -5.3% |
| 2023 | -- | $749 +100.3% |
| 2022 | -- | $374 |
| 2021 | $15,117 -3.5% | -- |
| 2020 | $15,665 +13.8% | $897 |
| 2019 | $13,762 | $897 |
| 2018 | $13,762 -3% | $897 -6.8% |
| 2017 | $14,194 +7% | $962 |
| 2016 | $13,259 +190.7% | $962 -5.3% |
| 2015 | $4,560 +8% | $1,016 -1.6% |
| 2013 | $4,223 -1.9% | $1,033 -9.1% |
| 2012 | $4,306 -54.1% | $1,136 -12% |
| 2011 | $9,371 -1.4% | $1,291 -6.7% |
| 2010 | $9,504 | $1,384 -20.7% |
| 2009 | -- | $1,746 +5.9% |
| 2008 | -- | $1,648 -6% |
| 2006 | -- | $1,753 -31.4% |
| 2005 | -- | $2,557 -40.8% |
| 2004 | -- | $4,322 |
| 2003 | -- | $4,322 -49.9% |
| 2002 | -- | $8,625 |
| 2001 | -- | $8,625 |
| 2000 | -- | $8,625 |
Monthly payment
Climate risks
Neighborhood: 11804
Nearby schools
Schools provided by the listing agent
- Elementary: Old Bethpage School
- Middle: H B Mattlin Middle School
- High: Plainview-Old Bethpage/Jfk Hs
Source: OneKey® MLS as distributed by MLS GRID. This data may not be complete. We recommend contacting the local school district to confirm school assignments for this home.
Similar homes
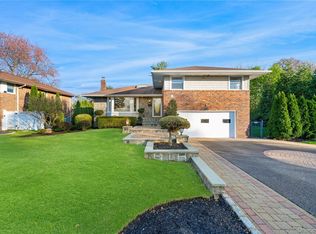
- $1,448,0004 bd4 ba3k sqft1 Fairway Drive, Old Bethpage, NY 11804For Sale

 MLS ID #1044896, Linda H. Freedman, Listing by: Douglas Elliman Real Estate. OneKey® MLS as distributed by MLS GRID
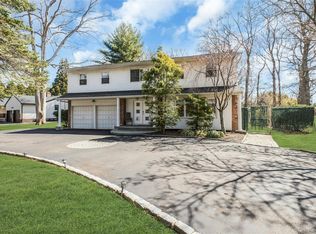
 - $1,379,0003 bd3 ba2.1k sqft49 Canterbury Road, Woodbury, NY 11797For Sale
 MLS ID #966567, Danielle Taylor, Listing by: Vantage Realty Partners. OneKey® MLS as distributed by MLS GRID
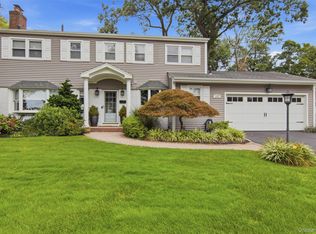
 - $1,549,9995 bd3 ba3.2k sqft132 Washington Avenue, Plainview, NY 11803For Sale
 MLS ID #1044279, Doris A. Kason, Listing by: Douglas Elliman Real Estate. OneKey® MLS as distributed by MLS GRID
 - $1,398,0004 bd3 ba2.2k sqft10 Hilltop Lane, Oyster Bay, NY 11771For Sale
 MLS ID #1050679, Kimberly G. Bancroft SRS, Listing by: Daniel Gale Sothebys Intl Rlty. OneKey® MLS as distributed by MLS GRID
 - $1,425,0004 bd3 ba2.9k sqft54 Dix Woods Drive, Melville, NY 11747For SaleMLS ID #1028257, Rebecca Zinn CBR, Listing by: Compass Greater NY LLC. OneKey® MLS as distributed by MLS GRID
- $1,259,9994 bd3 ba2.1k sqft49 Village Drive, Jericho, NY 11753For SaleMLS ID #1040601, Amandeep Singh, Listing by: BH&G R E Realty Connect. OneKey® MLS as distributed by MLS GRID
- $1,450,0004 bd4 ba2.8k sqft19 Manetto Drive, Plainview, NY 11803For SaleMLS ID #1031606, Na Lin, Listing by: United Real Estate Fortune. OneKey® MLS as distributed by MLS GRID
- $1,288,0004 bd2 ba1.7k sqft17 Wren Drive, Woodbury, NY 11797For SaleMLS ID #1017959, Yi Jiang, Listing by: Skylux Realty Inc. OneKey® MLS as distributed by MLS GRID
- $1,375,0003 bd3 ba1.8k sqft1 Ryan Court, Syosset, NY 11791For SaleMLS ID #1037062, Tim Lau, Listing by: Daniel Gale Sothebys Intl Rlty. OneKey® MLS as distributed by MLS GRID
- $1,288,0005 bd4 ba2.1k sqft18 Park Drive E, Syosset, NY 11791For SaleMLS ID #1000693, Qun D. Lin, Listing by: Sweet Key Realty Group Inc. OneKey® MLS as distributed by MLS GRID
- $1,448,0004 bd3 ba3.2k sqft36 Arbutus Road, Greenlawn, NY 11740For SaleMLS ID #1050291, Anthony M. Perrotta CBR SFR CRB, Listing by: Signature Premier Properties. OneKey® MLS as distributed by MLS GRID
- $1,699,0005 bd4 ba3k sqft25 Artisan Avenue, Huntington, NY 11743For SaleMLS ID #1029987, Vitaly Isaacs, Listing by: Magic Of Great Neck Realty Inc. OneKey® MLS as distributed by MLS GRID
- $1,399,0004 bd3 ba2k sqft153 Powerhouse Road, Roslyn Heights, NY 11577For SaleMLS ID #1045223, Rachel Sha, Listing by: Douglas Elliman Real Estate. OneKey® MLS as distributed by MLS GRID
- $1,098,8884 bd3 ba2.4k sqft4 Balsam Drive, Hicksville, NY 11801For SaleMLS ID #1034569, Rahul Jaggi, Listing by: JAGGI Real Estate. OneKey® MLS as distributed by MLS GRID
- $1,249,0004 bd3 ba3k sqft18 Briarcliff Place, Huntington, NY 11743For SaleMLS ID #1043707, Robin Azougi SRS SRES, Listing by: Douglas Elliman Real Estate. OneKey® MLS as distributed by MLS GRID
- $1,480,0004 bd4 ba3.1k sqft43-24 Morgan Street, Little Neck, NY 11363For SaleMLS ID #1053708, Hui Fang Chen, Listing by: AAA Young Shuen Realty Inc. OneKey® MLS as distributed by MLS GRID
- $1,398,8883 bd4 ba2.4k sqft83 Foxwood Drive, Jericho, NY 11753For SaleMLS ID #1005359, Kian Ghazvini, Listing by: Blackstone Realty. OneKey® MLS as distributed by MLS GRID
- $1,199,0004 bd2 ba2.4k sqft146 Longwood Avenue, Westbury, NY 11590For SaleMLS ID #1043253, Nancy A. Jarvis CBR, Listing by: Daniel Gale Sothebys Intl Rlty. OneKey® MLS as distributed by MLS GRID
- $1,199,0004 bd3 ba1.8k sqft44 Bruce Lane, Westbury, NY 11590For SaleMLS ID #993948, Shirley Y. Chen, Listing by: Prime Realty. OneKey® MLS as distributed by MLS GRID
- $1,199,0004 bd3 ba2.6k sqft336 Grand Central Avenue, Amityville, NY 11701For SaleMLS ID #1028381, Rosemarie Bozza RENE, Listing by: Above Board Real Estate Inc. OneKey® MLS as distributed by MLS GRID
