Modern Luxury Home Featuring Designer Finishes & Smart Upgrades. Welcome to this beautifully crafted modern home featuring an open-concept layout with hardwood flooring throughout and thoughtfully selected upgrades. The heart of the home is the combination of a designer kitchen with premium Taj Mahal quartz countertops and a custom media wall with fireplace, creating the perfect space for entertaining and everyday living. The kitchen features premium appliances, soft-close cabinetry, and elegant finishes throughout. Additional highlights include a brand new central AC system, Nest smart thermostat, Ring security cameras, and a versatile semi-finished basement ideal for a gym, office, playroom, or additional storage. Enjoy the convenience of a heated laundry area in the attached garage, ample storage throughout, and a thoughtfully designed exterior with modern architectural details. A perfect blend of luxury, comfort, technology, and modern functionality. Ideally located in the Hicksville School District, near local parks, schools, shopping centers, and public transit options. Don't miss the opportunity to own this turnkey Hicksville dream home.
For sale
$1,098,888
4 Balsam Drive, Hicksville, NY 11801
4beds
2,190sqft
Single Family Residence, Residential
Built in 1955
7,000 Square Feet Lot
$-- Zestimate®
$502/sqft
$-- HOA
What's special
Elegant finishes throughoutPremium appliancesVersatile semi-finished basementOpen-concept layoutDesigner kitchenSoft-close cabinetryHardwood flooring throughout
- 6 hours |
- 311 |
- 20 |
Zillow last checked:
Listing updated:
Listed by:
JAGGI Real Estate 516-618-1309,
Kin Yip Kwong 516-618-1309
Source: OneKey® MLS as distributed by MLS GRID,MLS#: 1034569
Facts & features
Interior
Bedrooms & bathrooms
- Bedrooms: 4
- Bathrooms: 3
- Full bathrooms: 2
- 1/2 bathrooms: 1
Other
- Description: Living Room, Formal Dining Room, Eat-in Kitchen, Half Bath
- Level: First
Other
- Description: Family Room, 4 Bedrooms, 2 Full Baths
- Level: Second
Basement
- Description: Semi Finished Basement
- Level: Basement
Heating
- Hot Water, Oil, See Remarks
Cooling
- Central Air
Appliances
- Included: Dishwasher, Dryer, Microwave, Refrigerator, Washer
- Laundry: In Garage
Features
- Cathedral Ceiling(s), Eat-in Kitchen, Entrance Foyer, Formal Dining, Primary Bathroom, Walk-In Closet(s)
- Flooring: Carpet, Hardwood
- Windows: Blinds
- Basement: Partially Finished
- Attic: Partial
- Has fireplace: No
Interior area
- Total structure area: 7,000
- Total interior livable area: 2,190 sqft
Property
Parking
- Total spaces: 2
- Parking features: Attached, Driveway, Garage Door Opener, Heated Garage, Private
- Garage spaces: 2
- Has uncovered spaces: Yes
Features
- Levels: Multi/Split
- Patio & porch: Deck
- Fencing: Fenced
Lot
- Size: 7,000 Square Feet
- Features: Level, Near Public Transit, Near School, Near Shops, Sprinklers In Front, Sprinklers In Rear
Details
- Parcel number: 2489124700000040
- Special conditions: None
Construction
Type & style
- Home type: SingleFamily
- Property subtype: Single Family Residence, Residential
Materials
- Brick, Frame, Vinyl Siding
Condition
- Actual
- Year built: 1955
Utilities & green energy
- Sewer: Public Sewer
- Water: Public
- Utilities for property: Trash Collection Public
Community & HOA
Community
- Security: Security System, Video Cameras
HOA
- Has HOA: No
- Amenities included: Park
Location
- Region: Hicksville
Financial & listing details
- Price per square foot: $502/sqft
- Tax assessed value: $581
- Annual tax amount: $10,246
- Date on market: 8/6/2026
- Listing agreement: Exclusive Right To Sell
Estimated market value
Not available
Estimated sales range
Not available
Not available
Price history
| Date | Event | Price |
|---|---|---|
| 8/6/2026 | Listed for sale | $1,098,888+29.3%$502/sqft |
Source:  OneKey® MLS as distributed by MLS GRID #1034569 Report a problem OneKey® MLS as distributed by MLS GRID #1034569 Report a problem | ||
| 3/12/2024 | Sold | $850,000+7.7%$388/sqft |
Source: OneKey® MLS as distributed by MLS GRID #L3529203 Report a problem | ||
| 2/9/2024 | Pending sale | $789,000$360/sqft |
Source: OneKey® MLS as distributed by MLS GRID #3529203 Report a problem | ||
| 2/2/2024 | Listed for sale | $789,000$360/sqft |
Source: OneKey® MLS as distributed by MLS GRID #3529203 Report a problem | ||
Public tax history
| Year | Property taxes | Tax assessment |
|---|---|---|
| 2024 | -- | $544 -2% |
| 2023 | -- | $555 -4.5% |
| 2022 | -- | $581 |
| 2021 | $6,314 +9.2% | -- |
| 2020 | $5,783 +0.3% | $549 -6.8% |
| 2019 | $5,763 | $589 -6.2% |
| 2018 | $5,763 -7.9% | $628 -5.8% |
| 2017 | $6,260 +2.7% | $667 -5.5% |
| 2016 | $6,094 +93.9% | $706 -5.2% |
| 2015 | $3,143 -2.2% | $745 -11.3% |
| 2013 | $3,215 -2.8% | $840 -9.1% |
| 2012 | $3,308 -19.6% | $924 -12% |
| 2011 | $4,112 -10.1% | $1,050 -16% |
| 2010 | $4,574 | $1,250 -16.3% |
| 2009 | -- | $1,493 -1.5% |
| 2008 | -- | $1,516 +5.9% |
| 2006 | -- | $1,431 -32.2% |
| 2005 | -- | $2,112 -43.1% |
| 2004 | -- | $3,713 |
| 2003 | -- | $3,713 -50.5% |
| 2002 | -- | $7,500 |
| 2001 | -- | $7,500 -3.6% |
| 2000 | -- | $7,780 |
Find assessor info on the county website
Monthly payment
Climate risks
Neighborhood: 11801
Nearby schools
GreatSchools rating
- 5/10Woodland Avenue SchoolGrades: K-5Distance: 0.2 mi
- 6/10Hicksville Middle SchoolGrades: 6-8Distance: 1.6 mi
- 6/10Hicksville High SchoolGrades: 9-12Distance: 1.9 mi
Schools provided by the listing agent
- Elementary: Dutch Lane School
- Middle: Hicksville Middle School
- High: Hicksville High School
Source: OneKey® MLS as distributed by MLS GRID. This data may not be complete. We recommend contacting the local school district to confirm school assignments for this home.
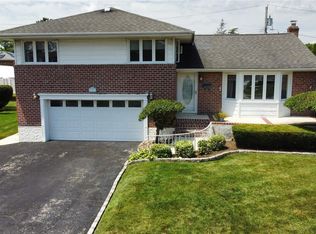
- $825,0003 bd3 ba-- sqft6 Balsam Dr, Hicksville, NY 11801Sold
- $913,400-- bd2 ba1.6k sqft11 Aster Dr, Hicksville, NY 11801Off Market
- $1,042,6003 bd3 ba8.1k sqft15 Aster Dr, Hicksville, NY 11801Off Market

- $913,500-- bd2 ba1.6k sqft8 Balsam Dr, Hicksville, NY 11801Off Market
- $987,9003 bd3 ba1.6k sqft7 Aster Dr, Hicksville, NY 11801Off Market
- $881,400-- bd2 ba1.7k sqft26 Jerome Ave, Hicksville, NY 11801Off Market
- $888,500-- bd2 ba1.4k sqft3 Balsam Dr, Hicksville, NY 11801Off Market
- $960,000-- sqft3 Balsam Dr #A, Syosset, NY 11801Off Market
A local agent can set up tours, give advice and negotiate with sellers.
Similar homes
- $1,100,0005 bd3 ba1.8k sqft54 Twinlawns Avenue, Hicksville, NY 11801For Sale

 MLS ID #1010157, Jagmeet S. Bedi, Listing by: Compass Greater NY LLC. OneKey® MLS as distributed by MLS GRID
 - $1,050,0004 bd3 ba2.1k sqft30 Andover Lane, Hicksville, NY 11801For Sale
 MLS ID #1029808, Jaswinder Singh, Listing by: Realty Connect USA LLC. OneKey® MLS as distributed by MLS GRID
 - $1,130,0004 bd2 ba1.7k sqft183 N Marginal Road, Jericho, NY 11753For Sale
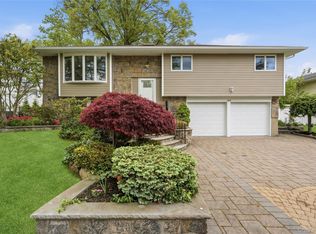 MLS ID #993946, Cynthia L. Vando CBR MRP, Listing by: Douglas Elliman Real Estate. OneKey® MLS as distributed by MLS GRID
 - $899,8884 bd3 ba1.7k sqft4 Hicks Circle, Hicksville, NY 11801For Sale
 MLS ID #1031481, Naseer Noori, Listing by: Signature Premier Properties. OneKey® MLS as distributed by MLS GRID
 - $1,189,9995 bd4 ba2.2k sqft28 S Elm Street, Hicksville, NY 11801For SaleMLS ID #1029349, Gagandeep S. Manuja, Listing by: Realty Connect USA LLC. OneKey® MLS as distributed by MLS GRID
- $999,9994 bd4 ba3.1k sqft44 E End Avenue, Hicksville, NY 11801For SaleMLS ID #985922, Mary M. Macaluso, Listing by: Compass Greater NY LLC. OneKey® MLS as distributed by MLS GRID
- $998,8884 bd2 ba2.1k sqft35 Peachtree Lane, Hicksville, NY 11801For SaleMLS ID #990344, Samina Nadeem, Listing by: Douglas Elliman Real Estate. OneKey® MLS as distributed by MLS GRID
- $--5 bd3 ba2.8k sqft261 Gramercy Dr, Jericho, NY 11753AuctionAuction.com 2
- $779,9993 bd2 ba1.1k sqft18 Cornell Lane, Hicksville, NY 11801For SaleMLS ID #1033919, Gagandeep S. Manuja, Listing by: Realty Connect USA LLC. OneKey® MLS as distributed by MLS GRID
- $995,0003 bd3 ba1.7k sqft27 Ann Drive, Syosset, NY 11791For SaleMLS ID #1033385, Jennifer Suriano, Listing by: Signature Premier Properties. OneKey® MLS as distributed by MLS GRID
- $999,9994 bd3 ba2.3k sqft26 Acorn Lane, Plainview, NY 11803For SaleMLS ID #1029033, Matthew J. Lenner, Listing by: Real Broker NY LLC. OneKey® MLS as distributed by MLS GRID
- $779,9993 bd2 ba1k sqft4 Adams Street, Hicksville, NY 11801For SaleMLS ID #1030482, Gagandeep S. Manuja, Listing by: Realty Connect USA LLC. OneKey® MLS as distributed by MLS GRID
- $1,100,0003 bd2 ba1.7k sqft16 Cumberland Road, Jericho, NY 11753For SaleMLS ID #1019604, Michelle Zhao CBR, Listing by: ZI Realty LLC. OneKey® MLS as distributed by MLS GRID
- $899,0004 bd3 ba2k sqft20 Howard Street, Hicksville, NY 11801For SaleMLS ID #1020677, Rahul Jaggi, Listing by: Voro LLC. OneKey® MLS as distributed by MLS GRID
- $1,099,8884 bd3 ba2.1k sqft18 Tacoma Lane, Syosset, NY 11791For SaleMLS ID #998608, John K. Geldert SFR, Listing by: Coldwell Banker American Homes. OneKey® MLS as distributed by MLS GRID
- $940,0004 bd3 ba1.9k sqft58 Narcissus Avenue, Hicksville, NY 11801For SaleMLS ID #975111, Sohail A. Khan, Listing by: Legacy Estate Realty. OneKey® MLS as distributed by MLS GRID
- $999,9994 bd3 ba1.7k sqft43 Nassau Avenue, Plainview, NY 11803For SaleMLS ID #1029625, Michael Ngai, Listing by: Keller Williams Realty Elite. OneKey® MLS as distributed by MLS GRID
- $1,188,8884 bd5 ba1.8k sqft99 Kuhl Avenue, Hicksville, NY 11801For SaleMLS ID #1009307, Sarbjeet Kaur CBR SFR SRS, Listing by: Sierra Homes Inc. OneKey® MLS as distributed by MLS GRID
- $1,450,0004 bd3 ba1.9k sqft177 Forest Drive, Jericho, NY 11753For SaleMLS ID #1034642, Maria A. Andrade Johnson, Listing by: Realty Connect USA LLC. OneKey® MLS as distributed by MLS GRID
- $929,0004 bd2 ba1.1k sqft1 Prince Street, Hicksville, NY 11801For SaleMLS ID #1029113, Prithipal S. Bhatti, Listing by: Realty Connect USA LLC. OneKey® MLS as distributed by MLS GRID
