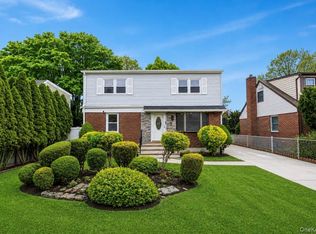
Welcome to this beautifully renovated expanded Cape offering the perfect blend of modern design, comfort, and functionality. This move-in ready residence features 4 spacious bedrooms, 3 full bathrooms, and a bright open-concept floor plan designed for today's lifestyle.
From the moment you enter, you're greeted by stunning herringbone-pattern flooring, high-end finishes, and an abundance of natural light that fills every room. The beautifully updated kitchen seamlessly flows into the living and dining areas, creating an ideal setting for both everyday living and entertaining. Generously sized bedrooms provide flexibility for family, guests, or a home office, while the full finished basement offers exceptional additional living and recreational space.
Outside, the expansive backyard presents endless possibilities to create your own private outdoor retreat, whether you envision a patio, outdoor kitchen, garden, or relaxing entertaining space. Completing the home is an attached 1.5-car garage and ample storage throughout.
Conveniently located near parks, shopping, dining, transportation, and major roadways, this exceptional home offers the ideal combination of style, space, and convenience. Located within the Plainview-Old Bethpage Central School District.
For sale
$999,999
43 Nassau Avenue, Plainview, NY 11803
4beds
1,700sqft
Single Family Residence, Residential
Built in 1951
5,850 Square Feet Lot
$-- Zestimate®
$588/sqft
$-- HOA
What's special
Abundance of natural lightStunning herringbone-pattern flooringHigh-end finishesExpansive backyardGenerously sized bedroomsBright open-concept floor planLiving and dining areas
- 4 days |
- 1,093 |
- 63 |
Zillow last checked:
Listing updated:
Listed by:
Keller Williams Realty Elite 516-795-6900,
Michael Ngai 917-858-6822,
Arthur C. Chen 347-542-0622,
Keller Williams Realty Elite
Source: OneKey® MLS as distributed by MLS GRID,MLS#: 1029625
Facts & features
Interior
Bedrooms & bathrooms
- Bedrooms: 4
- Bathrooms: 3
- Full bathrooms: 3
Heating
- Electric, Forced Air, Natural Gas
Cooling
- Ductless
Appliances
- Included: Gas Cooktop
Features
- First Floor Bedroom, First Floor Full Bath, Open Floorplan, Open Kitchen
- Basement: Finished,Full
- Attic: None
- Has fireplace: No
- Fireplace features: None
Interior area
- Total structure area: 1,700
- Total interior livable area: 1,700 sqft
Property
Parking
- Total spaces: 4
- Parking features: Driveway, Garage
- Garage spaces: 1
- Has uncovered spaces: Yes
Features
- Levels: Two
Lot
- Size: 5,850 Square Feet
- Dimensions: 50 x 117
Details
- Parcel number: 2489120390001300
- Special conditions: None
Construction
Type & style
- Home type: SingleFamily
- Architectural style: Exp Cape
- Property subtype: Single Family Residence, Residential
Materials
- Advanced Framing Technique
Condition
- Updated/Remodeled
- Year built: 1951
- Major remodel year: 2026
Utilities & green energy
- Sewer: Public Sewer
- Water: Public
- Utilities for property: Electricity Available, Electricity Connected, Natural Gas Available, Natural Gas Connected, Water Available, Water Connected
Community & HOA
HOA
- Has HOA: No
Location
- Region: Plainview
Financial & listing details
- Price per square foot: $588/sqft
- Tax assessed value: $507,000
- Annual tax amount: $14,052
- Date on market: 7/28/2026
- Cumulative days on market: 4 days
- Listing agreement: Exclusive Right To Sell
- Electric utility on property: Yes
Estimated market value
Not available
Estimated sales range
Not available
Not available
Price history
| Date | Event | Price |
|---|---|---|
| 7/28/2026 | Listed for sale | $999,999+28.2%$588/sqft |
Source:  OneKey® MLS as distributed by MLS GRID #1029625 Report a problem OneKey® MLS as distributed by MLS GRID #1029625 Report a problem | ||
| 3/30/2026 | Sold | $780,000+25.8%$459/sqft |
Source: Public Record Report a problem | ||
| 1/23/2026 | Sold | $620,000$365/sqft |
Source: Public Record Report a problem | ||
Public tax history
| Year | Property taxes | Tax assessment |
|---|---|---|
| 2024 | -- | $507 -6.8% |
| 2023 | -- | $544 |
| 2022 | -- | $544 |
| 2021 | $11,163 +11.8% | -- |
| 2020 | $9,986 -1.6% | $598 -6.7% |
| 2019 | $10,143 | $641 -6.1% |
| 2018 | $10,143 -2.2% | $683 -5.9% |
| 2017 | $10,373 +0.6% | $726 -5.6% |
| 2016 | $10,316 +139.4% | $769 -19.9% |
| 2015 | $4,309 +9.8% | $960 |
| 2013 | $3,924 +7.9% | $960 |
| 2012 | $3,639 -45% | $960 |
| 2011 | $6,619 +1% | $960 -4.7% |
| 2010 | $6,551 | $1,007 -18.9% |
| 2009 | -- | $1,242 -0.7% |
| 2008 | -- | $1,251 +4.9% |
| 2006 | -- | $1,193 -35.8% |
| 2005 | -- | $1,859 -32.8% |
| 2004 | -- | $2,767 |
| 2003 | -- | $2,767 -50.1% |
| 2002 | -- | $5,550 |
| 2001 | -- | $5,550 |
| 2000 | -- | $5,550 |
Find assessor info on the county website
Monthly payment
Climate risks
Neighborhood: North Plainview
Nearby schools
GreatSchools rating
- 8/10Stratford Road SchoolGrades: K-4Distance: 0.6 mi
- 7/10Plainview Old Bethpage Middle SchoolGrades: 5-8Distance: 1 mi
- 9/10Plainview Old Bethpage JFK High SchoolGrades: 9-12Distance: 2 mi
Schools provided by the listing agent
- Elementary: Stratford Road School
- Middle: Plainview-Old Bethpage Middle Sch
- High: Plainview-Old Bethpage/Jfk Hs
Source: OneKey® MLS as distributed by MLS GRID. This data may not be complete. We recommend contacting the local school district to confirm school assignments for this home.
- $810,900-- bd1 ba1.3k sqft45 Nassau Ave, Plainview, NY 11803Off Market
- $838,800-- bd3 ba1.4k sqft41 Nassau Ave, Plainview, NY 11803Off Market
- $741,600-- bd1 ba1.1k sqft47 Nassau Ave, Plainview, NY 11803Off Market
- $839,500-- bd2 ba1.6k sqft113 Elmwood St, Plainview, NY 11803Off Market
- $1,018,000-- bd3 ba2.2k sqft39 Nassau Ave, Plainview, NY 11803Off Market
- $792,600-- bd2 ba1.1k sqft49 Nassau Ave, Plainview, NY 11803Off Market
- $761,500-- bd1 ba1.3k sqft44 Nassau Ave, Plainview, NY 11803Off Market
- $824,500-- bd2 ba1.3k sqft46 Nassau Ave, Plainview, NY 11803Off Market
A local agent can set up tours, give advice and negotiate with sellers.
Similar homes
- $998,0003 bd2 ba1.5k sqft50 Sylvia Lane, Plainview, NY 11803For Sale

 MLS ID #1029750, Ping Lam, Listing by: CPRE Elite Inc. OneKey® MLS as distributed by MLS GRID
 - $1,199,0003 bd2 ba2.2k sqft561 Woodbury Road, Plainview, NY 11803For Sale
 MLS ID #1008115, Jonathan P. Sanchez, Listing by: Newman Realty Inc. OneKey® MLS as distributed by MLS GRID
 - $915,0004 bd2 ba2k sqft5 Edward Avenue, Hicksville, NY 11801For Sale
 MLS ID #991375, Kabir Kumar, Listing by: Coldwell Banker American Homes. OneKey® MLS as distributed by MLS GRID
 - $829,0004 bd2 ba1.7k sqft46 Stone Lane, Levittown, NY 11756For Sale
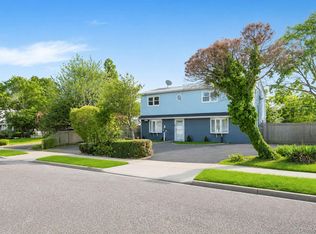 MLS ID #1031957, Prince Luthra, Listing by: Voro LLC. OneKey® MLS as distributed by MLS GRID
 - $999,0006 bd3 ba2.2k sqft40 Buttercup Lane, Levittown, NY 11756For SaleMLS ID #1005218, Vincent J. Chiaramonte, Listing by: Signature Premier Properties. OneKey® MLS as distributed by MLS GRID
- $998,8885 bd2 ba1.6k sqft36 Richmond Street, Syosset, NY 11791For SaleMLS ID #1012561, Michelle Zhao CBR, Listing by: ZI Realty LLC. OneKey® MLS as distributed by MLS GRID
- $999,0005 bd2 ba1.7k sqft120 Glenwood Road, Glenwood Landing, NY 11547For SaleMLS ID #1029568, Hui Chen, Listing by: Prospes Real Estate Corp. OneKey® MLS as distributed by MLS GRID
- $1,258,0004 bd3 ba1.7k sqft15 Hillvale Road, Syosset, NY 11791For SaleMLS ID #1001415, Yuexian Zheng, Listing by: E Realty International Corp. OneKey® MLS as distributed by MLS GRID
- $1,379,0003 bd3 ba2.1k sqft49 Canterbury Road, Woodbury, NY 11797For SaleMLS ID #966567, Danielle Taylor, Listing by: Vantage Realty Partners. OneKey® MLS as distributed by MLS GRID
- $1,099,0005 bd2 ba2.1k sqft737 Flowerdale Drive, Seaford, NY 11783For SaleMLS ID #1017093, Dilpreet Kaur, Listing by: Keller Williams Points North. OneKey® MLS as distributed by MLS GRID
- $829,9993 bd3 ba1.6k sqft933 Thompson Drive, Bay Shore, NY 11706For SaleMLS ID #1030178, Anthony J. Vitta, Listing by: Real Broker NY LLC. OneKey® MLS as distributed by MLS GRID
- $1,288,0004 bd2 ba1.7k sqft17 Wren Drive, Woodbury, NY 11797For SaleMLS ID #1017959, Yi Jiang, Listing by: Skylux Realty Inc. OneKey® MLS as distributed by MLS GRID
- $889,0005 bd2 ba2.3k sqft2569 Seminole Avenue, Seaford, NY 11783For SaleMLS ID #1030372, Nina K. Foden, Listing by: Signature Premier Properties. OneKey® MLS as distributed by MLS GRID
- $869,0005 bd3 ba1.2k sqft1977 Jackson Avenue, Elmont, NY 11003For SaleMLS ID #1031877, Gabriel Kashi, Listing by: Keystone Realty USA Corp. OneKey® MLS as distributed by MLS GRID
- $988,0005 bd4 ba2.4k sqft136 Udall Road, West Islip, NY 11795New ConstructionMLS ID #1033032, Luis G. Guanoquiza Leon, Listing by: US Home Services Realty Corp. OneKey® MLS as distributed by MLS GRID
- $998,0004 bd4 ba1.9k sqft26 Hilbert Street, Hempstead, NY 11550For SaleMLS ID #970880, Romeo Lepe, Listing by: HomeSmart Premier Living Rlty. OneKey® MLS as distributed by MLS GRID
- $1,288,0005 bd4 ba2.1k sqft18 Park Drive E, Syosset, NY 11791For SaleMLS ID #1000693, Qun D. Lin, Listing by: Sweet Key Realty Group Inc. OneKey® MLS as distributed by MLS GRID
- $1,160,0003 bd3 ba1.9k sqft24420 73rd Avenue, Little Neck, NY 11362For SaleMLS ID #1031510, Yang Shen, Listing by: Douglas Elliman Real Estate. OneKey® MLS as distributed by MLS GRID
- $950,0005 bd3 ba2.4k sqft1 Bennett Avenue, Huntington, NY 11746For SaleMLS ID #876794, Victoria Gargano, Listing by: View Real Estate Group Ltd. OneKey® MLS as distributed by MLS GRID
- $899,0005 bd3 ba1.7k sqft1701 Lexington Avenue, Merrick, NY 11566For SaleMLS ID #1022650, Maryann K. Milovcic CBR, Listing by: Douglas Elliman Real Estate. OneKey® MLS as distributed by MLS GRID
