Welcome to 1701 Lexington Avenue in Merrick! This beautifully renovated Colonial offers 5 spacious bedrooms and 3 full bathrooms, including a private primary suite with it's own en-suite bathroom. The stunning new kitchen with white cabinets and stainless steel appliances, quality cabinetry and modern finishes. The newly renovated bathrooms provide contemporary style throughout. The finished basement with an outside entrance offers flexible space for recreation, home office or extended living. Additional highlights include owned solar panels, a detached 2 car garage, and a private fenced backyard perfect for entertaining, relaxing , or outdoor activities. Solar panels installed in 2025, 25 year warranty on both panels and Tesla inverter. Electric bills per month are about $25.00, keeping utility costs down is so easy. Located within the Merrick School District, this move-in-ready home is close to shopping, parks, restaurants, and major highways, offering both everyday convenience and an easy commute. A wonderful opportunity to own a thoughtfully updated home that combines comfort, style, functionality, and energy efficiency.
Pending
$899,000
1701 Lexington Avenue, Merrick, NY 11566
5beds
1,776sqft
Single Family Residence, Residential
Built in 1961
6,274 Square Feet Lot
$-- Zestimate®
$506/sqft
$-- HOA
What's special
Owned solar panels
- 97 days
- 406
- 24
Likely to sell faster than
Zillow last checked:
Listing updated:
Listed by:
Douglas Elliman Real Estate 516-307-9406,
Maryann K. Milovcic CBR 347-724-2873
Source: OneKey® MLS as distributed by MLS GRID,MLS#: 1022650
Facts & features
Interior
Bedrooms & bathrooms
- Bedrooms: 5
- Bathrooms: 3
- Full bathrooms: 3
Primary bedroom
- Level: Second
Bedroom 1
- Level: First
Bedroom 2
- Level: First
Bedroom 4
- Level: Second
Bedroom 5
- Level: Second
Primary bathroom
- Level: Second
Bathroom 1
- Level: First
Bathroom 2
- Level: Second
Basement
- Description: Fully Finished, Laundry, Play Room/Media Room, Utility Room, Closet, OSE
- Level: Lower
Kitchen
- Level: First
Living room
- Level: First
Heating
- Baseboard, Oil
Cooling
- Wall/Window Unit(s)
Appliances
- Included: Dishwasher, Dryer, Oven, Refrigerator, Stainless Steel Appliance(s), Washer, Oil Water Heater
- Laundry: Electric Dryer Hookup, In Basement, Laundry Room
Features
- First Floor Bedroom, First Floor Full Bath, Eat-in Kitchen, Open Kitchen, Recessed Lighting, Smart Thermostat
- Flooring: Hardwood
- Basement: Finished,Storage Space,Walk-Out Access
- Attic: Crawl
- Has fireplace: No
Interior area
- Total structure area: 1,776
- Total interior livable area: 1,776 sqft
Property
Parking
- Total spaces: 2
- Parking features: Driveway, Garage, On Street
- Garage spaces: 2
- Has uncovered spaces: Yes
Features
- Fencing: Back Yard
Lot
- Size: 6,274 Square Feet
Details
- Parcel number: 2089551000007790
- Special conditions: None
Construction
Type & style
- Home type: SingleFamily
- Architectural style: Colonial
- Property subtype: Single Family Residence, Residential
Materials
- Aluminum Siding, Vinyl Siding
Condition
- Year built: 1961
Utilities & green energy
- Sewer: Public Sewer
- Water: Public
- Utilities for property: Cable Available, Electricity Connected, Phone Available, Sewer Connected, Trash Collection Public, Water Connected
Community & HOA
HOA
- Has HOA: No
Location
- Region: Merrick
Financial & listing details
- Price per square foot: $506/sqft
- Tax assessed value: $595
- Annual tax amount: $16,679
- Date on market: 7/8/2026
- Cumulative days on market: 97 days
- Listing agreement: Exclusive Right To Sell
- Electric utility on property: Yes
Estimated market value
Not available
Estimated sales range
Not available
Not available
Price history
| Date | Event | Price |
|---|---|---|
| 9/16/2026 | Pending sale | $899,000$506/sqft |
Source:  OneKey® MLS as distributed by MLS GRID #1022650 Report a problem OneKey® MLS as distributed by MLS GRID #1022650 Report a problem | ||
| 7/8/2026 | Listed for sale | $899,000+4.5%$506/sqft |
Source: OneKey® MLS as distributed by MLS GRID #1022650 Report a problem | ||
| 5/6/2025 | Sold | $860,000-4.3%$484/sqft |
Source: OneKey® MLS as distributed by MLS GRID #L3590945 Report a problem | ||
| 2/10/2025 | Pending sale | $899,000$506/sqft |
Source: OneKey® MLS as distributed by MLS GRID #L3590945 Report a problem | ||
| 11/13/2024 | Listed for sale | $899,000+49.8%$506/sqft |
Source: OneKey® MLS as distributed by MLS GRID #3590945 Report a problem | ||
| 9/5/2024 | Sold | $600,000-11.1%$338/sqft |
Source: Public Record Report a problem | ||
| 6/17/2024 | Pending sale | $675,000$380/sqft |
Source: Owner Report a problem | ||
| 4/5/2024 | Listed for sale | $675,000-9.4%$380/sqft |
Source: Owner Report a problem | ||
| 3/19/2024 | Listing removed | -- |
Source: Owner Report a problem | ||
| 12/19/2023 | Listed for sale | $745,000$419/sqft |
Source: Owner Report a problem | ||
Public tax history
| Year | Property taxes | Tax assessment |
|---|---|---|
| 2024 | -- | $263 |
| 2023 | -- | $263 -51.7% |
| 2022 | -- | $545 |
| 2021 | $15,848 +7.6% | -- |
| 2020 | $14,723 -16.7% | $774 -6.7% |
| 2019 | $17,683 | $830 -21.7% |
| 2018 | $17,683 +5.7% | $1,060 |
| 2017 | $16,733 +5.3% | $1,060 |
| 2016 | $15,891 +277.8% | $1,060 |
| 2015 | $4,207 +5.7% | $1,060 |
| 2013 | $3,980 +3.6% | $1,060 |
| 2012 | $3,843 -60% | $1,060 -7.2% |
| 2011 | $9,608 +10% | $1,142 +0.9% |
| 2010 | $8,733 | $1,132 -18.6% |
| 2009 | -- | $1,391 +3% |
| 2008 | -- | $1,351 +6% |
| 2006 | -- | $1,275 -37.9% |
| 2005 | -- | $2,052 -38.1% |
| 2004 | -- | $3,314 |
| 2003 | -- | $3,314 -51.3% |
| 2002 | -- | $6,800 |
| 2001 | -- | $6,800 |
| 2000 | -- | $6,800 |
Find assessor info on the county website
Monthly payment
Climate risks
Neighborhood: 11566
Nearby schools
Schools provided by the listing agent
- Elementary: Chatterton School
- Middle: Merrick Avenue Middle School
- High: John F Kennedy High School
Source: OneKey® MLS as distributed by MLS GRID. This data may not be complete. We recommend contacting the local school district to confirm school assignments for this home.
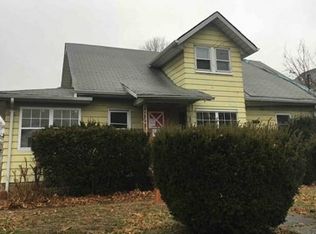
Similar homes
- $899,9994 bd3 ba2.2k sqft1939 Leonard Lane, Merrick, NY 11566For Sale
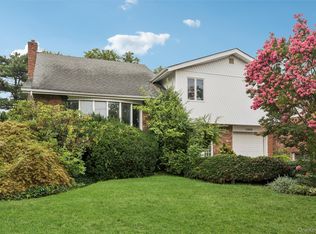
 MLS ID #1032163, Sarah R. Dasilva, Listing by: Douglas Elliman Real Estate. OneKey® MLS as distributed by MLS GRID
 - $1,100,0004 bd3 ba2.5k sqft2928 Charlotte Drive, Merrick, NY 11566For Sale
 MLS ID #1059076, Shari M. DeLouya CBR, Listing by: BH&G R E Realty Connect. OneKey® MLS as distributed by MLS GRID
 - $899,9996 bd5 ba1.7k sqft2864 Wilson Avenue, Bellmore, NY 11710For Sale
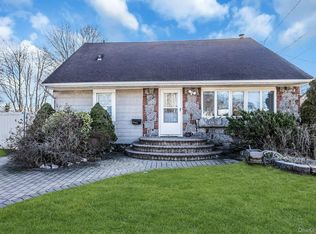 MLS ID #1045455, Phoebe Altman, Listing by: Douglas Elliman Real Estate. OneKey® MLS as distributed by MLS GRID
 - $869,0004 bd3 ba2.1k sqft154 California Avenue, Freeport, NY 11520For Sale
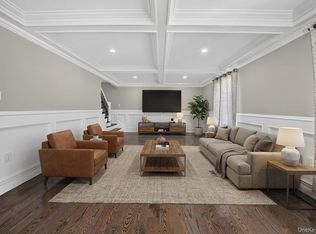 MLS ID #1058159, Marie Carlton, Listing by: Fave Realty Inc. OneKey® MLS as distributed by MLS GRID
 - $1,150,0005 bd3 ba2.5k sqft2812 Covered Bridge Road, Merrick, NY 11566For SaleMLS ID #1031758, Cathy Stone CBR, Listing by: Douglas Elliman Real Estate. OneKey® MLS as distributed by MLS GRID
- $850,0003 bd3 ba2.2k sqft788 Dean Drive, Baldwin, NY 11510For SaleMLS ID #1060544, Kaiqiao Wang, Listing by: Prospes Real Estate Corp. OneKey® MLS as distributed by MLS GRID
- $869,0004 bd3 ba2.1k sqft133 Meister Boulevard, Freeport, NY 11520For SaleMLS ID #1032031, Imran Ali, Listing by: Winzone Realty Inc. OneKey® MLS as distributed by MLS GRID
- $889,0004 bd2 ba1.9k sqft77 Concord Avenue, Oceanside, NY 11572For SaleMLS ID #1051255, Julie Taub CBR, Listing by: Compass Greater NY LLC. OneKey® MLS as distributed by MLS GRID
- $899,9995 bd2 ba2k sqft114 Southberry Lane, Levittown, NY 11756For SaleMLS ID #1048100, Prema Vig, Listing by: Property Professionals Realty. OneKey® MLS as distributed by MLS GRID
- $839,9996 bd3 ba1.9k sqft596 Terrace Place, Baldwin, NY 11510For SaleMLS ID #1042629, Stephane Eugene, Listing by: Keller Williams Realty Greater. OneKey® MLS as distributed by MLS GRID
- $949,0004 bd3 ba2.6k sqft29 Donna Lane, Lido Beach, NY 11561For SaleMLS ID #1040870, Kelly Forman, Listing by: Compass Greater NY LLC. OneKey® MLS as distributed by MLS GRID
- $878,8886 bd3 ba2.4k sqft138 Spring Street, Massapequa, NY 11758For SaleMLS ID #1030589, Michael Y. Fong, Listing by: EXP Realty. OneKey® MLS as distributed by MLS GRID
- $958,0005 bd3 ba2k sqft16 Hunt Place, Bethpage, NY 11714For SaleMLS ID #1038840, Xiao Feng Pan CBR, Listing by: Winzone Realty Inc. OneKey® MLS as distributed by MLS GRID
- $899,0004 bd4 ba1.9k sqft26 Hilbert Street, Hempstead, NY 11550For SaleMLS ID #970880, Romeo Lepe, Listing by: HomeSmart Premier Living Rlty. OneKey® MLS as distributed by MLS GRID
- $835,0006 bd3 ba2.1k sqft1977 Jackson Avenue, Elmont, NY 11003For SaleMLS ID #1057741, Amit Nidam, Listing by: Exclusive Homes Group Inc. OneKey® MLS as distributed by MLS GRID
- $899,0005 bd2 ba2.1k sqft11481 178th Street, Saint Albans, NY 11434For SaleMLS ID #1024554, Gabriel Kashi, Listing by: Keystone Realty USA Corp. OneKey® MLS as distributed by MLS GRID
- $749,0004 bd3 ba1.3k sqft40 Martha Street, Freeport, NY 11520For SaleMLS ID #1020410, Audrey E. Williams, Listing by: Grand Home Properties LLC. OneKey® MLS as distributed by MLS GRID
- $795,0004 bd3 ba2.4k sqft1009 Centennial Avenue, Baldwin, NY 11510For SaleMLS ID #1034753, Shahid H. Malik CBR, Listing by: Winzone Realty Inc. OneKey® MLS as distributed by MLS GRID
- $899,8884 bd3 ba1.6k sqft219-24 130th Drive, Springfield Gardens, NY 11413For SaleMLS ID #1052274, Amit Nidam, Listing by: Exclusive Homes Group Inc. OneKey® MLS as distributed by MLS GRID
- $739,0003 bd2 ba1.6k sqft16 Marlboro Place, Bellmore, NY 11710For SaleMLS ID #1027555, Jennie R. Katz, Listing by: Blue Island Homes NY LLC. OneKey® MLS as distributed by MLS GRID
