Welcome to 2812 Covered Bridge Road; an outstanding model perfectly situated mid block in premier South Merrick! This stunning wide line Hi Ranch lives like a colonial style home with 4 bedrooms on the upper level, including a primary with full bath ensuite and 3 additional bedrooms plus another full bath as well. This rare to market, larger than most Hi Ranch style boasts an updated eik with white shaker cabinetry, glistening quartz countertops, island dining, stainless appliances and gas cooking. The open plan kitchen-living room and dining room with sliders to an oversized deck lends itself to all your entertaining wants and needs...only the beginning of all the amazing features that make this home so special. The first floor level features a fifth bedroom, half bath, laundry room with enormous storage plus a sunlit den with sliders leading to a luxurious backyard as well as a true 2 car garage with home access. Additional amenities include hardwood floors, cac, alarm, organic landscaping and that serene backyard with paver patio and semi in ground pool. Close to train, shopping, schools, pool club, golf, parks, beaches, houses of worship and all that Merrick is famous for!
For sale
$1,174,000
2812 Covered Bridge Road, Merrick, NY 11566
5beds
2,554sqft
Single Family Residence, Residential
Built in 1962
6,000 Square Feet Lot
$-- Zestimate®
$460/sqft
$-- HOA
What's special
Semi in ground poolLuxurious backyardOversized deckOrganic landscapingIsland diningStainless appliancesGas cooking
- 52 days
- 1,709
- 92
Zillow last checked:
Listing updated:
Listed by:
Douglas Elliman Real Estate 516-623-4500,
Cathy Stone CBR 516-457-4050,
Louise F. Pitlake 516-297-5260,
Douglas Elliman Real Estate
Source: OneKey® MLS as distributed by MLS GRID,MLS#: 1031758
Facts & features
Interior
Bedrooms & bathrooms
- Bedrooms: 5
- Bathrooms: 3
- Full bathrooms: 2
- 1/2 bathrooms: 1
Den
- Description: Den, Bedroom, Half Bath, Laundry Room, Massive Storage Room, 2 Car Garage, Utilities.
- Level: First
Kitchen
- Description: Open Floor Plan EIK, DR, LR, Primary Ensuite, 3 Additional Bedrooms, Full Bath
- Level: Second
Heating
- Forced Air
Cooling
- Central Air
Appliances
- Included: Cooktop, Dishwasher, Dryer, Gas Cooktop, Gas Oven, Gas Range, Microwave, Refrigerator, Stainless Steel Appliance(s), Washer
- Laundry: Washer/Dryer Hookup, Laundry Room
Features
- First Floor Bedroom, Eat-in Kitchen, Kitchen Island, Open Floorplan, Open Kitchen, Primary Bathroom, Quartz/Quartzite Counters, Recessed Lighting, Storage
- Flooring: Hardwood, Wood
- Attic: Full,Unfinished
Interior area
- Total structure area: 2,554
- Total interior livable area: 2,554 sqft
Property
Parking
- Total spaces: 2
- Parking features: Driveway, Garage, Private
- Garage spaces: 2
- Has uncovered spaces: Yes
Features
- Patio & porch: Covered, Deck, Porch
- Has private pool: Yes
- Pool features: Above Ground
Lot
- Size: 6,000 Square Feet
- Features: Back Yard, Front Yard, Landscaped, Near Golf Course, Near Public Transit, Near School, Near Shops, Private, Sprinklers In Front, Sprinklers In Rear
Details
- Parcel number: 2089622180000090
- Special conditions: None
Construction
Type & style
- Home type: SingleFamily
- Architectural style: Hi Ranch
- Property subtype: Single Family Residence, Residential
Materials
- Vinyl Siding
Condition
- Year built: 1962
Utilities & green energy
- Sewer: Public Sewer
- Water: Private
- Utilities for property: Natural Gas Connected
Community & HOA
Community
- Security: Security System
- Subdivision: South Merrick
HOA
- Has HOA: No
Location
- Region: Merrick
Financial & listing details
- Price per square foot: $460/sqft
- Annual tax amount: $18,951
- Date on market: 7/30/2026
- Cumulative days on market: 94 days
- Listing agreement: Exclusive Right To Sell
Estimated market value
Not available
Estimated sales range
Not available
Not available
Price history
| Date | Event | Price |
|---|---|---|
| 7/30/2026 | Listed for sale | $1,174,000-1.8%$460/sqft |
Source:  OneKey® MLS as distributed by MLS GRID #1031758 Report a problem OneKey® MLS as distributed by MLS GRID #1031758 Report a problem | ||
| 7/26/2026 | Listing removed | $1,195,000$468/sqft |
Source: OneKey® MLS as distributed by MLS GRID #1013864 Report a problem | ||
| 6/15/2026 | Listed for sale | $1,195,000$468/sqft |
Source: OneKey® MLS as distributed by MLS GRID #1013864 Report a problem | ||
| 6/15/2026 | Listing removed | $1,195,000$468/sqft |
Source: OneKey® MLS as distributed by MLS GRID #974332 Report a problem | ||
| 4/6/2026 | Pending sale | $1,195,000$468/sqft |
Source: OneKey® MLS as distributed by MLS GRID #974332 Report a problem | ||
| 3/20/2026 | Listed for sale | $1,195,000+100.8%$468/sqft |
Source: OneKey® MLS as distributed by MLS GRID #974332 Report a problem | ||
| 6/28/2017 | Sold | $595,000$233/sqft |
Source: OneKey® MLS as distributed by MLS GRID #L2924131 Report a problem | ||
Public tax history
Tax history is unavailable.
Monthly payment
Climate risks
Neighborhood: 11566
Nearby schools
Schools provided by the listing agent
- Elementary: Birch School
- Middle: Merrick Avenue Middle School
- High: John F Kennedy High School
Source: OneKey® MLS as distributed by MLS GRID. This data may not be complete. We recommend contacting the local school district to confirm school assignments for this home.
Similar homes
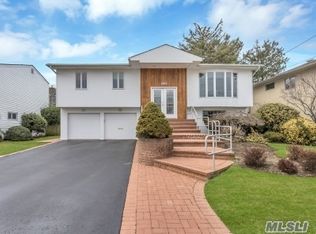
- $1,279,0005 bd3 ba2.7k sqft16 Merritt Avenue, Massapequa, NY 11758For Sale
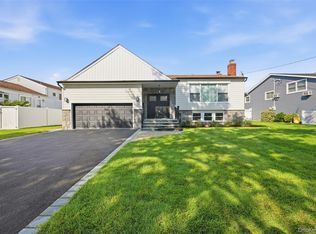
 MLS ID #1048980, Nancy Rosen, Listing by: ERealty Advisors Inc. OneKey® MLS as distributed by MLS GRID
 - $1,089,0004 bd3 ba2.4k sqft3087 Lydia Lane, Bellmore, NY 11710For Sale
 MLS ID #1037514, Seth B. Levy, Listing by: Signature Premier Properties. OneKey® MLS as distributed by MLS GRID
 - $1,195,0004 bd3 ba2.3k sqft2590 Riverside Drive, Wantagh, NY 11793For Sale
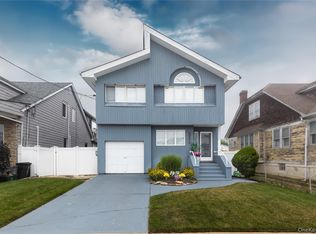 MLS ID #1022508, Ellie Shahmirza, Listing by: Blackstone Realty. OneKey® MLS as distributed by MLS GRID
 - $1,249,0005 bd4 ba3k sqft467 Hempstead Avenue, Rockville Centre, NY 11570For Sale
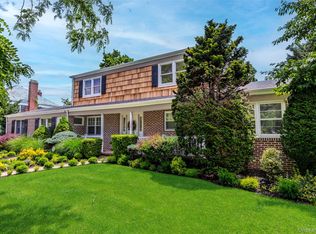 MLS ID #1010851, Elizabeth A. Byrne, Listing by: Harms Real Estate Inc. OneKey® MLS as distributed by MLS GRID
 - $1,198,0004 bd4 ba2.5k sqft2455 7th Avenue, East Meadow, NY 11554For SaleMLS ID #1044072, Mei Qin E. Chen, Listing by: E Realty International Corp. OneKey® MLS as distributed by MLS GRID
- $1,099,0004 bd3 ba2.5k sqft3341 Colony Drive, Baldwin, NY 11510For SaleMLS ID #1004359, Mahesh C. Bissessar, Listing by: Meadow Homes Realty Inc. OneKey® MLS as distributed by MLS GRID
- $1,150,0005 bd4 ba2.3k sqft81 Barnes Street, Long Beach, NY 11561For SaleMLS ID #1029236, Maria R. Aramanda, Listing by: Gull Realty Inc. OneKey® MLS as distributed by MLS GRID
- $1,099,0005 bd3 ba2.5k sqft119 Alhambra Road, Massapequa, NY 11758For SaleMLS ID #1001978, Salvatore Dicristo, Listing by: Signature Premier Properties. OneKey® MLS as distributed by MLS GRID
- $940,0006 bd5 ba1.7k sqft2864 Wilson Avenue, Bellmore, NY 11710For SaleMLS ID #1045455, Phoebe Altman, Listing by: Douglas Elliman Real Estate. OneKey® MLS as distributed by MLS GRID
- $1,275,0004 bd3 ba2.6k sqft336 Grand Central Avenue, Amityville, NY 11701For SaleMLS ID #1028381, Rosemarie Bozza RENE, Listing by: Above Board Real Estate Inc. OneKey® MLS as distributed by MLS GRID
- $1,249,9995 bd3 ba3.4k sqft5 Renee Place, Massapequa Park, NY 11762For SaleMLS ID #1041078, Joseph T. Zegarelli, Listing by: Birch Hill Realty Consultants. OneKey® MLS as distributed by MLS GRID
- $1,199,0004 bd3 ba2.8k sqft905 S 6th Street, Lindenhurst, NY 11757For SaleMLS ID #1033421, Stacy L. McFadden SRS, Listing by: Signature Premier Properties. OneKey® MLS as distributed by MLS GRID
- $999,0004 bd3 ba1.5k sqft2115 Randall Avenue, East Meadow, NY 11554For SaleMLS ID #1049156, Damian Ross SFR CBR, Listing by: Daniel Gale Sothebys Intl Rlty. OneKey® MLS as distributed by MLS GRID
- $869,0004 bd3 ba2.1k sqft133 Meister Boulevard, Freeport, NY 11520For SaleMLS ID #1032031, Imran Ali, Listing by: Winzone Realty Inc. OneKey® MLS as distributed by MLS GRID
- $1,039,0005 bd2 ba2.1k sqft737 Flowerdale Drive, Seaford, NY 11783For SaleMLS ID #1017093, Dilpreet Kaur, Listing by: Keller Williams Points North. OneKey® MLS as distributed by MLS GRID
- $1,299,0005 bd4 ba3.2k sqft244 Water Lane S, Wantagh, NY 11793For SaleMLS ID #997642, Evelyn Villalona, Listing by: Douglas Elliman Real Estate. OneKey® MLS as distributed by MLS GRID
- $1,375,0004 bd3 ba2.9k sqft988 Westwood Road, Woodmere, NY 11598For SaleMLS ID #1000413, Chen Amram, Listing by: Coldwell Banker American Homes. OneKey® MLS as distributed by MLS GRID
- $949,0004 bd3 ba2.2k sqft81 Pearsall Avenue, Freeport, NY 11520For SaleMLS ID #1029182, Robert M. Bresil, Listing by: TDG Elite Realty Inc. OneKey® MLS as distributed by MLS GRID
- $1,099,0004 bd3 ba1.9k sqft46 Valley Lane E, Valley Stream, NY 11581For SaleMLS ID #1034750, Julia Krispeal, Listing by: Douglas Elliman Real Estate. OneKey® MLS as distributed by MLS GRID
- $975,0004 bd2 ba1.6k sqft3746 Carrel Boulevard, Oceanside, NY 11572For SaleMLS ID #1035162, Perry Pappas, Listing by: Signature Premier Properties. OneKey® MLS as distributed by MLS GRID
