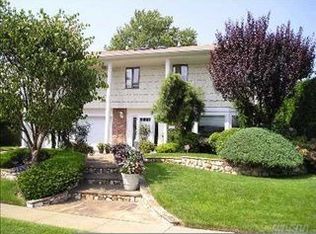
Designer remodeled home with a great flow. Soaring ceilings in the foyer. This home is designed for living, entertaining and enjoyment. The living area flows seamlessly into the dining area, which is next to the custom kitchen, featuring state-of-the-art modern kitchen with GE Profile stainless steel appliances, including a 5-burner stove, Cristallo quartz countertops, Monogram microwave and stylish gold hardware. The gold and high end touches are carried into the bathrooms with custom glass shower doors and stylish finishes. Faucets are all Kohler and Moen. New windows with black trim, mostly Andersen. Conveniently located laundry on the second floor. This stunning home is ready for your personal touch, just move on in!
Home is equipped with a Rheem tankless water heater, new central AC system, in-ground sprinkler system, and updated electrical and plumbing throughout. Newly finished garage has an epoxy-finished floor.
Additional features include custom barn doors, new black aluminum windows and doors, designer wall-coverings, porcelain tile, Nicolock pavers, Jacobean stain on oak floors, Cristallo quartz surfaces, and new LG washer and dryer.
Pending
$1,199,000
3050 Judith Drive, Bellmore, NY 11710
4beds
2,323sqft
Single Family Residence, Residential
Built in 1966
7,070 Square Feet Lot
$-- Zestimate®
$516/sqft
$-- HOA
What's special
- 208 days
- 157
- 3
Zillow last checked:
Listing updated:
Listed by:
Blue Island Homes NY LLC 516-613-3600,
Jennie R. Katz 516-613-3600
Source: OneKey® MLS as distributed by MLS GRID,MLS#: 976508
Facts & features
Interior
Bedrooms & bathrooms
- Bedrooms: 4
- Bathrooms: 3
- Full bathrooms: 2
- 1/2 bathrooms: 1
Other
- Description: Entry Foyer flows into Living room, which is connected to the Dining area, that leads through the Kitchen to the Den. Half bath and attached garage.
- Level: First
Other
- Description: 3 bedrooms with shared full bathroom, primary bedroom with en-suite, laundry in the hall.
- Level: Second
Heating
- Natural Gas
Cooling
- Central Air
Appliances
- Included: Dishwasher, Dryer, ENERGY STAR Qualified Appliances, Exhaust Fan, Gas Range, Microwave, Oven, Refrigerator, Stainless Steel Appliance(s), Tankless Water Heater, Washer
- Laundry: In Hall
Features
- Chefs Kitchen, Eat-in Kitchen, Entrance Foyer, Formal Dining, High Ceilings, Kitchen Island, Open Floorplan, Open Kitchen, Primary Bathroom, Quartz/Quartzite Counters, Smart Thermostat, Tray Ceiling(s)
- Flooring: Hardwood, Tile, Wood
- Windows: Aluminum Frames, Bay Window(s)
- Attic: Partial,Pull Stairs
- Has fireplace: No
Interior area
- Total structure area: 2,323
- Total interior livable area: 2,323 sqft
Property
Parking
- Total spaces: 4
- Parking features: Driveway, Garage, Garage Door Opener, Heated Garage
- Garage spaces: 1
- Has uncovered spaces: Yes
Features
- Levels: Bi-Level,Two
Lot
- Size: 7,070 Square Feet
Details
- Parcel number: 2089633140000300
- Special conditions: None
Construction
Type & style
- Home type: SingleFamily
- Architectural style: Colonial
- Property subtype: Single Family Residence, Residential
Materials
- Stone, Vinyl Siding
Condition
- Updated/Remodeled
- Year built: 1966
- Major remodel year: 2025
Utilities & green energy
- Sewer: Public Sewer
- Water: Public
- Utilities for property: Cable Available, Electricity Connected, Natural Gas Connected, Sewer Connected, Trash Collection Public, Water Connected
Community & HOA
HOA
- Has HOA: No
Location
- Region: Bellmore
Financial & listing details
- Price per square foot: $516/sqft
- Tax assessed value: $478,000
- Annual tax amount: $14,200
- Date on market: 3/26/2026
- Cumulative days on market: 175 days
- Listing agreement: Exclusive Right To Sell
- Electric utility on property: Yes
Estimated market value
Not available
Estimated sales range
Not available
Not available
Price history
| Date | Event | Price |
|---|---|---|
| 7/31/2026 | Pending sale | $1,199,000$516/sqft |
Source:  OneKey® MLS as distributed by MLS GRID #976508 Report a problem OneKey® MLS as distributed by MLS GRID #976508 Report a problem | ||
| 7/24/2026 | Listing removed | $1,199,000$516/sqft |
Source: OneKey® MLS as distributed by MLS GRID #976508 Report a problem | ||
| 5/27/2026 | Price change | $1,199,000-4.8%$516/sqft |
Source: OneKey® MLS as distributed by MLS GRID #976508 Report a problem | ||
| 4/28/2026 | Price change | $1,259,000-10%$542/sqft |
Source: OneKey® MLS as distributed by MLS GRID #976508 Report a problem | ||
| 3/26/2026 | Listed for sale | $1,399,000-6.1%$602/sqft |
Source: OneKey® MLS as distributed by MLS GRID #976508 Report a problem | ||
| 3/24/2026 | Listing removed | $1,490,000$641/sqft |
Source: OneKey® MLS as distributed by MLS GRID #965860 Report a problem | ||
| 2/28/2026 | Listed for sale | $1,490,000+109%$641/sqft |
Source: OneKey® MLS as distributed by MLS GRID #965860 Report a problem | ||
| 6/19/2025 | Sold | $713,000+2%$307/sqft |
Source: OneKey® MLS as distributed by MLS GRID #842009 Report a problem | ||
| 4/22/2025 | Pending sale | $699,000$301/sqft |
Source: OneKey® MLS as distributed by MLS GRID #842009 Report a problem | ||
| 4/22/2025 | Listing removed | $699,000$301/sqft |
Source:  Douglas Elliman #842009 Report a problem Douglas Elliman #842009 Report a problem | ||
| 4/3/2025 | Listed for sale | $699,000$301/sqft |
Source: OneKey® MLS as distributed by MLS GRID #842009 Report a problem | ||
Public tax history
| Year | Property taxes | Tax assessment |
|---|---|---|
| 2024 | -- | $478 -3.2% |
| 2023 | -- | $494 |
| 2022 | -- | $494 |
| 2021 | $8,249 +3.3% | -- |
| 2020 | $7,983 -2% | $563 -6.8% |
| 2019 | $8,148 | $604 -6.2% |
| 2018 | $8,148 -1.3% | $644 -5.8% |
| 2017 | $8,258 -0.5% | $684 -5.5% |
| 2016 | $8,300 +197% | $724 -5.2% |
| 2015 | $2,795 +1.4% | $764 -4.9% |
| 2013 | $2,757 -7.9% | $803 -9.1% |
| 2012 | $2,995 -56.2% | $883 -12% |
| 2011 | $6,832 +8.3% | $1,003 -1.4% |
| 2010 | $6,310 | $1,017 -15% |
| 2009 | -- | $1,196 -10% |
| 2008 | -- | $1,329 +0.8% |
| 2006 | -- | $1,318 -36.5% |
| 2005 | -- | $2,077 -41.8% |
| 2004 | -- | $3,570 |
| 2003 | -- | $3,570 -51.8% |
| 2002 | -- | $7,410 |
| 2001 | -- | $7,410 |
| 2000 | -- | $7,410 |
Find assessor info on the county website
Monthly payment
Climate risks
Neighborhood: 11710
Nearby schools
Schools provided by the listing agent
- Elementary: Reinhard Early Childhood Center
- Middle: Grand Avenue Middle School
- High: John F Kennedy High School
Source: OneKey® MLS as distributed by MLS GRID. This data may not be complete. We recommend contacting the local school district to confirm school assignments for this home.
Similar homes
- $1,449,9994 bd3 ba2.7k sqft3078 Timothy Road, Bellmore, NY 11710For Sale

 MLS ID #1017624, Lisa Adragna, Listing by: Compass Greater NY LLC. OneKey® MLS as distributed by MLS GRID
 - $1,129,9004 bd3 ba2.2k sqft2488 Howard Road, North Bellmore, NY 11710For Sale
 MLS ID #1020488, Pal S. Dhillon CBR E-PRO, Listing by: HP Realty 1 LLC. OneKey® MLS as distributed by MLS GRID
 - $1,180,0004 bd4 ba2.4k sqft403 S Bayview Avenue, Freeport, NY 11520For Sale
 MLS ID #1063463, Lorraine Weber, Listing by: Coldwell Banker American Homes. OneKey® MLS as distributed by MLS GRID
 - $1,199,0004 bd3 ba2.6k sqft336 Grand Central Avenue, Amityville, NY 11701For Sale
 MLS ID #1028381, Rosemarie Bozza RENE, Listing by: Above Board Real Estate Inc. OneKey® MLS as distributed by MLS GRID
 - $1,150,0005 bd3 ba2.5k sqft2812 Covered Bridge Road, Merrick, NY 11566For SaleMLS ID #1031758, Cathy Stone CBR, Listing by: Douglas Elliman Real Estate. OneKey® MLS as distributed by MLS GRID
- $1,199,9994 bd3 ba2.4k sqft289 Lido Boulevard, Lido Beach, NY 11561For SaleMLS ID #1059618, Domenic Brocco, Listing by: Real Broker NY LLC. OneKey® MLS as distributed by MLS GRID
- $1,100,0004 bd3 ba2.2k sqft77 Kenny Avenue, Merrick, NY 11566For SaleMLS ID #1058514, Mamadu Barrie, Listing by: Homes NYC Group Inc. OneKey® MLS as distributed by MLS GRID
- $899,9996 bd5 ba1.7k sqft2864 Wilson Avenue, Bellmore, NY 11710For SaleMLS ID #1045455, Phoebe Altman, Listing by: Douglas Elliman Real Estate. OneKey® MLS as distributed by MLS GRID
- $1,199,0004 bd3 ba2.8k sqft905 S 6th Street, Lindenhurst, NY 11757For SaleMLS ID #1033421, Stacy L. McFadden SRS, Listing by: Signature Premier Properties. OneKey® MLS as distributed by MLS GRID
- $1,199,0004 bd3 ba1.9k sqft46 Valley Lane E, Valley Stream, NY 11581For SaleMLS ID #1034750, Julia Krispeal, Listing by: Douglas Elliman Real Estate. OneKey® MLS as distributed by MLS GRID
- $1,099,0005 bd3 ba2.5k sqft119 Alhambra Road, Massapequa, NY 11758For SaleMLS ID #1001978, Salvatore Dicristo, Listing by: Signature Premier Properties. OneKey® MLS as distributed by MLS GRID
- $1,288,0005 bd4 ba2.1k sqft18 Park Drive E, Syosset, NY 11791For SaleMLS ID #1060591, Qun D. Lin, Listing by: Sweet Key Realty Group Inc. OneKey® MLS as distributed by MLS GRID
- $949,0004 bd3 ba2.7k sqft1115 Jackson Place, Baldwin, NY 11510For SaleMLS ID #1054260, Cheryl Rosenthal, Listing by: Realty Trends Corp. OneKey® MLS as distributed by MLS GRID
- $1,125,0005 bd3 ba1.9k sqft3260 Shore Road, Oceanside, NY 11572For SaleMLS ID #1048707, Edwin V. Vela SFR, Listing by: Professional RE of New York. OneKey® MLS as distributed by MLS GRID
- $1,188,8884 bd5 ba1.8k sqft99 Kuhl Avenue, Hicksville, NY 11801For SaleMLS ID #1009307, Sarbjeet Kaur CBR SFR SRS, Listing by: Sierra Homes Inc. OneKey® MLS as distributed by MLS GRID
- $1,249,0006 bd3 ba3k sqft60 Westwood Road S, Massapequa Park, NY 11762New ConstructionMLS ID #1021568, Anthony LaBella, Listing by: EXP Realty. OneKey® MLS as distributed by MLS GRID
- $999,0004 bd3 ba2.2k sqft61 Cheshire Road, Bethpage, NY 11714For SaleMLS ID #1058668, Rahul Jaggi, Listing by: JAGGI Real Estate. OneKey® MLS as distributed by MLS GRID
- $1,299,0005 bd4 ba3.2k sqft244 Water Lane S, Wantagh, NY 11793For SaleMLS ID #997642, Evelyn Villalona, Listing by: Douglas Elliman Real Estate. OneKey® MLS as distributed by MLS GRID
- $1,099,0005 bd3 ba2k sqft301 Merrick Avenue, East Meadow, NY 11554For SaleMLS ID #1020241, Randolph A. Saa, Listing by: Coldwell Banker American Homes. OneKey® MLS as distributed by MLS GRID
- $1,348,8886 bd4 ba3.4k sqft12 Slate Lane, Levittown, NY 11756For SaleMLS ID #1061816, Alberto Medina, Listing by: Keystone Realty USA Corp. OneKey® MLS as distributed by MLS GRID
