Welcome to this beautifully renovated one-family home in the highly desirable East Meadow neighborhood. Designed with comfort and versatility in mind, this move-in-ready home offers an ideal layout for extended family living.
The home has been fully renovated with modern finishes, featuring bright and spacious living areas, an updated kitchen, and beautifully appointed bathrooms. Step outside to a private backyard with a lovely garden—perfect for entertaining, gardening, or simply relaxing in your own outdoor oasis.
Conveniently located near parks, shopping, restaurants, schools, and major transportation, this exceptional home offers the perfect combination of style, functionality, and location.
Don’t miss this incredible opportunity to own a beautiful home in East Meadow. Schedule your private showing today!
For sale
Price cut: $51K (8/29)
$1,099,000
301 Merrick Avenue, East Meadow, NY 11554
5beds
2,040sqft
Single Family Residence, Residential
Built in 1951
8,733 Square Feet Lot
$-- Zestimate®
$539/sqft
$-- HOA
What's special
- 69 days
- 1,613
- 60
Zillow last checked:
Listing updated:
Listed by:
Coldwell Banker American Homes 718-206-1340,
Randolph A. Saa 917-364-5645
Source: OneKey® MLS as distributed by MLS GRID,MLS#: 1020241
Facts & features
Interior
Bedrooms & bathrooms
- Bedrooms: 5
- Bathrooms: 3
- Full bathrooms: 1
- 1/2 bathrooms: 2
Heating
- Natural Gas
Cooling
- Central Air
Appliances
- Included: Stainless Steel Appliance(s)
Features
- First Floor Bedroom, Eat-in Kitchen, Entrance Foyer, Open Floorplan
- Flooring: Hardwood
- Basement: Finished,Full,Walk-Out Access
- Attic: None
- Number of fireplaces: 1
Interior area
- Total structure area: 2,040
- Total interior livable area: 2,040 sqft
Property
Parking
- Total spaces: 2
- Parking features: Attached, Driveway, Garage
- Garage spaces: 2
- Has uncovered spaces: Yes
Features
- Patio & porch: Deck, Patio, Porch
- Fencing: Back Yard,Vinyl
Lot
- Size: 8,733 Square Feet
Details
- Parcel number: 2089504620000010
- Special conditions: None
Construction
Type & style
- Home type: SingleFamily
- Architectural style: Colonial
- Property subtype: Single Family Residence, Residential
Materials
- Frame, Stucco
Condition
- Year built: 1951
Utilities & green energy
- Sewer: Public Sewer
- Water: Public
- Utilities for property: Electricity Connected, Natural Gas Connected, Phone Connected
Community & HOA
HOA
- Has HOA: No
Location
- Region: East Meadow
Financial & listing details
- Price per square foot: $539/sqft
- Tax assessed value: $512,000
- Annual tax amount: $12,372
- Date on market: 7/2/2026
- Cumulative days on market: 70 days
- Listing agreement: Exclusive Right To Sell
- Electric utility on property: Yes
Estimated market value
Not available
Estimated sales range
Not available
Not available
Price history
| Date | Event | Price |
|---|---|---|
| 8/29/2026 | Price change | $1,099,000-4.4%$539/sqft |
Source:  OneKey® MLS as distributed by MLS GRID #1020241 Report a problem OneKey® MLS as distributed by MLS GRID #1020241 Report a problem | ||
| 7/2/2026 | Listed for sale | $1,150,000+43.8%$564/sqft |
Source: OneKey® MLS as distributed by MLS GRID #1020241 Report a problem | ||
| 9/3/2024 | Sold | $800,000-9%$392/sqft |
Source: OneKey® MLS as distributed by MLS GRID #L3562018 Report a problem | ||
| 7/23/2024 | Pending sale | $879,000$431/sqft |
Source: OneKey® MLS as distributed by MLS GRID #3562018 Report a problem | ||
| 6/27/2024 | Listed for sale | $879,000$431/sqft |
Source: OneKey® MLS as distributed by MLS GRID #3562018 Report a problem | ||
| 3/24/2021 | Listing removed | -- |
Source: Owner Report a problem | ||
| 6/17/2018 | Listing removed | $3,400$2/sqft |
Source: Owner Report a problem | ||
| 5/17/2018 | Listed for rent | $3,400$2/sqft |
Source: Owner Report a problem | ||
Public tax history
| Year | Property taxes | Tax assessment |
|---|---|---|
| 2024 | -- | $512 -1.7% |
| 2023 | -- | $521 -4.4% |
| 2022 | -- | $545 |
| 2021 | $15,145 -3.5% | -- |
| 2020 | $15,693 +18.3% | $939 |
| 2019 | $13,262 | $939 |
| 2018 | $13,262 +4.4% | $939 |
| 2017 | $12,699 +4% | $939 |
| 2016 | $12,215 +195.6% | $939 |
| 2015 | $4,132 +6.9% | $939 |
| 2013 | $3,865 +4.2% | $939 |
| 2012 | $3,709 -40.8% | $939 |
| 2011 | $6,262 -3% | $939 -7.1% |
| 2010 | $6,458 | $1,011 |
Find assessor info on the county website
Monthly payment
Climate risks
Neighborhood: 11554
Nearby schools
Schools provided by the listing agent
- Elementary: Barnum Woods School
- Middle: Woodland Middle School
- High: Baldwin Senior High School
Source: OneKey® MLS as distributed by MLS GRID. This data may not be complete. We recommend contacting the local school district to confirm school assignments for this home.

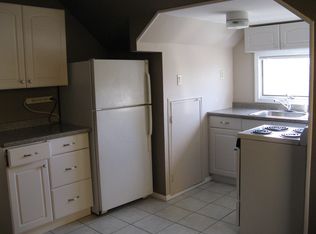
Similar homes
- $1,039,0005 bd2 ba2.1k sqft737 Flowerdale Drive, Seaford, NY 11783For Sale
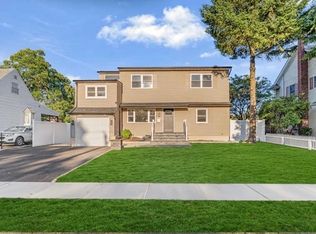
 MLS ID #1017093, Dilpreet Kaur, Listing by: Keller Williams Points North. OneKey® MLS as distributed by MLS GRID
 - $999,0004 bd3 ba2.2k sqft61 Cheshire Road, Bethpage, NY 11714For Sale
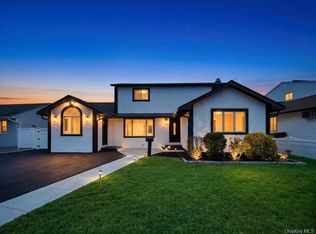 MLS ID #1041655, Rahul Jaggi, Listing by: JAGGI Real Estate. OneKey® MLS as distributed by MLS GRID
 - $999,9994 bd3 ba1.9k sqft2599 Orr Street, Merrick, NY 11566For Sale
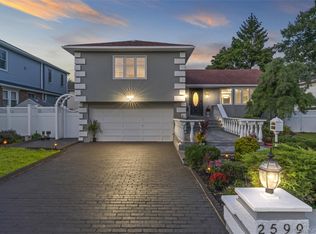 MLS ID #1042112, Aamir F. Marfani, Listing by: Fave Realty Inc. OneKey® MLS as distributed by MLS GRID
 - $989,0004 bd3 ba2.2k sqft7 Mohawk Drive, Massapequa, NY 11758For Sale
 MLS ID #1041466, Angela Miranda, Listing by: Douglas Elliman Real Estate. OneKey® MLS as distributed by MLS GRID
 - $1,199,0004 bd3 ba2.3k sqft1954 Kirkwood Avenue, Merrick, NY 11566For SaleMLS ID #1021772, Lili Khachatourian, Listing by: Coldwell Banker American Homes. OneKey® MLS as distributed by MLS GRID
- $1,149,0004 bd2 ba1.6k sqft47 Sperry Court, New Hyde Park, NY 11040For SaleMLS ID #1042745, Marc P. Caputo, Listing by: ERA/Caputo Realty. OneKey® MLS as distributed by MLS GRID
- $940,0006 bd5 ba1.7k sqft2864 Wilson Avenue, Bellmore, NY 11710For SaleMLS ID #1045455, Phoebe Altman, Listing by: Douglas Elliman Real Estate. OneKey® MLS as distributed by MLS GRID
- $958,0005 bd3 ba2k sqft16 Hunt Place, Bethpage, NY 11714For SaleMLS ID #1038840, Xiao Feng Pan CBR, Listing by: Winzone Realty Inc. OneKey® MLS as distributed by MLS GRID
- $1,129,0005 bd3 ba2.5k sqft119 Alhambra Road, Massapequa, NY 11758For SaleMLS ID #1001978, Salvatore Dicristo, Listing by: Signature Premier Properties. OneKey® MLS as distributed by MLS GRID
- $1,100,0003 bd3 ba2.1k sqft42 Country Club Drive, Jericho, NY 11753For SaleMLS ID #1036102, Huailing Deng, Listing by: Daniel Gale Sothebys Intl Rlty. OneKey® MLS as distributed by MLS GRID
- $989,0004 bd2 ba1.6k sqft66 Caroline Avenue, Franklin Square, NY 11010For SaleMLS ID #1042838, Mohsan Hussain, Listing by: Best American Homes Inc. OneKey® MLS as distributed by MLS GRID
- $899,9994 bd3 ba2.1k sqft154 California Avenue, Freeport, NY 11520For SaleMLS ID #1036036, Marie Carlton, Listing by: Fave Realty Inc. OneKey® MLS as distributed by MLS GRID
- $1,188,8884 bd5 ba1.8k sqft99 Kuhl Avenue, Hicksville, NY 11801For SaleMLS ID #1009307, Sarbjeet Kaur CBR SFR SRS, Listing by: Sierra Homes Inc. OneKey® MLS as distributed by MLS GRID
- $895,0005 bd2 ba1.6k sqft4185 Harriet Road, Bethpage, NY 11714For SaleMLS ID #1043167, Priscilla Chan-Ho, Listing by: Royalux Realty LLC. OneKey® MLS as distributed by MLS GRID
- $1,249,0004 bd3 ba2.4k sqft3105 Clubhouse Road, Merrick, NY 11566For SaleMLS ID #1033214, Nikki Taylor Friedman, Listing by: Douglas Elliman Real Estate. OneKey® MLS as distributed by MLS GRID
- $949,0004 bd3 ba2.2k sqft81 Pearsall Avenue, Freeport, NY 11520For SaleMLS ID #1029182, Robert M. Bresil, Listing by: TDG Elite Realty Inc. OneKey® MLS as distributed by MLS GRID
- $1,059,9994 bd3 ba1.7k sqft258-10 87th Road, Floral Park, NY 11001For SaleMLS ID #1033010, Reema Sharma, Listing by: S H V Real Estate Corp. OneKey® MLS as distributed by MLS GRID
- $849,0004 bd3 ba2.4k sqft1009 Centennial Avenue, Baldwin, NY 11510For SaleMLS ID #1034753, Shahid H. Malik CBR, Listing by: Winzone Realty Inc. OneKey® MLS as distributed by MLS GRID
- $879,0005 bd3 ba2.5k sqft38 Fireplace Lane, Hicksville, NY 11801New ConstructionMLS ID #1005114, Jason Orsini, Listing by: Douglas Elliman Real Estate. OneKey® MLS as distributed by MLS GRID
- $940,0004 bd4 ba1.9k sqft26 Hilbert Street, Hempstead, NY 11550For SaleMLS ID #970880, Romeo Lepe, Listing by: HomeSmart Premier Living Rlty. OneKey® MLS as distributed by MLS GRID
