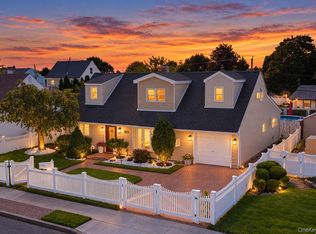
Nestled on a quiet and picturesque cul-de-sac, this beautifully updated 5-bedroom, 2.5-bath Splanch offers approximately 2,060 sq. ft. of comfortable living space in the highly regarded Plainedge School District.
The inviting open-concept kitchen serves as the heart of the home, offering a functional layout ideal for everyday living, dining, and entertaining. The spacious floor plan features five generously sized bedrooms, providing flexibility for bedrooms, guests, a home office, or additional living needs. Ample closet storage throughout adds to the home’s functionality.
Enjoy outdoor living in the fully fenced backyard, featuring a patio and in-ground sprinkler system—perfect for relaxing, entertaining, and enjoying the outdoors.
Additional highlights include gas cooking, gas heating, and approximately $15,000 in annual property taxes with STAR exemption.
Conveniently located near supermarkets, restaurants, parks, trails, schools, and major parkways, this home offers a desirable combination of space, comfort, and convenience.
For sale
$958,000
16 Hunt Place, Bethpage, NY 11714
5beds
2,060sqft
Single Family Residence, Residential
Built in 1964
7,000 Square Feet Lot
$-- Zestimate®
$465/sqft
$-- HOA
What's special
Gas heatingFive generously sized bedroomsSpacious floor planAmple closet storage throughoutIn-ground sprinkler systemGas cookingQuiet and picturesque cul-de-sac
- 53 days
- 1,588
- 105
Likely to sell faster than
Zillow last checked:
Listing updated:
Listed by:
Winzone Realty Inc 718-899-7000,
Xiao Feng Pan CBR 718-899-7000
Source: OneKey® MLS as distributed by MLS GRID,MLS#: 1038840
Facts & features
Interior
Bedrooms & bathrooms
- Bedrooms: 5
- Bathrooms: 3
- Full bathrooms: 2
- 1/2 bathrooms: 1
Other
- Description: Finished
- Level: Basement
Other
- Description: Kitchen, Dining room, Living room, one bedroom, half bath, garage
- Level: First
Other
- Description: 1 and half floor, entertainment room/living room
- Level: Second
Other
- Description: 4 BR, 2 Bath
- Level: Third
Heating
- Natural Gas, Steam
Cooling
- None
Appliances
- Included: Cooktop, Refrigerator
Features
- First Floor Bedroom
- Basement: Finished
- Attic: See Remarks
Interior area
- Total structure area: 2,060
- Total interior livable area: 2,060 sqft
Video & virtual tour
Property
Parking
- Total spaces: 1
- Parking features: Attached
- Garage spaces: 1
Lot
- Size: 7,000 Square Feet
Details
- Parcel number: 2489492140000590
- Special conditions: None
Construction
Type & style
- Home type: SingleFamily
- Architectural style: Other
- Property subtype: Single Family Residence, Residential
Materials
- Other
- Foundation: Other
Condition
- Year built: 1964
Utilities & green energy
- Sewer: Public Sewer
- Water: Other
- Utilities for property: See Remarks
Community & HOA
HOA
- Has HOA: No
Location
- Region: Bethpage
Financial & listing details
- Price per square foot: $465/sqft
- Tax assessed value: $515,000
- Annual tax amount: $16,861
- Date on market: 8/14/2026
- Cumulative days on market: 53 days
- Listing agreement: Exclusive Right To Sell
Estimated market value
Not available
Estimated sales range
Not available
Not available
Price history
| Date | Event | Price |
|---|---|---|
| 8/14/2026 | Listed for sale | $958,000+8.5%$465/sqft |
Source:  OneKey® MLS as distributed by MLS GRID #1038840 Report a problem OneKey® MLS as distributed by MLS GRID #1038840 Report a problem | ||
| 12/3/2024 | Sold | $883,000+5.4%$429/sqft |
Source: OneKey® MLS as distributed by MLS GRID #L3573903 Report a problem | ||
| 9/12/2024 | Pending sale | $838,000$407/sqft |
Source: OneKey® MLS as distributed by MLS GRID #3573903 Report a problem | ||
| 9/11/2024 | Listed for sale | $838,000$407/sqft |
Source: OneKey® MLS as distributed by MLS GRID #3573903 Report a problem | ||
| 8/29/2024 | Listing removed | $838,000$407/sqft |
Source: OneKey® MLS as distributed by MLS GRID #3573903 Report a problem | ||
| 8/22/2024 | Listed for sale | $838,000+57.2%$407/sqft |
Source: OneKey® MLS as distributed by MLS GRID #3573903 Report a problem | ||
| 11/8/2019 | Sold | $533,000-3.1%$259/sqft |
Source: Public Record Report a problem | ||
| 7/26/2019 | Pending sale | $550,000$267/sqft |
Source: Realty Connect USA LLC #10627265 Report a problem | ||
| 7/26/2019 | Listed for sale | $550,000$267/sqft |
Source: Realty Connect USA LLC #10627265 Report a problem | ||
Public tax history
| Year | Property taxes | Tax assessment |
|---|---|---|
| 2024 | -- | $515 -3.6% |
| 2023 | -- | $534 -1.5% |
| 2022 | -- | $542 |
| 2021 | $15,320 +28.3% | -- |
| 2020 | $11,943 +4% | $628 -6.7% |
| 2019 | $11,488 | $673 -3.2% |
| 2018 | $11,488 -3.9% | $695 -7% |
| 2017 | $11,957 +1.5% | $747 -5.6% |
| 2016 | $11,785 +211.3% | $791 -5.3% |
| 2015 | $3,785 -6.2% | $835 -15% |
| 2013 | $4,037 +7.2% | $982 |
| 2012 | $3,766 -52.7% | $982 |
| 2011 | $7,963 +2.1% | $982 -7.2% |
| 2010 | $7,801 | $1,058 -14.5% |
| 2009 | -- | $1,237 +3.3% |
| 2008 | -- | $1,198 +5.9% |
| 2006 | -- | $1,131 -38.6% |
| 2005 | -- | $1,842 -40% |
| 2004 | -- | $3,071 |
| 2003 | -- | $3,071 -51.1% |
| 2002 | -- | $6,280 -3.4% |
| 2001 | -- | $6,500 |
| 2000 | -- | $6,500 |
Find assessor info on the county website
Monthly payment
Climate risks
Neighborhood: 11714
Nearby schools
Schools provided by the listing agent
- Elementary: Charles E Schwarting School
- Middle: Plainedge Middle School
- High: Plainedge Senior High School
Source: OneKey® MLS as distributed by MLS GRID. This data may not be complete. We recommend contacting the local school district to confirm school assignments for this home.
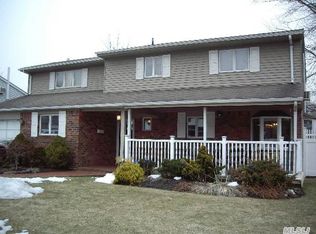
Similar homes
- $999,0004 bd3 ba2.2k sqft61 Cheshire Road, Bethpage, NY 11714For Sale
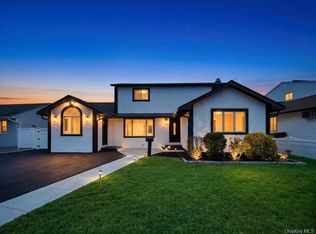
 MLS ID #1058668, Rahul Jaggi, Listing by: JAGGI Real Estate. OneKey® MLS as distributed by MLS GRID
 - $960,0004 bd3 ba1.9k sqft2919 Bond Drive, Merrick, NY 11566For Sale
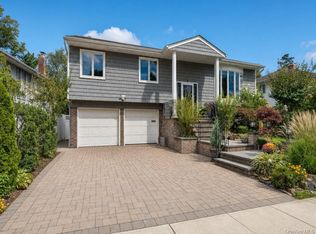 MLS ID #1053980, Cathy Stone CBR, Listing by: Douglas Elliman Real Estate. OneKey® MLS as distributed by MLS GRID
 - $887,9994 bd3 ba2k sqft94 massapequa Avenue, Massapequa, NY 11758For Sale
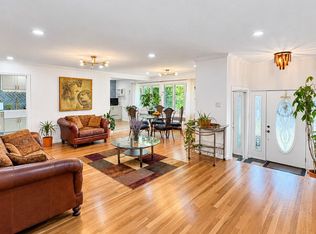 MLS ID #1056286, Bianca Esposito-Bowen, Listing by: Next Den LLC. OneKey® MLS as distributed by MLS GRID
 - $899,9995 bd2 ba2k sqft114 Southberry Lane, Levittown, NY 11756For Sale
 MLS ID #1048100, Prema Vig, Listing by: Property Professionals Realty. OneKey® MLS as distributed by MLS GRID
 - $899,0006 bd2 ba2.4k sqft89 3rd Avenue, Massapequa Park, NY 11762For SaleMLS ID #1050411, Lucas Paley, Listing by: Keller Williams Points North. OneKey® MLS as distributed by MLS GRID
- $999,0004 bd3 ba1.5k sqft2115 Randall Avenue, East Meadow, NY 11554For SaleMLS ID #1049156, Damian Ross SFR CBR, Listing by: Daniel Gale Sothebys Intl Rlty. OneKey® MLS as distributed by MLS GRID
- $899,9996 bd5 ba1.7k sqft2864 Wilson Avenue, Bellmore, NY 11710For SaleMLS ID #1045455, Phoebe Altman, Listing by: Douglas Elliman Real Estate. OneKey® MLS as distributed by MLS GRID
- $995,0003 bd2 ba2.3k sqft27 Schoenfield Lane, Melville, NY 11747For SaleMLS ID #1055388, Elyse M. Weigers, Listing by: Howard Hanna Coach. OneKey® MLS as distributed by MLS GRID
- $899,9884 bd3 ba2k sqft95 Colonial Drive, Massapequa, NY 11758For SaleMLS ID #1039621, Geris Hernandez, Listing by: Signature Premier Properties. OneKey® MLS as distributed by MLS GRID
- $945,0004 bd3 ba2.2k sqft1939 Leonard Lane, Merrick, NY 11566For SaleMLS ID #1032163, Sarah R. Dasilva, Listing by: Douglas Elliman Real Estate. OneKey® MLS as distributed by MLS GRID
- $929,9994 bd2 ba1.7k sqft123 Hiawatha Drive, Brightwaters, NY 11718For SaleMLS ID #1051913, Donna Fox, Listing by: Howard Hanna Coach. OneKey® MLS as distributed by MLS GRID
- $869,0004 bd3 ba2.1k sqft154 California Avenue, Freeport, NY 11520For SaleMLS ID #1058159, Marie Carlton, Listing by: Fave Realty Inc. OneKey® MLS as distributed by MLS GRID
- $1,099,9983 bd3 ba1.9k sqft52 Voorhis Drive, Old Bethpage, NY 11804For SaleMLS ID #1048008, Holly Gottlieb ABR SRES, Listing by: Goldilocks Real Estate. OneKey® MLS as distributed by MLS GRID
- $899,0005 bd3 ba2.9k sqft20 Rochelle Court, Amityville, NY 11701For SaleMLS ID #1009776, Antonio Russo CBR, Listing by: True Homes Inc. OneKey® MLS as distributed by MLS GRID
- $745,5006 bd2 ba2.2k sqft318 W 16th Street, Deer Park, NY 11729For SaleMLS ID #1058069, Edwin V. Vela SFR, Listing by: Professional RE of New York. OneKey® MLS as distributed by MLS GRID
- $989,9993 bd4 ba1.8k sqft11 Verbena Court, Hicksville, NY 11801For SaleMLS ID #1045166, Gagandeep S. Manuja, Listing by: BH&G R E Realty Connect. OneKey® MLS as distributed by MLS GRID
- $849,9994 bd2 ba1.5k sqft93 Duckpond Drive N, Wantagh, NY 11793For SaleMLS ID #1033021, Natasha Martinez, Listing by: EXP Realty. OneKey® MLS as distributed by MLS GRID
- $999,9994 bd3 ba2.6k sqft11 Susan Court, Deer Park, NY 11729For SaleMLS ID #1052173, Leonard Simonetti Jr, Listing by: Exit Realty All Pro. OneKey® MLS as distributed by MLS GRID
- $1,099,0005 bd3 ba2k sqft301 Merrick Avenue, East Meadow, NY 11554For SaleMLS ID #1020241, Randolph A. Saa, Listing by: Coldwell Banker American Homes. OneKey® MLS as distributed by MLS GRID
- $835,0006 bd3 ba2.1k sqft1977 Jackson Avenue, Elmont, NY 11003For SaleMLS ID #1057741, Amit Nidam, Listing by: Exclusive Homes Group Inc. OneKey® MLS as distributed by MLS GRID
