Welcome to 2599 Orr Street, a stunning expanded and fully remodeled split-level residence tucked away on a quiet, private cul-de-sac in the heart of South Merrick! Thoughtfully curated with luxury finishes and modern functionality, this turn-key home offers approximately 2,179 sq. ft. of versatile above-grade living space featuring 3 to 4 flexible bedrooms and 3 full luxury tiled bathrooms.
The light-filled open-concept main level is designed for effortless entertaining, anchored by a custom chef's kitchen complete with sleek cabinetry, waterfall quartz countertops, and stainless steel appliances. The fully finished lower level provides excellent secondary space for a home gym, media room, rec area, or guest suite, complete with a dedicated laundry area. Step outside to a private, fully fenced rear yard and patio—ideal for outdoor dining and relaxation.
Situated in FEMA Zone X (minimal flood risk, no mandatory flood insurance required), this location delivers exceptional everyday convenience just moments from the Merrick LIRR, major highways, top-rated schools, and downtown dining and shopping. Move right in and enjoy—this rare opportunity won't last!
Pending
$999,999
2599 Orr Street, Merrick, NY 11566
4beds
1,923sqft
Single Family Residence, Residential
Built in 1954
5,980 Square Feet Lot
$-- Zestimate®
$520/sqft
$-- HOA
What's special
- 50 days
- 169
- 0
Zillow last checked:
Listing updated:
Listed by:
Fave Realty Inc 516-519-8049,
Aamir F. Marfani 516-644-0066
Source: OneKey® MLS as distributed by MLS GRID,MLS#: 1042112
Facts & features
Interior
Bedrooms & bathrooms
- Bedrooms: 4
- Bathrooms: 3
- Full bathrooms: 3
Heating
- Oil
Cooling
- Central Air
Appliances
- Included: Dishwasher, Electric Cooktop, Electric Oven, ENERGY STAR Qualified Appliances, Exhaust Fan, Microwave, Stainless Steel Appliance(s)
- Laundry: Washer/Dryer Hookup, Electric Dryer Hookup, In Basement
Features
- Eat-in Kitchen, Entrance Foyer, Formal Dining, Kitchen Island, Open Floorplan, Open Kitchen, Quartz/Quartzite Counters, Recessed Lighting, Stone Counters, Storage
- Flooring: Hardwood
- Windows: Casement, Insulated Windows
- Basement: Finished
- Attic: Storage
Interior area
- Total structure area: 2,175
- Total interior livable area: 1,923 sqft
Property
Parking
- Total spaces: 2
- Parking features: Driveway
- Has uncovered spaces: Yes
Features
- Levels: Multi/Split
Lot
- Size: 5,980 Square Feet
Details
- Parcel number: 2089631350008610
- Special conditions: None
Construction
Type & style
- Home type: SingleFamily
- Property subtype: Single Family Residence, Residential
Materials
- Stucco
- Foundation: Block, Other
Condition
- Updated/Remodeled
- Year built: 1954
Utilities & green energy
- Sewer: Public Sewer
- Water: Public
- Utilities for property: Cable Available, Electricity Available, Sewer Available
Community & HOA
HOA
- Has HOA: No
Location
- Region: Merrick
Financial & listing details
- Price per square foot: $520/sqft
- Tax assessed value: $597
- Annual tax amount: $18,578
- Date on market: 8/26/2026
- Cumulative days on market: 46 days
- Listing agreement: Exclusive Right To Sell
- Listing terms: Cash,Conventional
- Electric utility on property: Yes
Estimated market value
Not available
Estimated sales range
Not available
Not available
Price history
| Date | Event | Price |
|---|---|---|
| 9/12/2026 | Pending sale | $999,999$520/sqft |
Source:  OneKey® MLS as distributed by MLS GRID #1042112 Report a problem OneKey® MLS as distributed by MLS GRID #1042112 Report a problem | ||
| 8/26/2026 | Listed for sale | $999,999+53.6%$520/sqft |
Source: OneKey® MLS as distributed by MLS GRID #1042112 Report a problem | ||
| 12/19/2025 | Sold | $651,000+24%$339/sqft |
Source: Public Record Report a problem | ||
| 3/18/2024 | Listing removed | -- |
Source: OneKey® MLS as distributed by MLS GRID #3530022 Report a problem | ||
| 3/16/2024 | Listed for sale | $525,000$273/sqft |
Source: OneKey® MLS as distributed by MLS GRID #3530022 Report a problem | ||
| 2/16/2024 | Listing removed | -- |
Source: OneKey® MLS as distributed by MLS GRID #3530022 Report a problem | ||
| 2/6/2024 | Listed for sale | $525,000$273/sqft |
Source: OneKey® MLS as distributed by MLS GRID #3530022 Report a problem | ||
| 12/29/2023 | Listing removed | -- |
Source: OneKey® MLS as distributed by MLS GRID #3522417 Report a problem | ||
| 12/26/2023 | Listed for sale | $525,000$273/sqft |
Source: OneKey® MLS as distributed by MLS GRID #3522417 Report a problem | ||
| 10/30/2023 | Listing removed | $525,000$273/sqft |
Source: NY State MLS #11206104 Report a problem | ||
| 9/12/2023 | Contingent | $525,000$273/sqft |
Source: NY State MLS #11206104 Report a problem | ||
| 7/1/2023 | Listing removed | -- |
Source: OneKey® MLS as distributed by MLS GRID #3419033 Report a problem | ||
| 8/2/2022 | Pending sale | $525,000$273/sqft |
Source: OneKey® MLS as distributed by MLS GRID #3419033 Report a problem | ||
| 7/27/2022 | Listed for sale | $525,000+15.1%$273/sqft |
Source: OneKey® MLS as distributed by MLS GRID #3419033 Report a problem | ||
| 10/23/2019 | Listing removed | $456,076$237/sqft |
Source: Auction.com Report a problem | ||
| 10/22/2019 | Price change | $456,076+0.2%$237/sqft |
Source: Auction.com Report a problem | ||
| 10/19/2019 | Price change | $455,155+0.4%$237/sqft |
Source: Auction.com Report a problem | ||
| 10/14/2019 | Price change | $453,522+0.2%$236/sqft |
Source: Auction.com Report a problem | ||
| 10/11/2019 | Price change | $452,495-0.1%$235/sqft |
Source: Auction.com Report a problem | ||
| 10/9/2019 | Price change | $452,844+0%$235/sqft |
Source: Auction.com Report a problem | ||
| 10/8/2019 | Price change | $452,715-0.2%$235/sqft |
Source: Auction.com Report a problem | ||
| 10/6/2019 | Price change | $453,8180%$236/sqft |
Source: Auction.com Report a problem | ||
| 10/3/2019 | Price change | $453,821-0.1%$236/sqft |
Source: Auction.com Report a problem | ||
| 9/29/2019 | Price change | $454,162+0.1%$236/sqft |
Source: Auction.com Report a problem | ||
| 9/27/2019 | Price change | $453,651-1.1%$236/sqft |
Source: Auction.com Report a problem | ||
| 9/24/2019 | Listed for sale | $458,746$239/sqft |
Source: Auction.com Report a problem | ||
Public tax history
| Year | Property taxes | Tax assessment |
|---|---|---|
| 2024 | -- | $597 |
| 2023 | -- | $597 |
| 2022 | -- | $597 |
| 2021 | $21,801 -4.3% | -- |
| 2020 | $22,789 +14% | $1,198 |
| 2019 | $19,986 | $1,198 |
| 2018 | $19,986 +5.7% | $1,198 |
| 2017 | $18,912 +5.3% | $1,198 |
| 2016 | $17,960 +277.8% | $1,198 |
| 2015 | $4,754 +5.7% | $1,198 |
| 2013 | $4,498 +3.6% | $1,198 |
| 2012 | $4,343 -56.9% | $1,198 |
| 2011 | $10,079 -0.9% | $1,198 -9.2% |
| 2010 | $10,176 | $1,319 -10.5% |
| 2009 | -- | $1,474 +6% |
| 2008 | -- | $1,391 +5.9% |
| 2006 | -- | $1,313 -42.2% |
| 2005 | -- | $2,270 -47% |
| 2004 | -- | $4,286 |
| 2003 | -- | $4,286 -44.3% |
| 2002 | -- | $7,700 |
| 2001 | -- | $7,700 |
| 2000 | -- | $7,700 |
Find assessor info on the county website
Monthly payment
Climate risks
Neighborhood: 11566
Nearby schools
Schools provided by the listing agent
- Elementary: Norman J Levy Lakeside School
- Middle: Merrick Avenue Middle School
- High: Sanford H Calhoun High School
Source: OneKey® MLS as distributed by MLS GRID. This data may not be complete. We recommend contacting the local school district to confirm school assignments for this home.
Similar homes
- $975,0004 bd3 ba2.2k sqft2415 Babylon Turnpike, Merrick, NY 11566For Sale

 MLS ID #1010305, Rodolpho V. Miller, Listing by: Real Broker NY LLC. OneKey® MLS as distributed by MLS GRID
 - $1,100,0004 bd3 ba2.5k sqft2928 Charlotte Drive, Merrick, NY 11566For Sale
 MLS ID #1059076, Shari M. DeLouya CBR, Listing by: BH&G R E Realty Connect. OneKey® MLS as distributed by MLS GRID
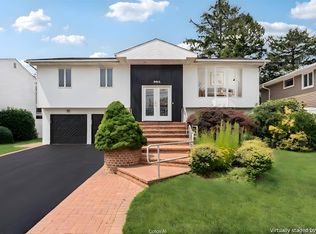
 - $1,150,0005 bd3 ba2.5k sqft2812 Covered Bridge Road, Merrick, NY 11566For Sale
 MLS ID #1031758, Cathy Stone CBR, Listing by: Douglas Elliman Real Estate. OneKey® MLS as distributed by MLS GRID
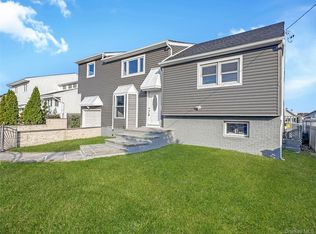
 - $999,0004 bd3 ba2.7k sqft1115 Jackson Place, Baldwin, NY 11510For Sale
 MLS ID #1054260, Cheryl Rosenthal, Listing by: Realty Trends Corp. OneKey® MLS as distributed by MLS GRID
 - $1,020,0006 bd3 ba1.5k sqft35 E Euclid Street, Valley Stream, NY 11580For SaleMLS ID #1061473, Gabriel Kashi, Listing by: Keystone Realty USA Corp. OneKey® MLS as distributed by MLS GRID
- $999,9996 bd5 ba2.7k sqft930 Park Drive, Wantagh, NY 11793For SaleMLS ID #1036936, Katherine Koniecko, Listing by: Signature Premier Properties. OneKey® MLS as distributed by MLS GRID
- $999,0004 bd3 ba2.2k sqft61 Cheshire Road, Bethpage, NY 11714For SaleMLS ID #1058668, Rahul Jaggi, Listing by: JAGGI Real Estate. OneKey® MLS as distributed by MLS GRID
- $869,0004 bd3 ba2.1k sqft154 California Avenue, Freeport, NY 11520For SaleMLS ID #1058159, Marie Carlton, Listing by: Fave Realty Inc. OneKey® MLS as distributed by MLS GRID
- $850,0003 bd3 ba2.2k sqft788 Dean Drive, Baldwin, NY 11510For SaleMLS ID #1060544, Kaiqiao Wang, Listing by: Prospes Real Estate Corp. OneKey® MLS as distributed by MLS GRID
- $899,9996 bd5 ba1.7k sqft2864 Wilson Avenue, Bellmore, NY 11710For SaleMLS ID #1045455, Phoebe Altman, Listing by: Douglas Elliman Real Estate. OneKey® MLS as distributed by MLS GRID
- $929,9994 bd2 ba2k sqft5 Edward Avenue, Hicksville, NY 11801For SaleMLS ID #1060698, Saif Millwala, Listing by: Property Professionals Realty. OneKey® MLS as distributed by MLS GRID
- $1,050,0005 bd2 ba1.5k sqft226 Vincent Drive, East Meadow, NY 11554For SaleMLS ID #1041590, Diana C. Alfaro CBR, Listing by: Douglas Elliman Real Estate. OneKey® MLS as distributed by MLS GRID
- $849,0004 bd2 ba1.4k sqft48 Flower Street, Hicksville, NY 11801For SaleMLS ID #1061313, Saheb Dhiman, Listing by: Property Professionals Realty. OneKey® MLS as distributed by MLS GRID
- $1,099,0005 bd3 ba2k sqft301 Merrick Avenue, East Meadow, NY 11554For SaleMLS ID #1020241, Randolph A. Saa, Listing by: Coldwell Banker American Homes. OneKey® MLS as distributed by MLS GRID
- $995,0003 bd2 ba2.3k sqft27 Schoenfield Lane, Melville, NY 11747For SaleMLS ID #1059715, Elyse M. Weigers, Listing by: Howard Hanna Coach. OneKey® MLS as distributed by MLS GRID
- $889,0004 bd2 ba1.9k sqft77 Concord Avenue, Oceanside, NY 11572For SaleMLS ID #1051255, Julie Taub CBR, Listing by: Compass Greater NY LLC. OneKey® MLS as distributed by MLS GRID
- $1,199,9994 bd3 ba2.4k sqft289 Lido Boulevard, Lido Beach, NY 11561For SaleMLS ID #1059618, Domenic Brocco, Listing by: Real Broker NY LLC. OneKey® MLS as distributed by MLS GRID
- $958,0005 bd3 ba2k sqft16 Hunt Place, Bethpage, NY 11714For SaleMLS ID #1038840, Xiao Feng Pan CBR, Listing by: Winzone Realty Inc. OneKey® MLS as distributed by MLS GRID
- $999,0004 bd4 ba2.5k sqft41 Kingston Street, Elmont, NY 11003For SaleMLS ID #1016382, Sepideh Owadeyah, Listing by: Keystone Realty USA Corp. OneKey® MLS as distributed by MLS GRID
- $999,0003 bd2 ba1.5k sqft90 Grohmans Lane, Plainview, NY 11803For SaleMLS ID #1039211, Jagmeet Singh, Listing by: Badlia Realty Group Inc. OneKey® MLS as distributed by MLS GRID
