Welcome to this stunning Colonial nestled in the heart of Merrick and located in the highly sought-after Merrick School District. This true dream home features 4 bedrooms and 2.5 baths, including 3 large bedrooms and a spacious 4th bedroom, plus a private primary suite with its own master bathroom. The open-concept first floor is filled with natural light and showcases an updated kitchen with modern appliances and a generous living/dining area perfect for entertaining. Enjoy year-round comfort with central air and the efficiency of solar panels. Additional highlights include a full finished basement, an attached 1-car garage, and a backyard oasis featuring a full legal in-ground pool and newly installed pavers—creating the perfect outdoor living and entertainment space for family gatherings, BBQs, and summer fun. This beautiful home checks all the boxes: comfort, space, location, and lifestyle. A perfect place to raise your family. This one will not last!
For sale
Price cut: $24K (9/21)
$975,000
2415 Babylon Turnpike, Merrick, NY 11566
4beds
2,230sqft
Single Family Residence, Residential
Built in 1964
7,807 Square Feet Lot
$-- Zestimate®
$437/sqft
$-- HOA
What's special
Central airFull finished basement
- 123 days
- 2,515
- 208
Zillow last checked:
Listing updated:
Listed by:
Real Broker NY LLC 855-450-0442,
Rodolpho V. Miller 718-962-4781
Source: OneKey® MLS as distributed by MLS GRID,MLS#: 1010305
Facts & features
Interior
Bedrooms & bathrooms
- Bedrooms: 4
- Bathrooms: 3
- Full bathrooms: 2
- 1/2 bathrooms: 1
Heating
- Oil
Cooling
- Central Air
Appliances
- Included: Dishwasher, Electric Oven, Oven, Stainless Steel Appliance(s)
Features
- Crown Molding, Open Floorplan
- Flooring: Hardwood
- Basement: Finished
- Attic: Crawl
- Has fireplace: No
Interior area
- Total structure area: 2,230
- Total interior livable area: 2,230 sqft
Property
Parking
- Total spaces: 1
- Parking features: Driveway, On Street
- Garage spaces: 1
- Has uncovered spaces: Yes
Features
- Has private pool: Yes
- Pool features: In Ground
Lot
- Size: 7,807 Square Feet
Details
- Parcel number: 2089551380005310
- Special conditions: None
Construction
Type & style
- Home type: SingleFamily
- Architectural style: Colonial
- Property subtype: Single Family Residence, Residential
Materials
- Frame, Vinyl Siding
Condition
- Year built: 1964
Utilities & green energy
- Sewer: Public Sewer
- Water: Public
- Utilities for property: Electricity Connected
Community & HOA
HOA
- Has HOA: No
Location
- Region: Merrick
Financial & listing details
- Price per square foot: $437/sqft
- Tax assessed value: $621
- Annual tax amount: $18,850
- Date on market: 6/9/2026
- Cumulative days on market: 124 days
- Listing agreement: Exclusive Right To Sell
- Electric utility on property: Yes
Estimated market value
Not available
Estimated sales range
Not available
Not available
Price history
| Date | Event | Price |
|---|---|---|
| 9/21/2026 | Price change | $975,000-2.4%$437/sqft |
Source:  OneKey® MLS as distributed by MLS GRID #1010305 Report a problem OneKey® MLS as distributed by MLS GRID #1010305 Report a problem | ||
| 6/9/2026 | Listed for sale | $999,000+2%$448/sqft |
Source: OneKey® MLS as distributed by MLS GRID #1010305 Report a problem | ||
| 2/25/2026 | Listing removed | $979,000$439/sqft |
Source: OneKey® MLS as distributed by MLS GRID #947275 Report a problem | ||
| 2/5/2026 | Price change | $979,000+8.8%$439/sqft |
Source: OneKey® MLS as distributed by MLS GRID #947275 Report a problem | ||
| 1/13/2026 | Listed for sale | $899,999+80%$404/sqft |
Source: OneKey® MLS as distributed by MLS GRID #947275 Report a problem | ||
| 12/8/2017 | Sold | $500,000-8.9%$224/sqft |
Source: Public Record Report a problem | ||
| 9/16/2011 | Listing removed | $549,000$246/sqft |
Source: Prudential Douglas Elliman Real Estate #2380272 Report a problem | ||
| 3/31/2011 | Listed for sale | $549,000$246/sqft |
Source: Prudential Douglas Elliman Real Estate #2380272 Report a problem | ||
Public tax history
| Year | Property taxes | Tax assessment |
|---|---|---|
| 2024 | -- | $621 |
| 2023 | -- | $621 -5.6% |
| 2022 | -- | $658 |
| 2021 | $21,013 -5.4% | -- |
| 2020 | $22,218 +23.2% | $1,168 |
| 2019 | $18,030 | $1,168 |
| 2018 | $18,030 +6% | $1,168 |
| 2017 | $17,012 +6% | $1,168 |
| 2016 | $16,050 +246.3% | $1,168 |
| 2015 | $4,635 +5.7% | $1,168 |
| 2013 | $4,386 +3.6% | $1,168 |
| 2012 | $4,235 -50.1% | $1,168 |
| 2011 | $8,478 +8.9% | $1,168 -1.1% |
| 2010 | $7,788 | $1,181 -9.7% |
| 2009 | -- | $1,308 +6% |
| 2008 | -- | $1,234 +8.6% |
| 2006 | -- | $1,136 -39.5% |
| 2005 | -- | $1,878 -40.9% |
| 2004 | -- | $3,179 |
| 2003 | -- | $3,179 -62.2% |
| 2002 | -- | $8,400 |
| 2001 | -- | $8,400 |
| 2000 | -- | $8,400 |
Find assessor info on the county website
Monthly payment
Climate risks
Neighborhood: 11566
Nearby schools
Schools provided by the listing agent
- Elementary: Birch School
- Middle: Merrick Avenue Middle School
- High: Sanford H Calhoun High School
Source: OneKey® MLS as distributed by MLS GRID. This data may not be complete. We recommend contacting the local school district to confirm school assignments for this home.
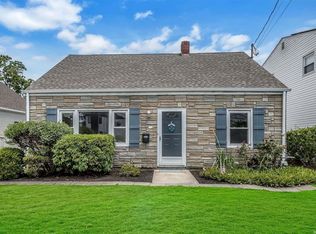
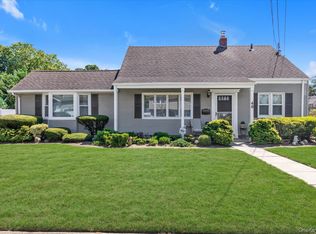
Similar homes
- $1,100,0004 bd3 ba2.2k sqft77 Kenny Avenue, Merrick, NY 11566For Sale
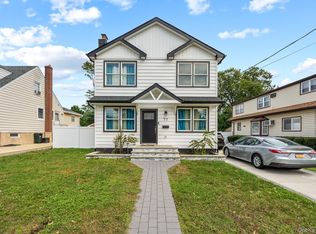
 MLS ID #1058514, Mamadu Barrie, Listing by: Homes NYC Group Inc. OneKey® MLS as distributed by MLS GRID
 - $999,0004 bd4 ba2.5k sqft68 Ann Drive, Freeport, NY 11520For Sale
 MLS ID #1058083, Rahul Jaggi, Listing by: JAGGI Real Estate. OneKey® MLS as distributed by MLS GRID
 - $850,0003 bd3 ba2.2k sqft788 Dean Drive, Baldwin, NY 11510For Sale
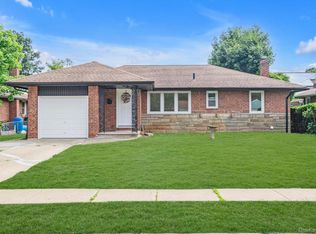 MLS ID #1060544, Kaiqiao Wang, Listing by: Prospes Real Estate Corp. OneKey® MLS as distributed by MLS GRID
 - $999,0003 bd3 ba2k sqft1499 Eric Lane, East Meadow, NY 11554For Sale
 MLS ID #1050662, Tammy Lewis, Listing by: Signature Premier Properties. OneKey® MLS as distributed by MLS GRID
 - $999,0004 bd3 ba2.2k sqft61 Cheshire Road, Bethpage, NY 11714For SaleMLS ID #1058668, Rahul Jaggi, Listing by: JAGGI Real Estate. OneKey® MLS as distributed by MLS GRID
- $999,9996 bd5 ba2.7k sqft930 Park Drive, Wantagh, NY 11793For SaleMLS ID #1036936, Katherine Koniecko, Listing by: Signature Premier Properties. OneKey® MLS as distributed by MLS GRID
- $869,0004 bd3 ba2.1k sqft154 California Avenue, Freeport, NY 11520For SaleMLS ID #1058159, Marie Carlton, Listing by: Fave Realty Inc. OneKey® MLS as distributed by MLS GRID
- $929,9994 bd2 ba2k sqft5 Edward Avenue, Hicksville, NY 11801For SaleMLS ID #1060698, Saif Millwala, Listing by: Property Professionals Realty. OneKey® MLS as distributed by MLS GRID
- $899,9996 bd5 ba1.7k sqft2864 Wilson Avenue, Bellmore, NY 11710For SaleMLS ID #1045455, Phoebe Altman, Listing by: Douglas Elliman Real Estate. OneKey® MLS as distributed by MLS GRID
- $995,0003 bd2 ba2.3k sqft27 Schoenfield Lane, Melville, NY 11747For SaleMLS ID #1059715, Elyse M. Weigers, Listing by: Howard Hanna Coach. OneKey® MLS as distributed by MLS GRID
- $958,0005 bd3 ba2k sqft16 Hunt Place, Bethpage, NY 11714For SaleMLS ID #1038840, Xiao Feng Pan CBR, Listing by: Winzone Realty Inc. OneKey® MLS as distributed by MLS GRID
- $899,9884 bd3 ba2k sqft95 Colonial Drive, Massapequa, NY 11758For SaleMLS ID #1039621, Geris Hernandez, Listing by: Signature Premier Properties. OneKey® MLS as distributed by MLS GRID
- $899,0004 bd3 ba2.2k sqft3684 Oceanside Road E, Oceanside, NY 11572For SaleMLS ID #1044849, John C. Gandolfo, Listing by: Coldwell Banker American Homes. OneKey® MLS as distributed by MLS GRID
- $795,0004 bd3 ba2.4k sqft1009 Centennial Avenue, Baldwin, NY 11510For SaleMLS ID #1034753, Shahid H. Malik CBR, Listing by: Winzone Realty Inc. OneKey® MLS as distributed by MLS GRID
- $1,050,0005 bd2 ba1.5k sqft226 Vincent Drive, East Meadow, NY 11554For SaleMLS ID #1041590, Diana C. Alfaro CBR, Listing by: Douglas Elliman Real Estate. OneKey® MLS as distributed by MLS GRID
- $1,199,0004 bd2 ba2.4k sqft3186 William Street, Wantagh, NY 11793For SaleMLS ID #1048220, Alexander Iaquinta, Listing by: Iaquinta Premier Properties. OneKey® MLS as distributed by MLS GRID
- $999,0004 bd4 ba2.5k sqft41 Kingston Street, Elmont, NY 11003For SaleMLS ID #1016382, Sepideh Owadeyah, Listing by: Keystone Realty USA Corp. OneKey® MLS as distributed by MLS GRID
- $889,0005 bd3 ba2.3k sqft4146 new york Avenue, Island Park, NY 11558For SaleMLS ID #1014724, Russell Accetta, Listing by: Century 21 Scully Realty. OneKey® MLS as distributed by MLS GRID
- $939,9993 bd2 ba1.5k sqft224 Hungry Harbor Road, Valley Stream, NY 11581For SaleMLS ID #1057421, Jacqueline M. Demarinis, Listing by: New Door Properties LLC. OneKey® MLS as distributed by MLS GRID
