Welcome to 3186 William Street in the highly desirable Brookside Estates section of Wantagh. This beautifully renovated 4-bedroom, 2-bathroom Hamptons-style Coastal Colonial offers 2,466 square feet of expansive living space across a quarter acre of corner property - the perfect retreat for relaxation, entertaining, and comfort. Beautiful new white oak and red oak floors throughout. The sunlit living room features vaulted ceilings, oversized windows, ceiling fan, a wood-burning fireplace, and sliding doors to the deck. Enjoy the convenience of a first-floor bathroom with a shower and a spacious dining room for gatherings. The updated eat-in kitchen is a chef's dream with sweeping Calcutta Gold quartz countertops and backsplash, plenty of cabinet space, and stainless steel appliances, including a gas range oven, dishwasher, and Monogram glass-door refrigerator. An adjacent breakfast nook area offers extra seating for comfort. The multi-seasonal sunroom provides more natural light and outdoor views. Upstairs features three bedrooms and a fourth bedroom with the possibility of a loft, family room, home office, or play area. Skylights and electric windows throughout. The second floor also features a second full bathroom with a whirlpool jetted tub and steam shower, as well as a moisture-resistant cedar wood sauna for a tranquil indoor spa space. Enjoy the ultimate backyard oasis with a lit deck, 10-foot deep heated in-ground pool with a new diving board, paved patio, arborvitae for privacy, and a terrace for quiet reading and BBQs. Plenty of storage space above the two-car garage and a cabana for pool equipment. Incredible potential with the full, unfinished basement for a gym or additional storage. Additional highlights include in-ground sprinklers with seven zones, new double-hung windows, new garage door, central AC on the second floor, and plenty of closet space throughout. Ideally located near popular restaurants, shopping, parks, major parkways, beaches, and within walking distance of the LIRR. Don't miss out on the rare opportunity to own this elegant, expansive Hamptons-style home in Wantagh. Schedule a private showing at 3186 William Street today!
For sale
Price cut: $50K (10/21)
$1,149,000
3186 William Street, Wantagh, NY 11793
4beds
2,466sqft
Single Family Residence, Residential
Built in 1918
0.26 Acres Lot
$-- Zestimate®
$466/sqft
$-- HOA
What's special
Oversized windowsLit deckNew garage doorArborvitae for privacyPaved patioStainless steel appliancesMonogram glass-door refrigerator
- 41 days
- 2,006
- 117
Likely to sell faster than
Zillow last checked:
Listing updated:
Listed by:
Iaquinta Premier Properties 516-992-2888,
Alexander Iaquinta 516-713-6458
Source: OneKey® MLS as distributed by MLS GRID,MLS#: 1048220
Facts & features
Interior
Bedrooms & bathrooms
- Bedrooms: 4
- Bathrooms: 2
- Full bathrooms: 2
Heating
- Natural Gas
Cooling
- Central Air
Appliances
- Included: Dishwasher, Dryer, Gas Range, Oven, Refrigerator, Stainless Steel Appliance(s), Washer
- Laundry: In Basement
Features
- First Floor Full Bath, Ceiling Fan(s), Chandelier, Eat-in Kitchen, Formal Dining, High Ceilings, Quartz/Quartzite Counters, Sauna
- Flooring: Carpet, Combination, Hardwood, Tile
- Windows: Bay Window(s), Casement, Oversized Windows, Skylight(s)
- Basement: Full,Storage Space,Unfinished
- Attic: Storage
- Number of fireplaces: 1
- Fireplace features: Living Room, Wood Burning
Interior area
- Total structure area: 2,466
- Total interior livable area: 2,466 sqft
Video & virtual tour
Property
Parking
- Total spaces: 2
- Parking features: Detached, Driveway, Garage, Private
- Garage spaces: 2
- Has uncovered spaces: Yes
Features
- Levels: Multi/Split
- Patio & porch: Deck, Patio, Terrace
- Has private pool: Yes
- Pool features: Diving Board, Electric Heat, In Ground
- Fencing: Back Yard
Lot
- Size: 0.26 Acres
- Dimensions: 78 x 140
- Features: Corner Lot
Details
- Additional structures: Cabana
- Parcel number: 2089562170000220
- Special conditions: None
Construction
Type & style
- Home type: SingleFamily
- Architectural style: Colonial
- Property subtype: Single Family Residence, Residential
Materials
- Frame
Condition
- Year built: 1918
Utilities & green energy
- Sewer: Public Sewer
- Water: Public
- Utilities for property: Electricity Available, Electricity Connected, Natural Gas Available, Natural Gas Connected, Water Available, Water Connected
Community & HOA
Community
- Subdivision: Brookside Estates
HOA
- Has HOA: No
Location
- Region: Wantagh
Financial & listing details
- Price per square foot: $466/sqft
- Tax assessed value: $633
- Annual tax amount: $17,039
- Date on market: 9/11/2026
- Cumulative days on market: 42 days
- Listing agreement: Exclusive Right To Sell
- Electric utility on property: Yes
Estimated market value
Not available
Estimated sales range
Not available
Not available
Price history
| Date | Event | Price |
|---|---|---|
| 10/21/2026 | Price change | $1,149,000-4.2%$466/sqft |
Source:  OneKey® MLS as distributed by MLS GRID #1048220 Report a problem | ||
| 9/11/2026 | Listed for sale | $1,199,000+421.3%$486/sqft |
Source: OneKey® MLS as distributed by MLS GRID #1048220 Report a problem | ||
| 7/10/1992 | Sold | $230,000$93/sqft |
Source: Agent Provided Report a problem | ||
Public tax history
| Year | Property taxes | Tax assessment |
|---|---|---|
| 2024 | -- | $605 -1.5% |
| 2023 | -- | $614 -6.1% |
| 2022 | -- | $654 |
| 2021 | $12,913 -7.4% | -- |
| 2020 | $13,950 -0.9% | $853 -6.7% |
| 2019 | $14,079 | $914 -6.3% |
| 2018 | $14,079 -2.2% | $975 -5.9% |
| 2017 | $14,398 -15.3% | $1,036 -18% |
| 2016 | $17,000 +230.1% | $1,264 |
| 2015 | $5,151 +6.6% | $1,264 |
| 2013 | $4,831 +2% | $1,264 |
| 2012 | $4,736 -47.9% | $1,264 |
| 2011 | $9,095 +3.3% | $1,264 -3.9% |
| 2010 | $8,806 | $1,315 -13.6% |
| 2009 | -- | $1,522 -0.5% |
| 2008 | -- | $1,530 -2.2% |
| 2006 | -- | $1,564 -40.8% |
| 2005 | -- | $2,641 -38.9% |
| 2004 | -- | $4,322 |
| 2003 | -- | $4,322 -44.2% |
| 2002 | -- | $7,740 |
| 2001 | -- | $7,740 |
| 2000 | -- | $7,740 |
Find assessor info on the county website
Monthly payment
Climate risks
Neighborhood: 11793
Nearby schools
Schools provided by the listing agent
- Elementary: Forest Lake School
- Middle: Wantagh Middle School
- High: Wantagh Senior High School
Source: OneKey® MLS as distributed by MLS GRID. This data may not be complete. We recommend contacting the local school district to confirm school assignments for this home.
Similar homes
- $1,225,0004 bd4 ba2.5k sqft3671 Adele Court, Wantagh, NY 11793For Sale
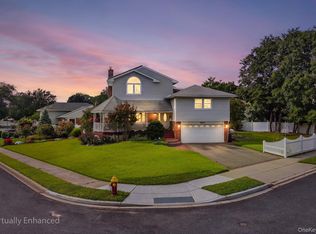
 MLS ID #1048290, William Ortiz, Listing by: Redfin Real Estate. OneKey® MLS as distributed by MLS GRID
- $1,150,0004 bd3 ba2.1k sqft30 Range Drive, Merrick, NY 11566For Sale
 MLS ID #1055402, Louise F. Pitlake, Listing by: Douglas Elliman Real Estate. OneKey® MLS as distributed by MLS GRID
- $1,149,9004 bd3 ba2.3k sqft1650 James Street, Merrick, NY 11566For Sale
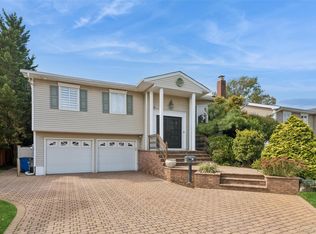 MLS ID #1055702, Louise F. Pitlake, Listing by: Douglas Elliman Real Estate. OneKey® MLS as distributed by MLS GRID
- $1,095,0004 bd3 ba2.7k sqft34 Admiral Road, Massapequa, NY 11758For Sale
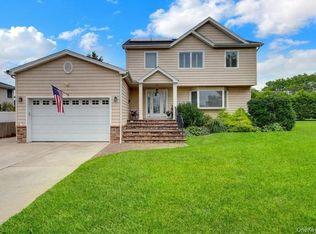 MLS ID #1040243, Janet A. Elliott, Listing by: BH&G R E Realty Connect. OneKey® MLS as distributed by MLS GRID
- $1,089,0004 bd3 ba2.4k sqft3087 Lydia Lane, Bellmore, NY 11710For SaleMLS ID #1037514, Seth B. Levy, Listing by: Signature Premier Properties. OneKey® MLS as distributed by MLS GRID
- $1,199,0004 bd4 ba2.4k sqft1402 Merrick Avenue, Merrick, NY 11566For SaleMLS ID #1059972, Andrea Reich CBR PSA, Listing by: BH&G R E Realty Connect. OneKey® MLS as distributed by MLS GRID
- $699,9994 bd2 ba1.5k sqft90 TWIN Lane N, Wantagh, NY 11793For SaleMLS ID #1046711, Michelle A. Juarez Garcia Prieto, Listing by: Nova Real Estate NY Corp. OneKey® MLS as distributed by MLS GRID
- $999,0003 bd3 ba2.2k sqft3835 Niami Street, Seaford, NY 11783For SaleMLS ID #1047858, Nikko Hiotis, Listing by: BERKSHIRE HATHAWAY. OneKey® MLS as distributed by MLS GRID
- $999,9994 bd3 ba1.7k sqft20 Argonne Place, Massapequa, NY 11758For SaleMLS ID #1057714, Damian Andraka SFR, Listing by: Serhant East End LLC. OneKey® MLS as distributed by MLS GRID
- $1,275,0004 bd3 ba2.6k sqft238 Burtis Avenue, Rockville Centre, NY 11570For SaleMLS ID #1050732, Charles V. Maione, Listing by: Douglas Elliman Real Estate. OneKey® MLS as distributed by MLS GRID
- $960,0004 bd3 ba1.9k sqft2919 Bond Drive, Merrick, NY 11566For SaleMLS ID #1053980, Cathy Stone CBR, Listing by: Douglas Elliman Real Estate. OneKey® MLS as distributed by MLS GRID
- $1,299,0004 bd2 ba2k sqft23 Allen Road, Rockville Centre, NY 11570For SaleMLS ID #1059909, Marianne Conroy CBR, Listing by: LAFFEY REAL ESTATE. OneKey® MLS as distributed by MLS GRID
- $1,349,0004 bd3 ba2.4k sqft5 Midway Street, Babylon, NY 11702For SaleMLS ID #1059782, Susan Lombardi, Listing by: Douglas Elliman Real Estate. OneKey® MLS as distributed by MLS GRID
- $749,0003 bd2 ba1.6k sqft1 Ridgewood Drive, Wantagh, NY 11793For SaleMLS ID #1037008, Denise Fowler MRP, Listing by: Iaquinta Premier Properties. OneKey® MLS as distributed by MLS GRID
- $1,475,0004 bd3 ba2.7k sqft47 Syosset Circle, Syosset, NY 11791For SaleMLS ID #1065680, Ron Schuman, Listing by: Keller Williams Landmark II. OneKey® MLS as distributed by MLS GRID
- $1,350,0004 bd4 ba2.7k sqft25 Pashen Place, Dix Hills, NY 11746For SaleMLS ID #1064256, Elizabeth Lowe PSA C2EX ABR SRES, Listing by: Douglas Elliman Real Estate. OneKey® MLS as distributed by MLS GRID
- $1,249,0004 bd3 ba2.7k sqft24 Donna Lane, Lido Beach, NY 11561For SaleMLS ID #1043985, Glen Fox, Listing by: Douglas Elliman Real Estate. OneKey® MLS as distributed by MLS GRID
- $999,0004 bd3 ba2.8k sqft569 Links Drive S, Oceanside, NY 11572For SaleMLS ID #1060047, John C. Gandolfo, Listing by: Coldwell Banker American Homes. OneKey® MLS as distributed by MLS GRID
- $879,0005 bd3 ba2k sqft2760 Bellmore Avenue, Bellmore, NY 11710For SaleMLS ID #1041306, Lisa Pellegrino, Listing by: Douglas Elliman Real Estate. OneKey® MLS as distributed by MLS GRID
- $1,199,0005 bd3 ba2.6k sqft791 Cornwell Avenue, Malverne, NY 11565For SaleMLS ID #1038367, Joosoo Kim SFR SRS MRP CIPS AHWD, Listing by: Charles Rutenberg Realty Inc. OneKey® MLS as distributed by MLS GRID
