Welcome to this beautifully updated Cape Cod set on nearly 10,000 sq ft of fully fenced property! A true gem in Malverne! This 5 bedroom 3 bath home offers over 2,600 sqft of living space, blending classic charm with modern efficiency, featuring OWNED SOLAR PANELS and a Tesla charging station, delivering major electric savings and true green living.
Step inside to a light filled, open concept first floor with gleaming hardwood floors and elegant crown moldings throughout. The living room, anchored by a fireplace, flows seamlessly into a spacious dining/family room and opens to the kitchen, where sliding doors lead to your private BACKYARD OASIS. The first floor also offers a primary suite with en-suite bath, plus two additional bedrooms and updated bathroom. Upstairs, two generously sized bedrooms and a full bath. The full, open basement boasts impressive high ceilings. Outside, your backyard sanctuary awaits: an above-ground pool, charming pergola, and a dedicated vegetable garden create the perfect setting for relaxing and entertaining, all within a beautifully landscaped, fully fenced yard. Backing to the Southern State Parkway, this home offers the added bonus of no rear neighbors and EXTRA PRIVACY. This home has been thoughtfully maintained and updated over the years: the roof was replaced in 2021, along with updated PVC fencing. The home underwent an extensive renovation. Commuters will love the easy access to the Southern State Parkway, and the home is located within the sought after Valley Stream School District 13. WELL MAINTAINED, MOVE IN READY, AND TRULY ONE OF A KIND, THIS IS A MUST SEE!!!
For sale
$1,299,000
791 Cornwell Avenue, Malverne, NY 11565
5beds
2,658sqft
Single Family Residence, Residential
Built in 1951
9,660 Square Feet Lot
$-- Zestimate®
$489/sqft
$-- HOA
What's special
Beautifully updated cape codDedicated vegetable gardenElegant crown moldings throughoutUpdated bathroomUpdated pvc fencingGleaming hardwood floorsCharming pergola
- 2 days |
- 501 |
- 31 |
Zillow last checked:
Listing updated:
Listed by:
Charles Rutenberg Realty Inc 516-575-7500,
Joosoo Kim SFR SRS MRP CIPS AHWD 347-898-0304
Source: OneKey® MLS as distributed by MLS GRID,MLS#: 1038367
Facts & features
Interior
Bedrooms & bathrooms
- Bedrooms: 5
- Bathrooms: 3
- Full bathrooms: 3
Other
- Description: Foyer, Living room w/fireplace, Dining Room/Family Room, Primary-en-suite, 2 Bedrooms, Full Bath
- Level: First
Other
- Description: 2 Bedrooms, Full Bath
- Level: Second
Basement
- Description: Full, High Ceilings, Laundry, Utilities
- Level: Basement
Heating
- Baseboard
Cooling
- Wall/Window Unit(s)
Appliances
- Included: Dishwasher, Dryer, Microwave, Refrigerator, Stainless Steel Appliance(s), Washer, Gas Water Heater
- Laundry: In Basement
Features
- First Floor Bedroom, First Floor Full Bath, Ceiling Fan(s), Chefs Kitchen, Crown Molding, Eat-in Kitchen, Entrance Foyer, Granite Counters, High Ceilings, Kitchen Island, Open Kitchen, Master Downstairs, Recessed Lighting, Smart Thermostat
- Flooring: Carpet, Hardwood, Tile
- Basement: Full,See Remarks
- Attic: None
- Number of fireplaces: 1
- Fireplace features: Living Room
Interior area
- Total structure area: 2,658
- Total interior livable area: 2,658 sqft
Property
Parking
- Total spaces: 4
- Parking features: Driveway, Electric Vehicle Charging Station(s)
- Garage spaces: 1
- Has uncovered spaces: Yes
Features
- Levels: Two
- Has private pool: Yes
- Pool features: Above Ground
- Fencing: Fenced
Lot
- Size: 9,660 Square Feet
Details
- Parcel number: 2027355560000030
- Special conditions: None
Construction
Type & style
- Home type: SingleFamily
- Architectural style: Cape Cod
- Property subtype: Single Family Residence, Residential
Materials
- Frame
Condition
- Year built: 1951
Utilities & green energy
- Sewer: Public Sewer
- Water: Public
- Utilities for property: Cable Available, Electricity Connected, Natural Gas Connected, Sewer Connected, Trash Collection Public, Water Connected
Green energy
- Energy generation: Solar
Community & HOA
HOA
- Has HOA: No
Location
- Region: Malverne
Financial & listing details
- Price per square foot: $489/sqft
- Tax assessed value: $665
- Annual tax amount: $18,438
- Date on market: 8/14/2026
- Cumulative days on market: 3 days
- Listing agreement: Exclusive Right To Sell
- Electric utility on property: Yes
Estimated market value
Not available
Estimated sales range
Not available
Not available
Price history
| Date | Event | Price |
|---|---|---|
| 8/14/2026 | Listed for sale | $1,299,000+170.6%$489/sqft |
Source:  OneKey® MLS as distributed by MLS GRID #1038367 Report a problem OneKey® MLS as distributed by MLS GRID #1038367 Report a problem | ||
| 11/2/2011 | Sold | $480,000-9.3%$181/sqft |
Source: Public Record Report a problem | ||
| 5/13/2011 | Listing removed | $529,000$199/sqft |
Source: The Donnelly Group #2383413 Report a problem | ||
| 4/9/2011 | Listed for sale | $529,000+71.2%$199/sqft |
Source: The Donnelly Group #2383413 Report a problem | ||
| 11/1/1999 | Sold | $309,000$116/sqft |
Source: Public Record Report a problem | ||
Public tax history
| Year | Property taxes | Tax assessment |
|---|---|---|
| 2024 | -- | $638 -0.6% |
| 2023 | -- | $642 -4.5% |
| 2022 | -- | $672 |
| 2021 | $8,843 +3% | -- |
| 2020 | $8,588 -2% | $749 -6.6% |
| 2019 | $8,766 | $802 -6.3% |
| 2018 | $8,766 -2.3% | $856 -5.8% |
| 2017 | $8,975 +0.9% | $909 -4.3% |
| 2016 | $8,899 +503.5% | $950 -4.3% |
| 2015 | $1,474 -14.3% | $993 -21.4% |
| 2013 | $1,721 +5.5% | $1,263 |
| 2012 | $1,630 -82.6% | $1,263 |
| 2011 | $9,392 +7.9% | $1,263 -1.1% |
| 2010 | $8,707 | $1,277 -13% |
| 2009 | -- | $1,467 -2.4% |
| 2008 | -- | $1,503 +6% |
| 2006 | -- | $1,418 -43.8% |
| 2005 | -- | $2,525 -45.1% |
| 2004 | -- | $4,599 |
| 2003 | -- | $4,599 -34.3% |
| 2002 | -- | $7,000 |
| 2001 | -- | $7,000 |
| 2000 | -- | $7,000 |
Find assessor info on the county website
Monthly payment
Climate risks
Neighborhood: 11565
Nearby schools
GreatSchools rating
- 7/10Willow Road SchoolGrades: K-6Distance: 0.4 mi
- 5/10Valley Stream North High SchoolGrades: 7-12Distance: 0.4 mi
Schools provided by the listing agent
- Elementary: James A Dever School
- Middle: Valley Stream North High School
- High: Valley Stream North High School
Source: OneKey® MLS as distributed by MLS GRID. This data may not be complete. We recommend contacting the local school district to confirm school assignments for this home.
- $1,071,9005 bd4 ba2.7k sqft797 Cornwell Ave, Malverne, NY 11565Off Market
- $1,105,4005 bd4 ba2.6k sqft54 Parkview Pl, Malverne, NY 11565Off Market
- $1,083,8005 bd3 ba2.3k sqft62 Parkview Pl, Malverne, NY 11565Off Market
- $874,700-- bd2 ba1.7k sqft807 Cornwell Ave, Malverne, NY 11565Off Market
- $14,000-- bd-- ba-- sqft807 Cornwell Ave, Malverne, NY 11565Off Market
- $889,900-- bd2 ba1.7k sqft40 Parkview Pl, Malverne, NY 11565Off Market
- $1,054,2003 bd4 ba-- sqft794 Cornwell Ave, Malverne, NY 11565Off Market
- $774,7003 bd2 ba1k sqft35 Parkview Pl, Malverne, NY 11565Off Market
A local agent can set up tours, give advice and negotiate with sellers.
Similar homes
- $1,269,8884 bd3 ba2.5k sqft252 Cornwell Avenue, Malverne, NY 11565For Sale
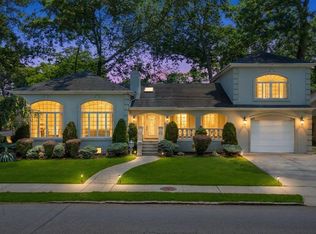
 MLS ID #1014322, Rahul Jaggi, Listing by: Voro LLC. OneKey® MLS as distributed by MLS GRID
 - $1,390,0005 bd3 ba3.2k sqft565 Mohawk Road, West Hempstead, NY 11552For Sale
 MLS ID #1006099, Joseph W. DeVito, Listing by: Douglas Elliman Real Estate. OneKey® MLS as distributed by MLS GRID
 - $999,9995 bd2 ba1.9k sqft844 Hemlock Street, Franklin Square, NY 11010For Sale
 MLS ID #1035571, Robin P. Simon PSA, Listing by: BERKSHIRE HATHAWAY. OneKey® MLS as distributed by MLS GRID
 - $1,238,0004 bd3 ba2.4k sqft696 Hewlett Street, Franklin Square, NY 11010For Sale
 MLS ID #1031306, Sajid H. Saadi, Listing by: Coldwell Banker American Homes. OneKey® MLS as distributed by MLS GRID
 - $929,0005 bd3 ba2.7k sqft17 Oxford Street, Malverne, NY 11565For SaleMLS ID #1032160, Taner Ali, Listing by: HomeSmart Premier Living Rlty. OneKey® MLS as distributed by MLS GRID
- $1,310,0004 bd3 ba1.7k sqft837 Cleveland St, West Hempstead, NY 11552For SaleMLS ID #11663207, Karina Prudencio, Listing by: PRUDENCIO & CO. NY State MLS
- $1,249,0005 bd4 ba3k sqft467 Hempstead Avenue, Rockville Centre, NY 11570For SaleMLS ID #1010851, Elizabeth A. Byrne, Listing by: Harms Real Estate Inc. OneKey® MLS as distributed by MLS GRID
- $--4 bd2 ba1.5k sqft4 Sheridan St, Valley Stream, NY 11580AuctionXome
- $949,0004 bd4 ba2.8k sqft125 Hanson Place, Malverne, NY 11565For SaleMLS ID #1008221, Alyson B. Esposito, Listing by: Compass Greater NY LLC. OneKey® MLS as distributed by MLS GRID
- $869,0003 bd3 ba1.6k sqft992 Woodcliff Drive, Franklin Square, NY 11010For SaleMLS ID #1037224, Elizabeth Burke, Listing by: Douglas Elliman Real Estate. OneKey® MLS as distributed by MLS GRID
- $869,0004 bd3 ba2k sqft99 Norwood Avenue, Malverne, NY 11565For SaleMLS ID #998230, Joseph W. DeVito, Listing by: Douglas Elliman Real Estate. OneKey® MLS as distributed by MLS GRID
- $--4 bd3 ba1.3k sqft345 Hendrickson Ave, Valley Stream, NY 11580AuctionXome
- $1,299,9996 bd5 ba2.5k sqft372 Madison Street, Franklin Square, NY 11010For SaleMLS ID #1000587, Karen B. Hayes, Listing by: Arro Homes Sales Inc. OneKey® MLS as distributed by MLS GRID
- $769,0003 bd2 ba1.7k sqft52 Woods Avenue, Malverne, NY 11565For SaleMLS ID #1032398, Eileen L. O Hara, Listing by: Daniel Gale Sothebys Intl Rlty. OneKey® MLS as distributed by MLS GRID
- $1,399,0004 bd4 ba2.4k sqft15 Parkwold Drive W, Valley Stream, NY 11580For SaleMLS ID #1028797, Julia Kit Yeung, Listing by: Excellent Realty LLC. OneKey® MLS as distributed by MLS GRID
- $1,475,0005 bd3 ba2.3k sqft858 Prescott Street, Valley Stream, NY 11580For SaleMLS ID #1024236, Pietra P. Gaglio, Listing by: Douglas Elliman Real Estate. OneKey® MLS as distributed by MLS GRID
- $1,298,0006 bd4 ba3.2k sqft412 Coolidge Street, West Hempstead, NY 11552For SaleMLS ID #950036, Mathew Thomas, Listing by: Cross Island Realty One Inc. OneKey® MLS as distributed by MLS GRID
- $1,599,0005 bd4 ba2.8k sqft616 Harless Place, West Hempstead, NY 11552For SaleMLS ID #1025880, Sharona Beck, Listing by: Sharona Beck Realty Inc. OneKey® MLS as distributed by MLS GRID
- $1,249,0004 bd4 ba2.4k sqft928 N Fletcher Avenue, Valley Stream, NY 11580For SaleMLS ID #1022969, Avnish Kumar, Listing by: Vision Homes Real Estate LLC. OneKey® MLS as distributed by MLS GRID
- $1,049,0004 bd3 ba2.3k sqft841 Willow Road, Franklin Square, NY 11010For SaleMLS ID #1015691, Imran Ali, Listing by: Winzone Realty Inc. OneKey® MLS as distributed by MLS GRID
