Welcome to this beautifully appointed 4-bedroom, 2.5-bath Colonial, gracefully situated on a cul-de-sac, where timeless elegance meets everyday comfort..Don’t let the age fool you—the home was completely gutted and rebuilt approximately 22 years ago, offering the feel and functionality of a much newer Colonial.
A welcoming foyer sets the tone, leading into a sophisticated formal living room and flowing seamlessly into the spacious eat-in kitchen and inviting den,full formal dining room—an ideal setting for both intimate gatherings and effortless entertaining. The thoughtfully designed main level also features a stylish powder room and direct access to the detached one-car garage, which has been freshly painted and enhanced with a pristine epoxy floor.Upstairs, the expansive primary suite serves as a private retreat, complete with a well-appointed en-suite bath and generous closet space. Three additional oversized bedrooms and a beautifully maintained full bathroom provide exceptional comfort and flexibility.
The finished basement expands the home’s living space with a versatile recreation and sitting area, abundant storage, convenient utility access, and a separate outside entrance, offering endless possibilities to suit your lifestyle.
Step outside to your own private backyard sanctuary, where lush, manicured landscaping creates the perfect backdrop for outdoor entertaining, al fresco dining, or simply unwinding in a peaceful setting.
Combining classic Colonial charm with thoughtfully designed living spaces, this exceptional residence offers an unparalleled blend of comfort, elegance, and functionality—a place you’ll be proud to call home.this is a home you can move right into and enjoy.
Pending
$1,238,000
696 Hewlett Street, Franklin Square, NY 11010
4beds
2,428sqft
Single Family Residence, Residential
Built in 1951
6,000 Square Feet Lot
$-- Zestimate®
$510/sqft
$-- HOA
What's special
Private backyard sanctuaryConvenient utility accessExpansive primary suiteDetached one-car garageThree additional oversized bedroomsInviting denWelcoming foyer
- 81 days
- 80
- 3
Likely to sell faster than
Zillow last checked:
Listing updated:
Listed by:
Coldwell Banker American Homes 516-864-8100,
Sajid H. Saadi 631-455-4780
Source: OneKey® MLS as distributed by MLS GRID,MLS#: 1031306
Facts & features
Interior
Bedrooms & bathrooms
- Bedrooms: 4
- Bathrooms: 3
- Full bathrooms: 2
- 1/2 bathrooms: 1
Other
- Description: Living Room, Kitchen, powder room. dining room. nook area.
- Level: First
Other
- Description: 3 bedroom, 1 hallway bath, master bedroom with attached bathroom
- Level: Second
Other
- Description: unfinished .. strorage and central Av unit. 242
Basement
- Description: Full finished basement , outside entrance . plus utilities .
- Level: Basement
Heating
- Baseboard
Cooling
- Central Air
Appliances
- Included: Dishwasher, Dryer, Electric Cooktop, Electric Range, Electric Water Heater, ENERGY STAR Qualified Appliances, Exhaust Fan, Refrigerator, Washer
- Laundry: Washer/Dryer Hookup, Electric Dryer Hookup, In Basement
Features
- Cathedral Ceiling(s), Chandelier, Chefs Kitchen, Eat-in Kitchen, Entertainment Cabinets, Entrance Foyer, Formal Dining, Granite Counters, High Ceilings, His and Hers Closets, Open Floorplan, Open Kitchen, Pantry, Recessed Lighting
- Flooring: Ceramic Tile, Combination, Hardwood
- Doors: ENERGY STAR Qualified Doors
- Windows: Double Pane Windows, ENERGY STAR Qualified Windows
- Basement: Finished,Full,Walk-Out Access
- Attic: Partial
- Has fireplace: No
Interior area
- Total structure area: 2,428
- Total interior livable area: 2,428 sqft
Video & virtual tour
Property
Parking
- Total spaces: 4
- Parking features: Attached, Driveway, Garage Door Opener, Off Street
- Garage spaces: 1
- Has uncovered spaces: Yes
Features
- Fencing: Back Yard
Lot
- Size: 6,000 Square Feet
- Dimensions: 60 * 100
- Features: Back Yard, Cul-De-Sac, Level, Near School, Near Shops
Details
- Additional structures: Outdoor Kitchen
- Parcel number: 2089355860000110
- Special conditions: None
Construction
Type & style
- Home type: SingleFamily
- Architectural style: Colonial
- Property subtype: Single Family Residence, Residential
Materials
- Advanced Framing Technique, Brick, Frame, Vinyl Siding
- Foundation: Concrete Perimeter
Condition
- Actual
- Year built: 1951
- Major remodel year: 2004
Utilities & green energy
- Sewer: Public Sewer
- Water: Public
- Utilities for property: Electricity Connected
Community & HOA
HOA
- Has HOA: No
Location
- Region: Franklin Square
Financial & listing details
- Price per square foot: $510/sqft
- Tax assessed value: $715
- Annual tax amount: $16,500
- Date on market: 7/28/2026
- Cumulative days on market: 77 days
- Listing agreement: Exclusive Right To Sell
- Electric utility on property: Yes
Estimated market value
Not available
Estimated sales range
Not available
Not available
Price history
| Date | Event | Price |
|---|---|---|
| 8/25/2026 | Pending sale | $1,238,000$510/sqft |
Source:  OneKey® MLS as distributed by MLS GRID #1031306 Report a problem OneKey® MLS as distributed by MLS GRID #1031306 Report a problem | ||
| 7/28/2026 | Listed for sale | $1,238,000+77.1%$510/sqft |
Source: OneKey® MLS as distributed by MLS GRID #1031306 Report a problem | ||
| 8/17/2004 | Sold | $699,000+120.2%$288/sqft |
Source: Public Record Report a problem | ||
| 12/23/2003 | Sold | $317,500$131/sqft |
Source: Agent Provided Report a problem | ||
Public tax history
| Year | Property taxes | Tax assessment |
|---|---|---|
| 2024 | -- | $639 -7% |
| 2023 | -- | $687 -4.3% |
| 2022 | -- | $718 |
| 2021 | $18,326 -1.4% | -- |
| 2020 | $18,587 -6.4% | $1,075 -15.4% |
| 2019 | $19,858 | $1,271 |
| 2018 | $19,858 +4.2% | $1,271 |
| 2017 | $19,066 +6.3% | $1,271 |
| 2016 | $17,934 +194.5% | $1,271 |
| 2015 | $6,089 +7% | $1,271 |
| 2013 | $5,689 +4% | $1,271 |
| 2012 | $5,471 -42.1% | $1,271 |
| 2011 | $9,452 +0% | $1,271 -8.3% |
| 2010 | $9,451 | $1,386 -15.8% |
| 2009 | -- | $1,647 -1.7% |
| 2008 | -- | $1,675 +5.9% |
| 2006 | -- | $1,581 -2.7% |
| 2005 | -- | $1,625 -40.7% |
| 2004 | -- | $2,738 |
| 2003 | -- | $2,738 -40.5% |
| 2002 | -- | $4,600 |
| 2001 | -- | $4,600 |
| 2000 | -- | $4,600 |
Find assessor info on the county website
Monthly payment
Climate risks
Neighborhood: 11010
Nearby schools
Schools provided by the listing agent
- Elementary: Willow Road School
- Middle: Valley Stream North High School
- High: Valley Stream North High School
Source: OneKey® MLS as distributed by MLS GRID. This data may not be complete. We recommend contacting the local school district to confirm school assignments for this home.
- $775,2003 bd2 ba1k sqft702 Hewlett St, Franklin Square, NY 11010Off Market
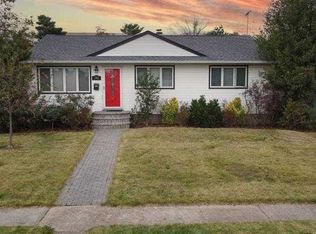
- $908,3004 bd3 ba1.1k sqft690 Hewlett St, Franklin Square, NY 11010Off Market

- $740,100-- bd1 ba1.2k sqft684 Hewlett St, Franklin Square, NY 11010Off Market
- $794,5003 bd2 ba1k sqft695 Hewlett St, Franklin Square, NY 11010Off Market
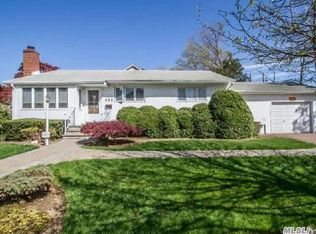
Similar homes
- $1,499,0004 bd2 ba2.7k sqft852 Jackson Avenue, Franklin Square, NY 11010For Sale

 MLS ID #1017348, Brian Canny, Listing by: ERA/Caputo Realty. OneKey® MLS as distributed by MLS GRID
 - $1,099,0004 bd3 ba2.4k sqft928 N Fletcher Avenue, Valley Stream, NY 11580For Sale
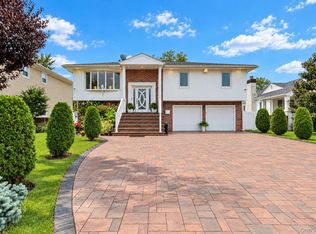 MLS ID #1062148, Ankush Pal, Listing by: PB RE Group Corp. OneKey® MLS as distributed by MLS GRID
 - $889,0005 bd3 ba1.4k sqft977 Third Avenue, Franklin Square, NY 11010For Sale
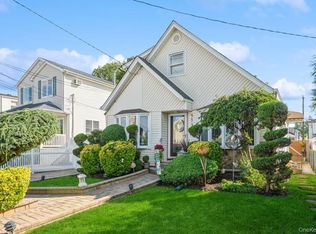 MLS ID #1038232, Marisol A. Montufar, Listing by: Coldwell Banker American Homes. OneKey® MLS as distributed by MLS GRID
 - $1,145,0004 bd3 ba2.9k sqft23 Westminster Road, West Hempstead, NY 11552For Sale
 MLS ID #1032427, Cheryl Adams McAuliffe CBR CRS E-P, Listing by: Howard Hanna Coach. OneKey® MLS as distributed by MLS GRID
 - $899,0004 bd4 ba3.1k sqft445 Nassau Boulevard, West Hempstead, NY 11552For SaleMLS ID #997027, Jayson Brown, Listing by: Panache Realty Co. OneKey® MLS as distributed by MLS GRID
- $1,295,0005 bd4 ba2.2k sqft2 Old Broadway, New Hyde Park, NY 11040For SaleMLS ID #1057331, Geeta Shukla CBR, Listing by: EXP Realty. OneKey® MLS as distributed by MLS GRID
- $1,150,0004 bd3 ba2.1k sqft30 Range Drive, Merrick, NY 11566For SaleMLS ID #1055402, Louise F. Pitlake, Listing by: Douglas Elliman Real Estate. OneKey® MLS as distributed by MLS GRID
- $1,199,0004 bd2 ba2.4k sqft146 Longwood Avenue, Carle Place, NY 11590For SaleMLS ID #1043253, Nancy A. Jarvis CBR, Listing by: Daniel Gale Sothebys Intl Rlty. OneKey® MLS as distributed by MLS GRID
- $1,200,0004 bd3 ba2.3k sqft80 Rosalie Court, East Meadow, NY 11554For SaleMLS ID #1024387, Shariq Husain, Listing by: Winzone Realty Inc. OneKey® MLS as distributed by MLS GRID
- $1,295,0005 bd3 ba2.4k sqft69 W Penn Street, Long Beach, NY 11561For SaleMLS ID #1057596, Carol Braunstein, Listing by: BERKSHIRE HATHAWAY. OneKey® MLS as distributed by MLS GRID
- $1,150,0005 bd3 ba2.3k sqft7643 265th Street, New Hyde Park, NY 11040For SaleMLS ID #1050485, Marisa A. Filardo, Listing by: Douglas Elliman Real Estate. OneKey® MLS as distributed by MLS GRID
- $1,225,0004 bd4 ba2.5k sqft3671 Adele Court, Wantagh, NY 11793For SaleMLS ID #1048290, William Ortiz, Listing by: Redfin Real Estate. OneKey® MLS as distributed by MLS GRID
- $1,299,0004 bd3 ba2k sqft75 Maple Street, Roslyn Heights, NY 11577For SaleMLS ID #1028732, Melanie J. Cogan, Listing by: Compass Greater NY LLC. OneKey® MLS as distributed by MLS GRID
- $1,149,9004 bd3 ba2.3k sqft1650 James Street, Merrick, NY 11566For SaleMLS ID #1055702, Louise F. Pitlake, Listing by: Douglas Elliman Real Estate. OneKey® MLS as distributed by MLS GRID
- $1,349,0004 bd3 ba2.3k sqft936 Stratford Court, Westbury, NY 11590For SaleMLS ID #1046722, Minna S. Mustonen-Maia, Listing by: Keller Williams Realty Greater. OneKey® MLS as distributed by MLS GRID
- $1,299,0004 bd3 ba2.5k sqft71 Swing Lane, Levittown, NY 11756For SaleMLS ID #1001667, Joseph C. Buckley, Listing by: Realty Advisors Inc. OneKey® MLS as distributed by MLS GRID
- $1,200,0006 bd2 ba2.3k sqft54 Sandalwood Avenue, Valley Stream, NY 11581For SaleMLS ID #1057791, Ashiqur R. Hridoy, Listing by: Exit Realty DKC. OneKey® MLS as distributed by MLS GRID
- $920,0005 bd3 ba2.7k sqft17 Oxford Street, Malverne, NY 11565For SaleMLS ID #1032160, Taner Ali, Listing by: HomeSmart Premier Living Rlty. OneKey® MLS as distributed by MLS GRID
- $1,395,0004 bd3 ba2.7k sqft525 11th Street, Cedarhurst, NY 11516For SaleMLS ID #1019430, Roy M. Arbeit, Listing by: Douglas Elliman Real Estate. OneKey® MLS as distributed by MLS GRID
- $979,0004 bd2 ba1.9k sqft101 Jetmore Place, Massapequa, NY 11758For SaleMLS ID #1063038, Viviana B. Lafuente, Listing by: Premium Group Realty Corp. OneKey® MLS as distributed by MLS GRID
