?? Stunning 4-Bedroom Home with Chef’s Kitchen & Resort-Style Backyard!
Welcome to this elegant 4-bedroom, 3 full-bathroom home that perfectly blends luxury, comfort, and functionality. From the moment you step into the grand entryway with gleaming granite floors and a custom staircase, you'll know this is a home like no other.
The spacious primary suite features a luxurious en-suite bathroom, offering a private, spa-like retreat.
At the heart of the home is a true chef’s kitchen, thoughtfully designed with high-end appliances, a large granite island, and custom cabinetry—perfect for both everyday cooking and entertaining. The adjoining living space is warm and inviting, centered around a wood-burning fireplace that adds charm and comfort.
Step outside and discover your own private oasis: an in-ground heated saltwater pool, a covered patio, and a beautifully landscaped, entertainer’s dream yard—ideal for hosting, relaxing, or enjoying quiet evenings at home.
This home offers luxury living with all the right touches, inside and out.
Schedule your private showing today and experience the lifestyle this exceptional property has to offer!
For sale
$1,299,000
71 Swing Lane, Levittown, NY 11756
4beds
2,508sqft
Single Family Residence, Residential
Built in 1948
9,374 Square Feet Lot
$-- Zestimate®
$518/sqft
$-- HOA
What's special
Private oasisCovered patioIn-ground heated saltwater poolLuxurious en-suite bathroomHigh-end appliancesSpacious primary suiteCustom staircase
- 153 days
- 521
- 25
Zillow last checked:
Listing updated:
Listed by:
Realty Advisors Inc 516-826-1111,
Joseph C. Buckley 516-826-1111
Source: OneKey® MLS as distributed by MLS GRID,MLS#: 1001667
Facts & features
Interior
Bedrooms & bathrooms
- Bedrooms: 4
- Bathrooms: 3
- Full bathrooms: 3
Heating
- Baseboard, Hot Water, Oil
Cooling
- Central Air
Appliances
- Included: Dishwasher, ENERGY STAR Qualified Appliances, Exhaust Fan, Gas Cooktop, Gas Oven, Microwave, Refrigerator, Stainless Steel Appliance(s)
- Laundry: Electric Dryer Hookup, In Bathroom
Features
- First Floor Full Bath, Cathedral Ceiling(s), Chefs Kitchen, Eat-in Kitchen, Entrance Foyer, Formal Dining, Granite Counters, High Ceilings, Kitchen Island, Open Floorplan, Open Kitchen, Pantry, Recessed Lighting, Storage
- Flooring: Hardwood, Other
- Basement: None
- Attic: Full,Pull Stairs
- Has fireplace: Yes
- Fireplace features: Wood Burning
Interior area
- Total structure area: 2,508
- Total interior livable area: 2,508 sqft
Property
Parking
- Total spaces: 3
- Parking features: Driveway
- Has uncovered spaces: Yes
Features
- Levels: Three Or More
- Exterior features: Awning(s)
- Has private pool: Yes
- Fencing: Back Yard,Vinyl
Lot
- Size: 9,374 Square Feet
- Features: Back Yard, Corner Lot, Front Yard, Garden, Irregular Lot, Landscaped, Level, Near School, Near Shops, Sprinklers In Front, Sprinklers In Rear
Details
- Parcel number: 2089513220000010
- Special conditions: None
Construction
Type & style
- Home type: SingleFamily
- Architectural style: Colonial
- Property subtype: Single Family Residence, Residential
Materials
- Frame, Vinyl Siding
Condition
- Year built: 1948
- Major remodel year: 1948
Utilities & green energy
- Sewer: Public Sewer
- Water: Public
- Utilities for property: Cable Available, Propane, Sewer Connected, Trash Collection Public, Water Connected
Community & HOA
HOA
- Has HOA: No
Location
- Region: Levittown
Financial & listing details
- Price per square foot: $518/sqft
- Tax assessed value: $574,000
- Annual tax amount: $18,984
- Date on market: 5/19/2026
- Cumulative days on market: 154 days
- Listing agreement: Exclusive Right To Sell
Estimated market value
Not available
Estimated sales range
Not available
Not available
Price history
| Date | Event | Price |
|---|---|---|
| 6/5/2026 | Price change | $1,299,000-2%$518/sqft |
Source:  OneKey® MLS as distributed by MLS GRID #1001667 Report a problem OneKey® MLS as distributed by MLS GRID #1001667 Report a problem | ||
| 5/19/2026 | Listed for sale | $1,325,000+2%$528/sqft |
Source: OneKey® MLS as distributed by MLS GRID #1001667 Report a problem | ||
| 11/26/2025 | Listing removed | $1,299,000$518/sqft |
Source: OneKey® MLS as distributed by MLS GRID #918676 Report a problem | ||
| 10/31/2025 | Listed for sale | $1,299,000$518/sqft |
Source: OneKey® MLS as distributed by MLS GRID #918676 Report a problem | ||
| 10/9/2025 | Listing removed | $1,299,000$518/sqft |
Source: OneKey® MLS as distributed by MLS GRID #918676 Report a problem | ||
| 10/1/2025 | Listed for sale | $1,299,000+518.6%$518/sqft |
Source: OneKey® MLS as distributed by MLS GRID #918676 Report a problem | ||
| 3/19/1999 | Sold | $210,000$84/sqft |
Source: Public Record Report a problem | ||
Public tax history
| Year | Property taxes | Tax assessment |
|---|---|---|
| 2024 | -- | $574 |
| 2023 | -- | $574 -5.6% |
| 2022 | -- | $608 |
| 2021 | $12,072 -1.5% | -- |
| 2020 | $12,258 -3.7% | $667 -6.7% |
| 2019 | $12,733 | $715 -6.3% |
| 2018 | $12,733 -27.8% | $763 -28.7% |
| 2017 | $17,644 +5.5% | $1,070 |
| 2016 | $16,721 +200% | $1,070 -15% |
| 2015 | $5,574 +9.1% | $1,259 |
| 2013 | $5,109 +2% | $1,259 |
| 2012 | $5,007 -54.9% | $1,259 |
| 2011 | $11,093 +40.2% | $1,259 +23.2% |
| 2010 | $7,910 | $1,022 -19.1% |
| 2009 | -- | $1,263 +3.5% |
| 2008 | -- | $1,220 +6% |
| 2006 | -- | $1,151 -37.1% |
| 2005 | -- | $1,831 -45.9% |
| 2004 | -- | $3,385 |
| 2003 | -- | $3,385 -41.6% |
| 2002 | -- | $5,800 |
| 2001 | -- | $5,800 |
| 2000 | -- | $5,800 |
Find assessor info on the county website
Monthly payment
Climate risks
Neighborhood: 11756
Nearby schools
Schools provided by the listing agent
- Elementary: Gardiners Avenue School
- Middle: Jonas E Salk Middle School
- High: Gen Douglas Macarthur Senior Hs
Source: OneKey® MLS as distributed by MLS GRID. This data may not be complete. We recommend contacting the local school district to confirm school assignments for this home.
Similar homes
- $1,450,0005 bd3 ba2.9k sqft79 Constellation Road, Levittown, NY 11756For Sale
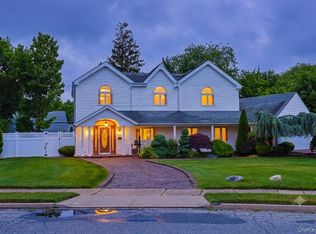
 MLS ID #1018872, Lei Shi, Listing by: E Realty International Corp. OneKey® MLS as distributed by MLS GRID
 - $1,225,0004 bd4 ba2.5k sqft3671 Adele Court, Wantagh, NY 11793For Sale
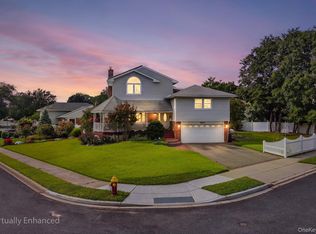 MLS ID #1048290, William Ortiz, Listing by: Redfin Real Estate. OneKey® MLS as distributed by MLS GRID
 - $1,099,9993 bd2 ba2.2k sqft3664 Somerset Drive, Seaford, NY 11783For Sale
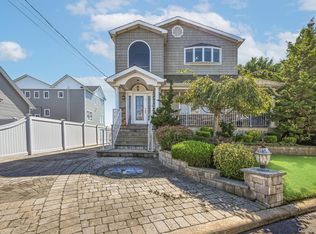 MLS ID #915662, Russell J. Bonanno Jr, Listing by: Bon Anno Realty ERA Powered. OneKey® MLS as distributed by MLS GRID
 - $1,349,0004 bd3 ba2.3k sqft936 Stratford Court, Westbury, NY 11590For Sale
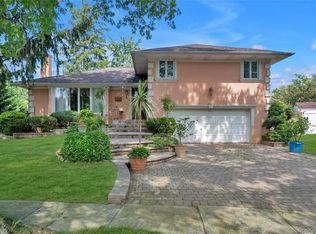 MLS ID #1046722, Minna S. Mustonen-Maia, Listing by: Keller Williams Realty Greater. OneKey® MLS as distributed by MLS GRID
 - $819,0004 bd3 ba1.2k sqft3917 Miller Place, Levittown, NY 11756For SaleMLS ID #1043274, Paul M. DeTurris, Listing by: Douglas Elliman Real Estate. OneKey® MLS as distributed by MLS GRID
- $979,0004 bd2 ba1.9k sqft101 Jetmore Place, Massapequa, NY 11758For SaleMLS ID #1063038, Viviana B. Lafuente, Listing by: Premium Group Realty Corp. OneKey® MLS as distributed by MLS GRID
- $1,150,0004 bd3 ba2.1k sqft30 Range Drive, Merrick, NY 11566For SaleMLS ID #1055402, Louise F. Pitlake, Listing by: Douglas Elliman Real Estate. OneKey® MLS as distributed by MLS GRID
- $1,489,0005 bd3 ba2.8k sqft136 Ocean Avenue, Massapequa, NY 11758For SaleMLS ID #1044468, Ginger B. Freck, Listing by: Douglas Elliman Real Estate. OneKey® MLS as distributed by MLS GRID
- $1,200,0004 bd3 ba2.3k sqft80 Rosalie Court, East Meadow, NY 11554For SaleMLS ID #1024387, Shariq Husain, Listing by: Winzone Realty Inc. OneKey® MLS as distributed by MLS GRID
- $1,295,0005 bd4 ba2.2k sqft2 Old Broadway, New Hyde Park, NY 11040For SaleMLS ID #1057331, Geeta Shukla CBR, Listing by: EXP Realty. OneKey® MLS as distributed by MLS GRID
- $1,499,0005 bd3 ba2.5k sqft72 Wenwood Drive, Massapequa Park, NY 11762For SaleMLS ID #1059580, Maria Rebuth-Vermeulen CBR SFR, Listing by: Signature Premier Properties. OneKey® MLS as distributed by MLS GRID
- $1,299,0004 bd3 ba2k sqft75 Maple Street, Roslyn Heights, NY 11577For SaleMLS ID #1028732, Melanie J. Cogan, Listing by: Compass Greater NY LLC. OneKey® MLS as distributed by MLS GRID
- $1,175,0004 bd4 ba2.7k sqft433 Atlantic Avenue, Freeport, NY 11520For SaleMLS ID #1042172, Akan Akpan, Listing by: Skylight Real Estate Consultan. OneKey® MLS as distributed by MLS GRID
- $1,145,0004 bd3 ba2.9k sqft23 Westminster Road, West Hempstead, NY 11552For SaleMLS ID #1032427, Cheryl Adams McAuliffe CBR CRS E-P, Listing by: Howard Hanna Coach. OneKey® MLS as distributed by MLS GRID
- $1,199,9983 bd3 ba1.7k sqft24 Kingswood Drive, Old Bethpage, NY 11804For SaleMLS ID #1059346, Marie Catanzano, Listing by: Compass Greater NY LLC. OneKey® MLS as distributed by MLS GRID
- $1,000,0004 bd3 ba2k sqft16 Salem Road, Hicksville, NY 11801For SaleMLS ID #1048114, Karen L. Roth, Listing by: RE/MAX Integrity Leaders. OneKey® MLS as distributed by MLS GRID
- $899,0004 bd3 ba1.7k sqft54 Jacqueline Road, Massapequa, NY 11758For SaleMLS ID #1047024, Lisa Scott, Listing by: Oasis Realty Group LLC. OneKey® MLS as distributed by MLS GRID
- $1,149,9004 bd3 ba2.3k sqft1650 James Street, Merrick, NY 11566For SaleMLS ID #1055702, Louise F. Pitlake, Listing by: Douglas Elliman Real Estate. OneKey® MLS as distributed by MLS GRID
- $1,358,0004 bd3 ba2.7k sqft64 Cottage Place, Mineola, NY 11501For SaleMLS ID #1051270, Lian Rong Sun CBR SFR, Listing by: Keller Williams Rlty Landmark. OneKey® MLS as distributed by MLS GRID
