Welcome to 101 Jetmore Pl. This Stunning High-Ranch Waterfront Home Offers Direct Canal Access, Ideal for Boating Enthusiasts. This Serene Retreat Features a Cozy Lower-Level Family Room with a Warm Fireplace, Sliding Doors that Steps Directly Out onto the Patio, In Front of the Water, Creating an Idyllic Spot for Entertaining Friends or Enjoying Tranquil Evenings by The Canal. An Open Concept Main Floor Bathed with Natural Light, Beautiful Tile Floors on the Spacious Living Room and Formal Dining Room, and Hardwood Floors on the Three Bedrooms. This Magnificent Home Features Updated Kitchen with Granite Countertops and Stainless-Steel Appliances, stunning Bathrooms, Newer Windows, And Newer Roof and Central Air Conditioning. Situated in One of the Most Desirable Districts, 101 Jetmore Pl is Nested in a Peaceful, Friendly Neighborhood, Known for Its Top-Rated Schools, Beautiful Parks, And Easy Access to Shopping, Dining and Major Highways. It's The Perfect Blend of Convenience and Tranquility. Every Detail in This Home Invites You to Enjoy Peaceful Waterfront Living in One of The Most Coveted Neighborhoods of Long Island. Preapproval Required Before Showing
For sale
$979,000
101 Jetmore Place, Massapequa, NY 11758
4beds
1,966sqft
Single Family Residence, Residential
Built in 1973
10,200 Square Feet Lot
$-- Zestimate®
$498/sqft
$-- HOA
What's special
Warm fireplaceNewer roofCentral air conditioningCozy lower-level family roomStunning bathroomsDirect canal accessNewer windows
- 1 day
- 368
- 5
Zillow last checked:
Listing updated:
Listed by:
Premium Group Realty Corp 516-243-7570,
Viviana B. Lafuente 516-690-4390
Source: OneKey® MLS as distributed by MLS GRID,MLS#: 1063038
Facts & features
Interior
Bedrooms & bathrooms
- Bedrooms: 4
- Bathrooms: 2
- Full bathrooms: 2
Heating
- Baseboard
Cooling
- Central Air
Appliances
- Included: Stainless Steel Appliance(s)
Features
- First Floor Bedroom, First Floor Full Bath, Eat-in Kitchen
- Attic: Pull Stairs
- Number of fireplaces: 1
Interior area
- Total structure area: 1,966
- Total interior livable area: 1,966 sqft
Property
Parking
- Total spaces: 2
- Parking features: Driveway
- Garage spaces: 2
- Has uncovered spaces: Yes
Features
- On waterfront: Yes
- Waterfront features: Canal Access, Canal Front
Lot
- Size: 10,200 Square Feet
Details
- Parcel number: 2489650200001630
- Special conditions: None
Construction
Type & style
- Home type: SingleFamily
- Architectural style: Hi Ranch
- Property subtype: Single Family Residence, Residential
Materials
- Frame
Condition
- Updated/Remodeled
- Year built: 1973
Utilities & green energy
- Sewer: Public Sewer
- Water: Public
- Utilities for property: Natural Gas Connected
Community & HOA
HOA
- Has HOA: No
Location
- Region: Massapequa
Financial & listing details
- Price per square foot: $498/sqft
- Tax assessed value: $654,000
- Annual tax amount: $18,327
- Date on market: 10/15/2026
- Cumulative days on market: 174 days
- Listing agreement: Exclusive Right To Sell
Estimated market value
Not available
Estimated sales range
Not available
Not available
Price history
| Date | Event | Price |
|---|---|---|
| 10/15/2026 | Listed for sale | $979,000+8.9%$498/sqft |
Source:  OneKey® MLS as distributed by MLS GRID #1063038 Report a problem OneKey® MLS as distributed by MLS GRID #1063038 Report a problem | ||
| 10/15/2026 | Listing removed | $899,000$457/sqft |
Source: OneKey® MLS as distributed by MLS GRID #990970 Report a problem | ||
| 7/13/2026 | Listed for sale | $899,000-8.2%$457/sqft |
Source: OneKey® MLS as distributed by MLS GRID #990970 Report a problem | ||
| 6/3/2026 | Listing removed | $979,000$498/sqft |
Source: OneKey® MLS as distributed by MLS GRID #990970 Report a problem | ||
| 5/29/2026 | Price change | $979,000-2%$498/sqft |
Source: OneKey® MLS as distributed by MLS GRID #990970 Report a problem | ||
| 5/20/2026 | Listed for sale | $999,000$508/sqft |
Source: OneKey® MLS as distributed by MLS GRID #990970 Report a problem | ||
| 5/18/2026 | Pending sale | $999,000$508/sqft |
Source: OneKey® MLS as distributed by MLS GRID #990970 Report a problem | ||
| 4/27/2026 | Listed for sale | $999,000$508/sqft |
Source: OneKey® MLS as distributed by MLS GRID #990970 Report a problem | ||
| 4/13/2026 | Listing removed | $999,000$508/sqft |
Source: OneKey® MLS as distributed by MLS GRID #966221 Report a problem | ||
| 3/16/2026 | Price change | $999,000-2.1%$508/sqft |
Source: OneKey® MLS as distributed by MLS GRID #966221 Report a problem | ||
| 3/9/2026 | Price change | $1,019,999-2.9%$519/sqft |
Source: OneKey® MLS as distributed by MLS GRID #966221 Report a problem | ||
| 3/2/2026 | Listed for sale | $1,049,999+13.6%$534/sqft |
Source: OneKey® MLS as distributed by MLS GRID #966221 Report a problem | ||
| 8/26/2025 | Listing removed | $924,000$470/sqft |
Source: OneKey® MLS as distributed by MLS GRID #829867 Report a problem | ||
| 7/9/2025 | Price change | $924,000-0.5%$470/sqft |
Source: OneKey® MLS as distributed by MLS GRID #829867 Report a problem | ||
| 5/1/2025 | Price change | $929,000-2.1%$473/sqft |
Source: OneKey® MLS as distributed by MLS GRID #829867 Report a problem | ||
| 4/4/2025 | Listed for sale | $949,000+2.6%$483/sqft |
Source: OneKey® MLS as distributed by MLS GRID #829867 Report a problem | ||
| 3/3/2025 | Listing removed | $925,000$470/sqft |
Source: OneKey® MLS as distributed by MLS GRID #829867 Report a problem | ||
| 3/1/2025 | Listed for sale | $925,000$470/sqft |
Source: OneKey® MLS as distributed by MLS GRID #829867 Report a problem | ||
| 3/1/2025 | Listing removed | $925,000$470/sqft |
Source: OneKey® MLS as distributed by MLS GRID #L3589905 Report a problem | ||
| 2/8/2025 | Listed for sale | $925,000$470/sqft |
Source: OneKey® MLS as distributed by MLS GRID #L3589905 Report a problem | ||
| 1/30/2025 | Listing removed | $925,000$470/sqft |
Source: OneKey® MLS as distributed by MLS GRID #L3589905 Report a problem | ||
| 11/7/2024 | Listed for sale | $925,000$470/sqft |
Source: OneKey® MLS as distributed by MLS GRID #3589905 Report a problem | ||
| 11/4/2024 | Listing removed | $925,000$470/sqft |
Source:  Exit Realty #3568849 Report a problem Exit Realty #3568849 Report a problem | ||
| 10/13/2024 | Price change | $925,000-0.4%$470/sqft |
Source: OneKey® MLS as distributed by MLS GRID #3568849 Report a problem | ||
| 8/12/2024 | Listed for sale | $929,000+103.3%$473/sqft |
Source: OneKey® MLS as distributed by MLS GRID #3568849 Report a problem | ||
| 4/10/2017 | Sold | $457,000$232/sqft |
Source: Public Record Report a problem | ||
Public tax history
| Year | Property taxes | Tax assessment |
|---|---|---|
| 2024 | -- | $654 +3.2% |
| 2023 | -- | $634 -3.1% |
| 2022 | -- | $654 |
| 2021 | $16,728 +15.7% | -- |
| 2020 | $14,452 -7.2% | $816 -25% |
| 2019 | $15,569 | $1,088 |
| 2018 | $15,569 +3.4% | $1,088 |
| 2017 | $15,060 +8.6% | $1,088 |
| 2016 | $13,866 +118.9% | $1,088 -25% |
| 2015 | $6,335 +10% | $1,451 |
| 2013 | $5,761 +7.4% | $1,451 |
| 2012 | $5,365 -42.2% | $1,451 -1% |
| 2011 | $9,275 +2.7% | $1,465 -2.9% |
| 2010 | $9,034 | $1,509 -11.5% |
| 2009 | -- | $1,705 -3.2% |
| 2008 | -- | $1,761 +6% |
| 2006 | -- | $1,662 -47.3% |
| 2005 | -- | $3,154 -31.1% |
| 2004 | -- | $4,579 -8.2% |
| 2003 | -- | $4,990 -37% |
| 2002 | -- | $7,920 |
| 2001 | -- | $7,920 |
| 2000 | -- | $7,920 |
Find assessor info on the county website
Monthly payment
Climate risks
Neighborhood: 11758
Nearby schools
Schools provided by the listing agent
- Elementary: Fairfield Elementary School
- Middle: Berner Middle School
- High: Massapequa High School
Source: OneKey® MLS as distributed by MLS GRID. This data may not be complete. We recommend contacting the local school district to confirm school assignments for this home.

Similar homes
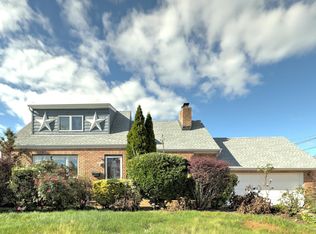
- $899,0004 bd2 ba1.7k sqft93 Toronto Avenue, Massapequa, NY 11758For Sale

 MLS ID #1044539, Elaine Patterson, Listing by: Signature Premier Properties. OneKey® MLS as distributed by MLS GRID
 - $769,9995 bd2 ba1.9k sqft269 Forest Avenue, Massapequa, NY 11758For Sale
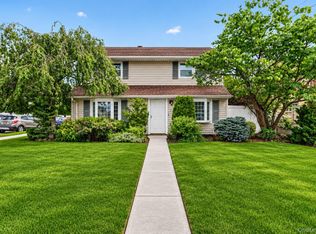 MLS ID #1042955, Ricardo Pena CBR, Listing by: Compass Greater NY LLC. OneKey® MLS as distributed by MLS GRID
 - $1,099,0005 bd3 ba2.5k sqft119 Alhambra Road, Massapequa, NY 11758For Sale
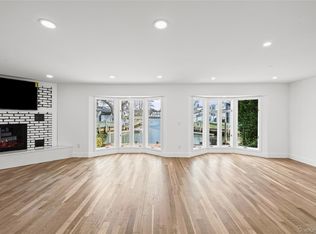 MLS ID #1001978, Salvatore Dicristo, Listing by: Signature Premier Properties. OneKey® MLS as distributed by MLS GRID
 - $960,0004 bd3 ba1.9k sqft2919 Bond Drive, Merrick, NY 11566For Sale
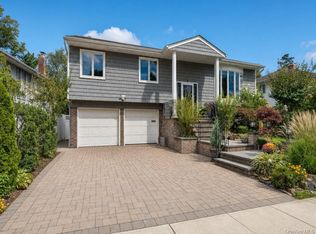 MLS ID #1053980, Cathy Stone CBR, Listing by: Douglas Elliman Real Estate. OneKey® MLS as distributed by MLS GRID
 - $899,9993 bd2 ba1.6k sqft2126 Howell Street, Bellmore, NY 11710For SaleMLS ID #1055619, Richard J. Cappiello, Listing by: Iaquinta Premier Properties. OneKey® MLS as distributed by MLS GRID
- $919,0005 bd3 ba2.2k sqft122 Commonwealth Avenue, Merrick, NY 11566For SaleMLS ID #1048375, Phoebe Altman, Listing by: Douglas Elliman Real Estate. OneKey® MLS as distributed by MLS GRID
- $1,099,0004 bd3 ba2.4k sqft928 N Fletcher Avenue, Valley Stream, NY 11580For SaleMLS ID #1062148, Ankush Pal, Listing by: PB RE Group Corp. OneKey® MLS as distributed by MLS GRID
- $899,9904 bd3 ba2.1k sqft3730 Bernard Drive, Wantagh, NY 11793For SaleMLS ID #1050473, Carolyn Sullivan, Listing by: Coldwell Banker American Homes. OneKey® MLS as distributed by MLS GRID
- $1,149,9004 bd3 ba2.3k sqft1650 James Street, Merrick, NY 11566For SaleMLS ID #1055702, Louise F. Pitlake, Listing by: Douglas Elliman Real Estate. OneKey® MLS as distributed by MLS GRID
- $1,000,0004 bd3 ba2k sqft16 Salem Road, Hicksville, NY 11801For SaleMLS ID #1048114, Karen L. Roth, Listing by: RE/MAX Integrity Leaders. OneKey® MLS as distributed by MLS GRID
- $980,0004 bd3 ba2.8k sqft159 Murray Drive, Oceanside, NY 11572For SaleMLS ID #1050276, Robert M. Lewis CCIM, Listing by: Coldwell Banker American Homes. OneKey® MLS as distributed by MLS GRID
- $999,0004 bd4 ba2.5k sqft511 Elwood Road, East Northport, NY 11731For SaleMLS ID #1056342, Arbi Asadourian, Listing by: R B Homes Inc. OneKey® MLS as distributed by MLS GRID
- $999,9905 bd2 ba2.3k sqft25 Kellogg Place, South Huntington, NY 11746For SaleMLS ID #1042558, Carlos Benitez, Listing by: Handsome Real Estate Inc. OneKey® MLS as distributed by MLS GRID
- $999,0005 bd4 ba2.7k sqft159 Wrights Lane, Oceanside, NY 11572For SaleMLS ID #1059158, Michelle Bonura, Listing by: Coldwell Banker American Homes. OneKey® MLS as distributed by MLS GRID
- $949,0004 bd3 ba2.6k sqft29 Donna Lane, Lido Beach, NY 11561For SaleMLS ID #1040870, Kelly Forman, Listing by: Compass Greater NY LLC. OneKey® MLS as distributed by MLS GRID
- $989,0003 bd3 ba2.1k sqft3 Demott Avenue, Rockville Centre, NY 11570For SaleMLS ID #1040367, Anjely Bisai, Listing by: Redfin Real Estate. OneKey® MLS as distributed by MLS GRID
- $899,9996 bd3 ba2.7k sqft280 S Bayview Avenue, Amityville, NY 11701For SaleMLS ID #1039096, Pamela Pegus, Listing by: Our Community Realty Ltd. OneKey® MLS as distributed by MLS GRID
- $869,8883 bd2 ba1.6k sqft56 Kingston Avenue, Hicksville, NY 11801For SaleMLS ID #1058157, Edward Demuth, Listing by: Real Broker NY LLC. OneKey® MLS as distributed by MLS GRID
- $699,0003 bd3 ba1.4k sqft410 Midwood Avenue, Bellmore, NY 11710For SaleMLS ID #1057602, Deven Bell, Listing by: Real Broker NY LLC. OneKey® MLS as distributed by MLS GRID
