Enjoy Long Beach Coastal Living! Welcome to this beautiful, graceful and very spacious 5 bedroom, 3 bath center hall colonial on a prime beachside block. Just one block to the ocean. Gorgeous updated baths and kitchen with stainless steel appliances and quartz counters. Lovely spacious private, lush backyard oasis to entertain. Large basement with high ceiling and attached garage. Unbeatable location close to shopping, LIRR, pristine beaches and houses of worship. Your dream home awaits!
For sale
$1,295,000
69 W Penn Street, Long Beach, NY 11561
5beds
2,492sqft
Single Family Residence, Residential
Built in 1955
5,000 Square Feet Lot
$-- Zestimate®
$520/sqft
$-- HOA
What's special
Attached garagePrime beachside blockGorgeous updated baths
- 19 days
- 1,578
- 92
Zillow last checked:
Listing updated:
Listed by:
BERKSHIRE HATHAWAY 516-295-3000,
Carol Braunstein 516-592-2206
Source: OneKey® MLS as distributed by MLS GRID,MLS#: 1057596
Facts & features
Interior
Bedrooms & bathrooms
- Bedrooms: 5
- Bathrooms: 3
- Full bathrooms: 3
Other
- Description: Full Unfinished Basement
- Level: Basement
Other
- Description: EH, Living Room, Formal Dining Room, Kitchen, Full Bath, Bedroom
- Level: First
Other
- Description: Master Bedroom With Full Bath, 3 Bedrooms, Full Bath
- Level: Second
Heating
- Natural Gas, Steam
Cooling
- Central Air
Appliances
- Included: Cooktop, Dryer, Oven, Refrigerator, Washer
- Laundry: In Basement
Features
- First Floor Bedroom, First Floor Full Bath, Breakfast Bar, Formal Dining, High Ceilings, Quartz/Quartzite Counters
- Basement: Full,Unfinished,Walk-Out Access
- Attic: Pull Stairs
- Has fireplace: No
Interior area
- Total structure area: 2,492
- Total interior livable area: 2,492 sqft
Property
Parking
- Total spaces: 2
- Parking features: Attached, Driveway, Garage
- Garage spaces: 1
- Has uncovered spaces: Yes
Features
- Levels: Three Or More
- Patio & porch: Porch
Lot
- Size: 5,000 Square Feet
- Dimensions: 50 x 100
- Features: Back Yard
Details
- Parcel number: 1000590870001470
- Special conditions: None
Construction
Type & style
- Home type: SingleFamily
- Architectural style: Colonial
- Property subtype: Single Family Residence, Residential
Materials
- Brick, Frame
Condition
- Year built: 1955
Utilities & green energy
- Sewer: Public Sewer
- Water: Public
- Utilities for property: Sewer Connected
Community & HOA
HOA
- Has HOA: No
Location
- Region: Long Beach
Financial & listing details
- Price per square foot: $520/sqft
- Tax assessed value: $730,000
- Annual tax amount: $16,798
- Date on market: 10/7/2026
- Cumulative days on market: 19 days
- Listing agreement: Exclusive Right To Sell
Estimated market value
Not available
Estimated sales range
Not available
Not available
Price history
| Date | Event | Price |
|---|---|---|
| 10/7/2026 | Listed for sale | $1,295,000+89.1%$520/sqft |
Source:  OneKey® MLS as distributed by MLS GRID #1057596 Report a problem OneKey® MLS as distributed by MLS GRID #1057596 Report a problem | ||
| 7/15/2014 | Sold | $685,000-4.2%$275/sqft |
Source: Agent Provided Report a problem | ||
| 3/15/2014 | Listed for sale | $715,000-7.7%$287/sqft |
Source: Topper Realty Corp. #2654652 Report a problem | ||
| 10/1/2013 | Listing removed | $775,000$311/sqft |
Source: topper realty #2535938 Report a problem | ||
| 10/23/2012 | Listed for sale | $775,000$311/sqft |
Source: topper realty #2535938 Report a problem | ||
| 8/31/2012 | Listing removed | $775,000$311/sqft |
Source: topper realty #2476749 Report a problem | ||
| 3/14/2012 | Listed for sale | $775,000$311/sqft |
Source: topper realty #2476749 Report a problem | ||
Public tax history
| Year | Property taxes | Tax assessment |
|---|---|---|
| 2023 | -- | $730 -1.1% |
| 2022 | -- | $738 |
| 2021 | $8,915 +2.1% | -- |
| 2020 | $8,729 +13.7% | $930 -6.7% |
| 2019 | $7,680 | $997 -2.4% |
| 2018 | $7,680 -17.8% | $1,022 -20.8% |
| 2017 | $9,339 -22.8% | $1,290 -24.8% |
| 2016 | $12,095 +474.6% | $1,715 |
| 2015 | $2,105 +4.6% | $1,715 |
| 2013 | $2,012 +8% | $1,715 |
| 2012 | $1,863 -76.8% | $1,715 -1.4% |
| 2011 | $8,023 +31% | $1,740 +8.9% |
| 2010 | $6,126 | $1,598 -14.2% |
| 2009 | -- | $1,863 +1.3% |
| 2008 | -- | $1,840 +6% |
| 2006 | -- | $1,736 -37.2% |
| 2005 | -- | $2,763 -44.9% |
| 2004 | -- | $5,016 |
| 2003 | -- | $5,016 -35.7% |
| 2002 | -- | $7,800 |
| 2001 | -- | $7,800 |
| 2000 | -- | $7,800 |
Find assessor info on the county website
Monthly payment
Climate risks
Neighborhood: 11561
Nearby schools
Schools provided by the listing agent
- Elementary: West Elementary School
- Middle: Long Beach Middle School
- High: Long Beach High School
Source: OneKey® MLS as distributed by MLS GRID. This data may not be complete. We recommend contacting the local school district to confirm school assignments for this home.

Similar homes
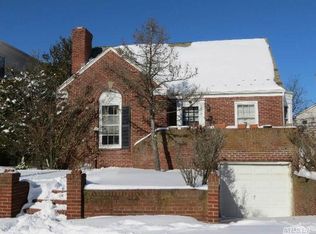
- $1,197,0004 bd3 ba2.8k sqft458 E Pine Street, Long Beach, NY 11561For Sale
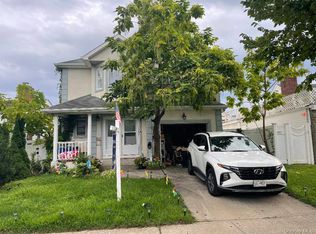
 MLS ID #1005013, Miriam Gold, Listing by: Paul Gold Real Estate Inc. OneKey® MLS as distributed by MLS GRID
 - $1,399,0005 bd3 ba2.6k sqft5 Major Court, Rockville Centre, NY 11570For Sale
 MLS ID #1063703, Deanna M. Durso, Listing by: Daniel Gale Sothebys Intl Rlty. OneKey® MLS as distributed by MLS GRID
 - $659,9994 bd2 ba1.7k sqft50 E Pine Street, Long Beach, NY 11561For Sale
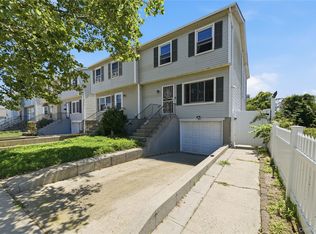 MLS ID #1028905, Jaylon Vega, Listing by: Rubix Premier Realty LLC. OneKey® MLS as distributed by MLS GRID
 - $1,269,8884 bd3 ba2.5k sqft252 Cornwell Avenue, Malverne, NY 11565For Sale
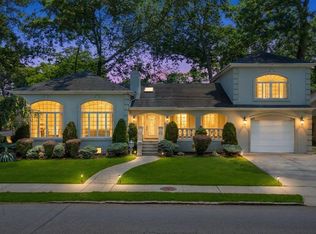 MLS ID #1014322, Rahul Jaggi, Listing by: Voro LLC. OneKey® MLS as distributed by MLS GRID
 - $1,295,0005 bd4 ba2.2k sqft2 Old Broadway, New Hyde Park, NY 11040For SaleMLS ID #1057331, Geeta Shukla CBR, Listing by: EXP Realty. OneKey® MLS as distributed by MLS GRID
- $1,399,0004 bd3 ba2k sqft22 Woodmere Boulevard, Woodmere, NY 11598For SaleMLS ID #1050989, Mark Lipner GRI, Listing by: BERKSHIRE HATHAWAY. OneKey® MLS as distributed by MLS GRID
- $949,0004 bd3 ba2.6k sqft29 Donna Lane, Lido Beach, NY 11561For SaleMLS ID #1040870, Kelly Forman, Listing by: Compass Greater NY LLC. OneKey® MLS as distributed by MLS GRID
- $1,249,9994 bd4 ba2.6k sqft39 Princeton Street, Rockville Centre, NY 11570For SaleMLS ID #1031195, Mary E. Darcy, Listing by: Daniel Gale Sothebys Intl Rlty. OneKey® MLS as distributed by MLS GRID
- $1,099,0005 bd3 ba2.7k sqft871 Rockaway Avenue, Valley Stream, NY 11581For SaleMLS ID #1044019, Shirley Y. Chen, Listing by: Prime Realty. OneKey® MLS as distributed by MLS GRID
- $1,099,0004 bd3 ba2.4k sqft928 N Fletcher Avenue, Valley Stream, NY 11580For SaleMLS ID #1062148, Ankush Pal, Listing by: PB RE Group Corp. OneKey® MLS as distributed by MLS GRID
- $1,149,9004 bd3 ba2.3k sqft1650 James Street, Merrick, NY 11566For SaleMLS ID #1055702, Louise F. Pitlake, Listing by: Douglas Elliman Real Estate. OneKey® MLS as distributed by MLS GRID
- $1,175,0004 bd4 ba2.7k sqft433 Atlantic Avenue, Freeport, NY 11520For SaleMLS ID #1042172, Akan Akpan, Listing by: Skylight Real Estate Consultan. OneKey® MLS as distributed by MLS GRID
- $1,378,0004 bd2 ba1.8k sqft842 Fiske Street, Woodmere, NY 11598For SaleMLS ID #1009119, Ann Bienstock, Listing by: Five Towns Miller Realty Inc. OneKey® MLS as distributed by MLS GRID
- $980,0004 bd3 ba2.8k sqft159 Murray Drive, Oceanside, NY 11572For SaleMLS ID #1050276, Robert M. Lewis CCIM, Listing by: Coldwell Banker American Homes. OneKey® MLS as distributed by MLS GRID
- $1,200,0006 bd2 ba2.3k sqft54 Sandalwood Avenue, Valley Stream, NY 11581For SaleMLS ID #1057791, Ashiqur R. Hridoy, Listing by: Exit Realty DKC. OneKey® MLS as distributed by MLS GRID
- $999,0005 bd4 ba2.7k sqft3495 Bayfield Boulevard, Oceanside, NY 11572For SaleMLS ID #1027533, John C. Gandolfo, Listing by: Coldwell Banker American Homes. OneKey® MLS as distributed by MLS GRID
- $1,299,0004 bd3 ba2.5k sqft71 Swing Lane, Levittown, NY 11756For SaleMLS ID #1001667, Joseph C. Buckley, Listing by: Realty Advisors Inc. OneKey® MLS as distributed by MLS GRID
- $1,199,9997 bd5 ba3.5k sqft140 Baltimore Avenue, Massapequa, NY 11758For SaleMLS ID #1064374, Jordan Destefano, Listing by: Realty Advisors Inc. OneKey® MLS as distributed by MLS GRID
- $1,395,0004 bd3 ba2.7k sqft525 11th Street, Cedarhurst, NY 11516For SaleMLS ID #1019430, Roy M. Arbeit, Listing by: Douglas Elliman Real Estate. OneKey® MLS as distributed by MLS GRID
- $1,359,0003 bd4 ba1.9k sqft381 Woodmere Boulevard, Woodmere, NY 11598For SaleMLS ID #1041414, Rivki Bortz, Listing by: Milky Forst Properties Inc. OneKey® MLS as distributed by MLS GRID
