Welcome to this semi-attached Colonial offering 4 bedrooms, 2 full bathrooms, and 1,720 square feet of flexible living space. The open floor plan and hardwood floors create an easy flow throughout the home. The first floor features an eat-in kitchen, a spacious living room, a bedroom, and a full bathroom. This setup works well for guests, extended family, a home office, or anyone who prefers a main-level bedroom.
Upstairs, the oversized primary bedroom stands out with vaulted ceilings and enough room for a sitting area or added workspace along with "His & Hers" Closets. Additionally, three bedrooms give you the freedom to create the layout that works best for your needs.
The backyard and entire property perimeter are fully fenced for added privacy and peace of mind. A garage and additional driveway space make parking easy. Other features include tankless hot water heaters, a whole-house water filtration system, and solar panels.
Located near the beach, boardwalk, restaurants, shopping, and transportation, this home offers the space, storage, parking, and flexible layout that can be difficult to find in Long Beach.
For sale
$659,999
50 E Pine Street, Long Beach, NY 11561
4beds
1,720sqft
Single Family Residence, Residential
Built in 1994
1,975 Square Feet Lot
$-- Zestimate®
$384/sqft
$-- HOA
What's special
Open floor planOversized primary bedroomVaulted ceilingsHardwood floorsAdditional driveway spaceEat-in kitchen
- 10 days |
- 1,113 |
- 49 |
Zillow last checked:
Listing updated:
Listed by:
Rubix Premier Realty LLC 917-685-6937,
Jaylon Vega 516-853-4955,
Diego R. Nunez 516-425-5777,
Rubix Premier Realty LLC
Source: OneKey® MLS as distributed by MLS GRID,MLS#: 1028905
Facts & features
Interior
Bedrooms & bathrooms
- Bedrooms: 4
- Bathrooms: 2
- Full bathrooms: 2
Heating
- Natural Gas
Cooling
- Central Air
Appliances
- Included: Dryer, Gas Oven, Microwave, Refrigerator, Tankless Water Heater, Washer, Water Purifier Owned
- Laundry: Laundry Room
Features
- First Floor Bedroom, First Floor Full Bath, Eat-in Kitchen, His and Hers Closets, Open Floorplan
- Attic: Partial
- Has fireplace: No
Interior area
- Total structure area: 1,720
- Total interior livable area: 1,720 sqft
Property
Parking
- Total spaces: 2
- Parking features: Driveway, Garage, Garage Door Opener, On Street, Private, Open
- Garage spaces: 1
- Has uncovered spaces: Yes
Features
- Levels: Multi/Split
- Fencing: Back Yard,Perimeter
Lot
- Size: 1,975 Square Feet
- Dimensions: 25 x 79
- Features: Back Yard, Landscaped, Near Public Transit, Near Shops
Details
- Parcel number: 1000590920002090
- Special conditions: None
Construction
Type & style
- Home type: SingleFamily
- Property subtype: Single Family Residence, Residential
- Attached to another structure: Yes
Materials
- Vinyl Siding
Condition
- Updated/Remodeled
- Year built: 1994
Utilities & green energy
- Sewer: Public Sewer
- Water: Public
- Utilities for property: Electricity Connected, Natural Gas Connected, Sewer Connected, Trash Collection Public, Water Connected
Community & HOA
HOA
- Has HOA: No
Location
- Region: Long Beach
Financial & listing details
- Price per square foot: $384/sqft
- Tax assessed value: $364
- Annual tax amount: $8,103
- Date on market: 7/21/2026
- Cumulative days on market: 11 days
- Listing agreement: Exclusive Right To Sell
- Electric utility on property: Yes
Estimated market value
Not available
Estimated sales range
Not available
Not available
Price history
| Date | Event | Price |
|---|---|---|
| 7/21/2026 | Listed for sale | $659,999-5.7%$384/sqft |
Source:  OneKey® MLS as distributed by MLS GRID #1028905 Report a problem OneKey® MLS as distributed by MLS GRID #1028905 Report a problem | ||
| 4/13/2026 | Listing removed | $699,999$407/sqft |
Source: OneKey® MLS as distributed by MLS GRID #961070 Report a problem | ||
| 2/12/2026 | Listed for sale | $699,999+37.3%$407/sqft |
Source: OneKey® MLS as distributed by MLS GRID #961070 Report a problem | ||
| 5/12/2022 | Sold | $510,000+2%$297/sqft |
Source: OneKey® MLS as distributed by MLS GRID #L3324623 Report a problem | ||
| 2/3/2022 | Pending sale | $499,999+128.3%$291/sqft |
Source: OneKey® MLS as distributed by MLS GRID #3324623 Report a problem | ||
| 2/14/2012 | Listing removed | $219,000$127/sqft |
Source: Prudential Douglas Elliman Real Estate #2443495 Report a problem | ||
| 9/15/2011 | Price change | $219,000-12%$127/sqft |
Source: Prudential Douglas Elliman Real Estate #2359487 Report a problem | ||
| 2/26/2011 | Price change | $249,000-7.4%$145/sqft |
Source: Prudential Douglas Elliman Real Estate #2359487 Report a problem | ||
| 1/21/2011 | Listed for sale | $269,000$156/sqft |
Source: Prudential Douglas Elliman Real Estate #2359487 Report a problem | ||
Public tax history
| Year | Property taxes | Tax assessment |
|---|---|---|
| 2023 | -- | $8,760 |
| 2022 | -- | $8,760 |
| 2021 | $3,985 +0.9% | -- |
| 2020 | $3,950 -22.2% | $629 |
| 2019 | $5,075 | $629 -11.4% |
| 2018 | $5,075 +6.5% | $710 |
| 2017 | $4,764 +5.3% | $710 |
| 2016 | $4,522 +419% | $710 |
| 2015 | $871 +4.6% | $710 |
| 2013 | $833 +8% | $710 |
| 2012 | $771 -69.3% | $710 |
| 2011 | $2,510 +0.6% | $710 -5.8% |
| 2010 | $2,495 | $754 -14.9% |
| 2009 | -- | $886 -0.2% |
| 2008 | -- | $888 +2.8% |
| 2006 | -- | $864 -35.7% |
| 2005 | -- | $1,344 -45.7% |
| 2004 | -- | $2,476 -20% |
| 2003 | -- | $3,095 -32.7% |
| 2002 | -- | $4,600 |
| 2001 | -- | $4,600 |
| 2000 | -- | $4,600 |
Find assessor info on the county website
Monthly payment
Climate risks
Neighborhood: 11561
Nearby schools
GreatSchools rating
- 8/10East Elementary SchoolGrades: PK-5Distance: 0.8 mi
- 5/10Long Beach Middle SchoolGrades: 6-8Distance: 4.4 mi
- 7/10Long Beach Senior High SchoolGrades: 9-12Distance: 1.5 mi
Schools provided by the listing agent
- Elementary: Lido Elementary School
- Middle: Long Beach Middle School
- High: Long Beach High School
Source: OneKey® MLS as distributed by MLS GRID. This data may not be complete. We recommend contacting the local school district to confirm school assignments for this home.
- $660,900-- bd2 ba1.7k sqft50 E Pine St, Long Beach, NY 11561Off Market
- $510,5003 bd2 ba-- sqft52 E Pine St, Long Beach, NY 11561Sold

- $510,5003 bd1 ba1k sqft52 E Pine St, Long Beach, NY 11561Sold
- $631,8003 bd2 ba1k sqft58 E Pine St, Long Beach, NY 11561Off Market

- $297,000-- bd-- ba1k sqft58 E Pine St, Long Beach, NY 11561Off Market
- $619,5004 bd1 ba1.1k sqft48 E Pine St, Long Beach, NY 11561Off Market
- $24,000-- bd-- ba-- sqft48 E Pine St, Long beach, NY 11561Off Market
- $121,900-- bd-- ba1.1k sqft48 E Pine St, Long Beach, NY 11561Off Market
A local agent can set up tours, give advice and negotiate with sellers.
Similar homes
- $699,0003 bd2 ba1.5k sqft1025 Knickerbocker Road, Island Park, NY 11558For Sale

 MLS ID #1006957, Michael J. Scully, Listing by: Century 21 Scully Realty. OneKey® MLS as distributed by MLS GRID
 - $849,0004 bd2 ba1.6k sqft49 Barnes Street, Long Beach, NY 11561For Sale
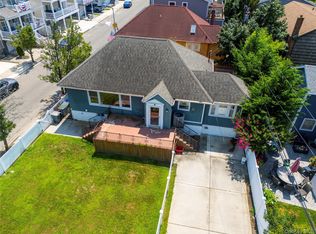 MLS ID #896591, Laurie West, Listing by: RE/MAX Beach West. OneKey® MLS as distributed by MLS GRID
 - $679,0004 bd2 ba1.2k sqft41 Haig Road, Valley Stream, NY 11581For Sale
 MLS ID #1018460, Momtha Sharma, Listing by: HomeSmart Premier Living Rlty. OneKey® MLS as distributed by MLS GRID
 - $875,0004 bd3 ba2.1k sqft511 Lido Boulevard, Lido Beach, NY 11561For Sale
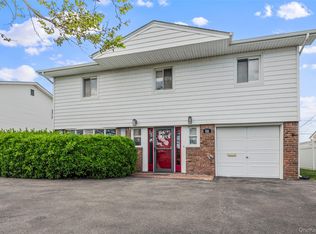 MLS ID #1001383, Barbara A. Mullaney, Listing by: Coldwell Banker American Homes. OneKey® MLS as distributed by MLS GRID
 - $640,0003 bd2 ba1.3k sqft106 Casino Street, Freeport, NY 11520For SaleMLS ID #1021626, Krystal Novello, Listing by: OverSouth LLC. OneKey® MLS as distributed by MLS GRID
- $765,0003 bd2 ba1.7k sqft232 Locust Street, Valley Stream, NY 11581For SaleMLS ID #1030153, Ahmed Z. Mohamed, Listing by: Compass Greater NY LLC. OneKey® MLS as distributed by MLS GRID
- $750,0005 bd2 ba1.4k sqft2360 Hamilton Avenue, Bellmore, NY 11710For SaleMLS ID #1030276, Lisa D. Rosenblatt SRS GRI, Listing by: Century 21 AA Realty. OneKey® MLS as distributed by MLS GRID
- $685,0004 bd2 ba1.1k sqft12114 Grayson Street, Springfield Gardens, NY 11413For SaleMLS ID #1029756, Angelo N. Lelievre, Listing by: Fave Realty Inc. OneKey® MLS as distributed by MLS GRID
- $649,0003 bd1 ba1.4k sqft88 Central Avenue, Amityville, NY 11701For SaleMLS ID #1028783, Amanda Lowe E-PRO, Listing by: Signature Premier Properties. OneKey® MLS as distributed by MLS GRID
- $629,9993 bd3 ba1.5k sqft88 E Valley Stream Boulevard #6, Valley Stream, NY 11580For SaleMLS ID #1021243, Roni Cohen, Listing by: B2B Real Estate Group Inc. OneKey® MLS as distributed by MLS GRID
- $675,0003 bd2 ba1.1k sqft633 Robin Court, West Hempstead, NY 11552For SaleMLS ID #1015629, Kathleen A. Evangelista, Listing by: Douglas Elliman Real Estate. OneKey® MLS as distributed by MLS GRID
- $949,0002 bd1 ba963 sqft18 Clark Street, Long Beach, NY 11561For SaleMLS ID #1003080, Marci Imber, Listing by: Realty Connect USA LLC. OneKey® MLS as distributed by MLS GRID
- $819,0004 bd2 ba1.6k sqft78 Ambrose Avenue, Malverne, NY 11565For SaleMLS ID #1023937, Paige A. McManus, Listing by: Douglas Elliman Real Estate. OneKey® MLS as distributed by MLS GRID
- $669,0004 bd1 ba1.1k sqft1030 North Drive, Merrick, NY 11566For SaleMLS ID #1015953, Devyn O'Lenick, Listing by: BERKSHIRE HATHAWAY. OneKey® MLS as distributed by MLS GRID
- $650,0003 bd2 ba966 sqft26 Sawyer Avenue, West Babylon, NY 11704For SaleMLS ID #1029255, Josephine Pappas, Listing by: Coldwell Banker American Homes. OneKey® MLS as distributed by MLS GRID
- $629,0004 bd2 ba1.5k sqft401 Beechmont Avenue, Lindenhurst, NY 11757For SaleMLS ID #1029028, Lisa A. Ashley-Fried, Listing by: Century 21 Realty Specialists. OneKey® MLS as distributed by MLS GRID
- $779,9994 bd2 ba1.3k sqft374 Rockaway Parkway, Valley Stream, NY 11580For SaleMLS ID #1019546, Jaswinder Singh, Listing by: Realty Connect USA LLC. OneKey® MLS as distributed by MLS GRID
- $699,0004 bd2 ba1.5k sqft2545 Sycamore Avenue, Wantagh, NY 11793For SaleMLS ID #1012073, Kelly Forman, Listing by: Compass Greater NY LLC. OneKey® MLS as distributed by MLS GRID
- $649,9904 bd2 ba1.5k sqft53 Primrose Lane, Levittown, NY 11756For SaleMLS ID #1017117, Lawrence J. Theodore, Listing by: Coldwell Banker American Homes. OneKey® MLS as distributed by MLS GRID
- $785,0003 bd2 ba1.2k sqft83 Scarcliffe Drive, Malverne, NY 11565For SaleMLS ID #1015489, Kevin M. Murga, Listing by: Douglas Elliman Real Estate. OneKey® MLS as distributed by MLS GRID
