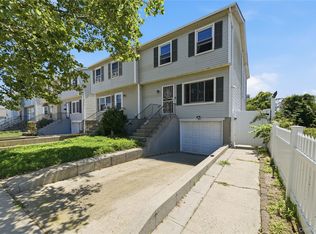
A Barnum Island beauty. This 3 Bdrm 2 Full Bath dormered raised ranch shows true pride in ownership. A stately brick stoop leads you to a cozy living room with wood burning fire place. The kitchen contains stainless steel appliances plenty of Cherrywood cabinets and tiled flooring. First floor primary and updated hall bath. Laundry room and a utility room with a Navien water heater finish off the main floor. Staircase takes you to the second floor which gives you 2 large bedrooms with WICs and an updated Full Bath. Private fenced backyard offers you a cement patio and a detached garage. Close to Town of Hempstead Shell Creek Park, LIRR, Lincoln Orens and restaurants. Makes this house your new home!!!
For sale
Price cut: $50K (7/6)
$699,000
1025 Knickerbocker Road, Island Park, NY 11558
3beds
1,556sqft
Single Family Residence, Residential
Built in 1926
3,800 Square Feet Lot
$-- Zestimate®
$449/sqft
$-- HOA
What's special
- 67 days |
- 1,019 |
- 59 |
Zillow last checked:
Listing updated:
Listed by:
Century 21 Scully Realty 516-889-7110,
Michael J. Scully,
Michael D. McDonald 516-578-8089,
Century 21 Scully Realty
Source: OneKey® MLS as distributed by MLS GRID,MLS#: 1006957
Facts & features
Interior
Bedrooms & bathrooms
- Bedrooms: 3
- Bathrooms: 2
- Full bathrooms: 2
Bedroom 1
- Description: LR Kitchen Primary Full Bath
- Level: First
Heating
- Hot Air
Cooling
- Central Air
Appliances
- Included: Dishwasher, Dryer, Gas Oven, Range, Refrigerator, Washer
Features
- First Floor Bedroom, Eat-in Kitchen
- Basement: Full
- Attic: Partial
- Has fireplace: Yes
Interior area
- Total structure area: 1,556
- Total interior livable area: 1,556 sqft
Property
Parking
- Total spaces: 1
- Parking features: Driveway
- Garage spaces: 1
- Has uncovered spaces: Yes
Lot
- Size: 3,800 Square Feet
- Dimensions: 38 x 100
Details
- Parcel number: 2089430950001500
- Special conditions: None
Construction
Type & style
- Home type: SingleFamily
- Architectural style: Exp Ranch
- Property subtype: Single Family Residence, Residential
Materials
- Vinyl Siding
Condition
- Year built: 1926
Utilities & green energy
- Sewer: Public Sewer
- Water: Public
- Utilities for property: Electricity Connected, Natural Gas Connected, Sewer Connected, Water Connected
Community & HOA
HOA
- Has HOA: No
Location
- Region: Island Park
Financial & listing details
- Price per square foot: $449/sqft
- Tax assessed value: $434
- Annual tax amount: $10,968
- Date on market: 6/5/2026
- Cumulative days on market: 63 days
- Listing agreement: Exclusive Right To Sell
- Electric utility on property: Yes
Estimated market value
Not available
Estimated sales range
Not available
Not available
Price history
| Date | Event | Price |
|---|---|---|
| 7/6/2026 | Price change | $699,000-6.7%$449/sqft |
Source:  OneKey® MLS as distributed by MLS GRID #1006957 Report a problem OneKey® MLS as distributed by MLS GRID #1006957 Report a problem | ||
| 6/5/2026 | Listed for sale | $749,000$481/sqft |
Source: OneKey® MLS as distributed by MLS GRID #1006957 Report a problem | ||
Public tax history
Tax history is unavailable.
Monthly payment
Climate risks
Neighborhood: Barnum Island
Nearby schools
GreatSchools rating
- 6/10Island Park Lincoln Orens Middle SchoolGrades: 5-8Distance: 0.4 mi
- 8/10Francis X Hegarty Elementary SchoolGrades: PK-4Distance: 0.5 mi
Schools provided by the listing agent
- Elementary: Francis X Hegarty Elementary School
- Middle: Island Park Lincoln Orens Ms
- High: Long Beach High School
Source: OneKey® MLS as distributed by MLS GRID. This data may not be complete. We recommend contacting the local school district to confirm school assignments for this home.
- $659,800-- bd2 ba1.5k sqft1025 Knickerbocker Ave, Island Park, NY 11558Off Market
- $602,300-- bd1 ba1.5k sqft1039 Traymoreblvd, Island Park, NY 11558Off Market
- $10,000-- bd-- ba-- sqft1039 Traymoreblvd, Island Park, NY 11558Off Market
- $1,000-- bd-- ba-- sqft1039 Traymoreblvd, Island Park, NY 11558Off Market
- $906,200-- bd2 ba2.1k sqft1023 Knickerbocker Ave, Island Park, NY 11558Off Market
- $629,900-- bd1 ba1k sqft1027 Knickerbocker Ave, Island Park, NY 11558Off Market
- $579,0002 bd1 ba1k sqft1038 Traymore Blvd, Island Park, NY 11558For Sale
- $647,600-- bd3 ba1k sqft1037 Traymore Blvd, Island Park, NY 11558Off Market
A local agent can set up tours, give advice and negotiate with sellers.
Similar homes
- $659,9994 bd2 ba1.7k sqft50 E Pine Street, Long Beach, NY 11561For Sale
 MLS ID #1028905, Jaylon Vega, Listing by: Rubix Premier Realty LLC. OneKey® MLS as distributed by MLS GRID
 - $699,0004 bd2 ba1.7k sqft265 W Windsor Parkway, Oceanside, NY 11572For Sale
 MLS ID #998412, John C. Gandolfo, Listing by: Coldwell Banker American Homes. OneKey® MLS as distributed by MLS GRID
 - $749,0004 bd3 ba1.3k sqft338 Southside Avenue, Freeport, NY 11520For Sale
 MLS ID #1023706, Mary Kennedy, Listing by: Becker Realty Services Inc. OneKey® MLS as distributed by MLS GRID
 - $749,9003 bd1 ba1k sqft133 Booth Street, Hempstead, NY 11550For Sale
 MLS ID #1030962, John C. Prato CBR, Listing by: Kin Realty Of New York LLC. OneKey® MLS as distributed by MLS GRID
 - $639,0003 bd1 ba978 sqft1 Court Street E, East Rockaway, NY 11518For SaleMLS ID #1029662, Nancy E. O Brien, Listing by: Howard Hanna Coach. OneKey® MLS as distributed by MLS GRID
- $765,0003 bd2 ba1.7k sqft232 Locust Street, Valley Stream, NY 11581For SaleMLS ID #1030153, Ahmed Z. Mohamed, Listing by: Compass Greater NY LLC. OneKey® MLS as distributed by MLS GRID
- $749,9995 bd3 ba1.4k sqft2671 7th Avenue, East Meadow, NY 11554For SaleMLS ID #1033797, Karyn Dietrich, Listing by: Prime Realty. OneKey® MLS as distributed by MLS GRID
- $649,9993 bd1 ba1.1k sqft2877 Calvin Road, Oceanside, NY 11572For SaleMLS ID #1004995, Mercedes Barone, Listing by: Douglas Elliman Real Estate. OneKey® MLS as distributed by MLS GRID
- $640,0003 bd2 ba1.3k sqft106 Casino Street, Freeport, NY 11520For SaleMLS ID #1021626, Krystal Novello, Listing by: OverSouth LLC. OneKey® MLS as distributed by MLS GRID
- $747,9993 bd2 ba1.1k sqft11446 145th Street, Jamaica, NY 11436For SaleMLS ID #1033856, Kamy Roditi, Listing by: Kaya Homes. OneKey® MLS as distributed by MLS GRID
- $849,0004 bd2 ba1.6k sqft49 Barnes Street, Long Beach, NY 11561For SaleMLS ID #896591, Laurie West, Listing by: RE/MAX Beach West. OneKey® MLS as distributed by MLS GRID
- $839,0004 bd2 ba1.7k sqft2913 Davis Street, Oceanside, NY 11572For SaleMLS ID #1005320, Perry Pappas, Listing by: Signature Premier Properties. OneKey® MLS as distributed by MLS GRID
- $749,9993 bd1 ba1.3k sqft2723 Clarendon Avenue, Bellmore, NY 11710For SaleMLS ID #1031530, Todd E. Solomon, Listing by: Douglas Elliman Real Estate. OneKey® MLS as distributed by MLS GRID
- $849,9903 bd3 ba1.3k sqft138-23 233rd Street, Rosedale, NY 11422For SaleMLS ID #1033453, Kenny Kamil Sattaur, Listing by: RE/MAX Southshore Realty. OneKey® MLS as distributed by MLS GRID
- $679,0003 bd2 ba1.5k sqft2457 Williams Court, Bellmore, NY 11710For SaleMLS ID #994593, Janet Salvaggio, Listing by: Signature Premier Properties. OneKey® MLS as distributed by MLS GRID
- $799,0004 bd2 ba1.9k sqft3166 Perry Avenue, Oceanside, NY 11572For SaleMLS ID #1015880, Monika Dvorak, Listing by: Douglas Elliman Real Estate. OneKey® MLS as distributed by MLS GRID
- $699,9004 bd2 ba1.3k sqft195 Nims Avenue, West Babylon, NY 11704For SaleMLS ID #1033620, Patty J. Vorilas, Listing by: Douglas Elliman Real Estate. OneKey® MLS as distributed by MLS GRID
- $675,0003 bd2 ba1k sqft4 Farragut Avenue, Lindenhurst, NY 11757For SaleMLS ID #1034769, Axel Fuente Morel, Listing by: Douglas Elliman Real Estate. OneKey® MLS as distributed by MLS GRID
- $699,0004 bd2 ba1.5k sqft2545 Sycamore Avenue, Wantagh, NY 11793For SaleMLS ID #1012073, Kelly Forman, Listing by: Compass Greater NY LLC. OneKey® MLS as distributed by MLS GRID
- $765,0004 bd2 ba1.3k sqft47 Cove Lane, Levittown, NY 11756For SaleMLS ID #1034378, Gina Arena, Listing by: Exit Family Realty. OneKey® MLS as distributed by MLS GRID
