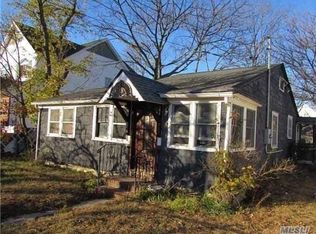
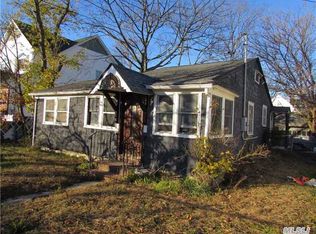
Welcome to this beautifully maintained 3-bedroom, 1-bath elevated bungalow offering an open-concept floor plan and an impressive list of updates. This move-in-ready home features a full basement with convenient outside access and numerous recent improvements, including all-new plumbing, updated windows, siding, insulation, and roof. Enjoy year-round comfort with radiant heat, a central air conditioning and supplemental heating system, plus an indirect water heater, water softener system, and updated appliances. Outside, the property is equally impressive with in-ground sprinklers, durable PVC fencing, a paved driveway and walkway, a natural gas BBQ hookup, sump pump, and a 4-camera HD security system. A standout feature is the versatile bonus space above the garage, complete with its own heating, electric, ductless A/C, and laundry—offering excellent potential for a home office, guest suite, or possible mother/daughter setup with proper permits. The property also includes an additional fenced 20' x 100' side lot, providing extra outdoor space for entertaining, recreation, or storage. As an added bonus, enjoy access to a private beach and boat dock through the community HOA. Annual HOA dues are just $40, with boat docking available for only $14 per foot. This exceptional home combines modern updates, flexible living space, and a desirable coastal lifestyle—don't miss your opportunity to make it yours!
For sale
$639,000
1 Court Street E, East Rockaway, NY 11518
3beds
978sqft
Single Family Residence, Residential
Built in 1923
4,000 Square Feet Lot
$-- Zestimate®
$653/sqft
$3/mo HOA
What's special
Open-concept floor planWater softener systemIndirect water heaterAll-new plumbingNatural gas bbq hookupIn-ground sprinklersRadiant heat
- 18 days |
- 2,055 |
- 204 |
Likely to sell faster than
Zillow last checked:
Listing updated:
Listed by:
Howard Hanna Coach 516-536-8100,
Nancy E. O Brien 516-361-7284
Source: OneKey® MLS as distributed by MLS GRID,MLS#: 1029662
Facts & features
Interior
Bedrooms & bathrooms
- Bedrooms: 3
- Bathrooms: 1
- Full bathrooms: 1
Bedroom 1
- Level: First
Bedroom 2
- Level: First
Bedroom 3
- Level: First
Bathroom 1
- Description: Updated with Radiant heat
- Level: First
Dining room
- Description: Dining Area
Living room
- Description: Entry
- Level: First
Heating
- Radiant
Cooling
- Central Air
Appliances
- Included: Dishwasher, Dryer, Gas Cooktop, Gas Oven, Microwave, Refrigerator, Stainless Steel Appliance(s)
- Laundry: In Basement
Features
- First Floor Bedroom, First Floor Full Bath, Ceiling Fan(s), Crown Molding, Granite Counters, High Ceilings, Kitchen Island, Open Floorplan, Storage
- Basement: Full,Storage Space,Walk-Out Access
- Attic: Pull Stairs
- Has fireplace: No
Interior area
- Total structure area: 978
- Total interior livable area: 978 sqft
Property
Parking
- Total spaces: 1
- Parking features: Driveway, Garage, Heated Garage
- Garage spaces: 1
- Has uncovered spaces: Yes
Features
- Fencing: Back Yard,Fenced
Lot
- Size: 4,000 Square Feet
- Dimensions: 40 x 100
- Features: Landscaped, See Remarks, Sprinklers In Front, Sprinklers In Rear
Details
- Parcel number: 2089420250000240
- Special conditions: None
Construction
Type & style
- Home type: SingleFamily
- Architectural style: Bungalow,Ranch
- Property subtype: Single Family Residence, Residential
Materials
- Stone, Vinyl Siding
Condition
- Year built: 1923
Utilities & green energy
- Sewer: Public Sewer
- Water: Public
- Utilities for property: Natural Gas Connected
Community & HOA
Community
- Security: Security System
HOA
- Has HOA: Yes
- Amenities included: Boat Dock, Other
- Services included: Other
- HOA fee: $40 annually
Location
- Region: East Rockaway
Financial & listing details
- Price per square foot: $653/sqft
- Tax assessed value: $366
- Annual tax amount: $12,171
- Date on market: 7/29/2026
- Cumulative days on market: 18 days
- Listing agreement: Exclusive Right To Sell
Estimated market value
Not available
Estimated sales range
Not available
Not available
Price history
| Date | Event | Price |
|---|---|---|
| 7/29/2026 | Listed for sale | $639,000+65.3%$653/sqft |
Source:  OneKey® MLS as distributed by MLS GRID #1029662 Report a problem OneKey® MLS as distributed by MLS GRID #1029662 Report a problem | ||
| 11/2/2005 | Sold | $386,500$395/sqft |
Source: Public Record Report a problem | ||
Public tax history
| Year | Property taxes | Tax assessment |
|---|---|---|
| 2024 | -- | $366 |
| 2023 | -- | $366 |
| 2022 | -- | $366 |
| 2021 | $8,311 +40.4% | -- |
| 2020 | $5,918 -0.4% | $395 -6.8% |
| 2019 | $5,945 | $424 -6.2% |
| 2018 | $5,945 -2.3% | $452 -5.8% |
| 2017 | $6,086 -1.4% | $480 -5.7% |
| 2016 | $6,171 +163% | $509 -5.2% |
| 2015 | $2,347 -22.7% | $537 -23.9% |
| 2013 | $3,036 +15.9% | $706 |
| 2012 | $2,620 -49.7% | $706 -12.4% |
| 2011 | $5,203 +4.9% | $806 -5.3% |
| 2010 | $4,963 | $851 -9.6% |
| 2009 | -- | $941 -3.9% |
| 2008 | -- | $979 +6% |
| 2006 | -- | $924 -37.5% |
| 2005 | -- | $1,478 -25.4% |
| 2004 | -- | $1,981 |
| 2003 | -- | $1,981 -41.7% |
| 2002 | -- | $3,400 |
| 2001 | -- | $3,400 |
| 2000 | -- | $3,400 |
Find assessor info on the county website
Monthly payment
Climate risks
Neighborhood: Bay Park
Nearby schools
GreatSchools rating
- 4/10Rhame Avenue Elementary SchoolGrades: PK-6Distance: 0.3 mi
- 8/10East Rockaway Junior/Senior High SchoolGrades: 7-12Distance: 1 mi
Schools provided by the listing agent
- Elementary: Rhame Avenue Elementary School
- Middle: East Rockaway Junior-Senior High Sch
- High: East Rockaway Junior-Senior High Sch
Source: OneKey® MLS as distributed by MLS GRID. This data may not be complete. We recommend contacting the local school district to confirm school assignments for this home.
- $642,0004 bd3 ba2k sqft5 Court St E, East Rockaway, NY 11518Sold

- $481,0001 bd1 ba2.2k sqft7 Court St E, East Rockaway, NY 11518Off Market
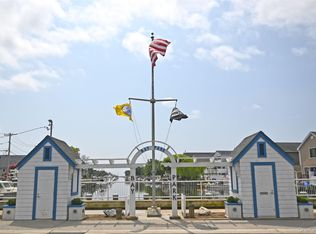
- $356,5001 bd1 ba-- sqft7 Court St E, East Rockaway, NY 11518Off Market
- $1,299,0005 bd3 ba3.2k sqft7 East Blvd, East Rockaway, NY 11518Pending
- $611,400-- bd1 ba974 sqft4 Bayview St E, East Rockaway, NY 11518Off Market
- $469,2002 bd1 ba752 sqft6 East Blvd, East Rockaway, NY 11518Off Market
- $11,000-- bd-- ba-- sqftE Court St, East Rockaway, NY 11518Off Market
- $609,700-- bd1 ba1.5k sqft2 Bayview St E, East Rockaway, NY 11518Off Market
A local agent can set up tours, give advice and negotiate with sellers.
Similar homes
- $599,0003 bd2 ba1k sqft3108 Royal Avenue, Oceanside, NY 11572For Sale

 MLS ID #1003172, John C. Gandolfo, Listing by: Coldwell Banker American Homes. OneKey® MLS as distributed by MLS GRID
 - $829,0004 bd2 ba1k sqft71 Seawane Road, East Rockaway, NY 11518For Sale
 MLS ID #966462, Helene Oppedisano, Listing by: Park Avenue Realty LB. OneKey® MLS as distributed by MLS GRID
 - $699,0002 bd2 ba1.2k sqft49 Devon Street, Malverne, NY 11565For Sale
 MLS ID #1034010, Kathleen A. Evangelista, Listing by: Douglas Elliman Real Estate. OneKey® MLS as distributed by MLS GRID
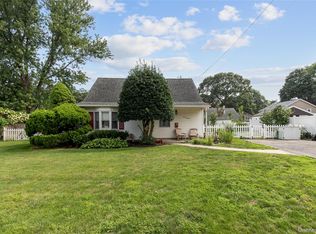
 - $670,0004 bd2 ba1.3k sqft713 Wren Court, West Hempstead, NY 11552For Sale
 MLS ID #1035233, Nathalie C. Francisco, Listing by: Connie Francisco R E Group. OneKey® MLS as distributed by MLS GRID
 - $730,0003 bd2 ba1.2k sqft43 Devon Street, Malverne, NY 11565For SaleMLS ID #1027554, Eileen L. O Hara, Listing by: Daniel Gale Sothebys Intl Rlty. OneKey® MLS as distributed by MLS GRID
- $749,0003 bd2 ba1.4k sqft43 Elm Street, Lynbrook, NY 11563For SaleMLS ID #1023699, Maryanne Hargadon, Listing by: Douglas Elliman Real Estate. OneKey® MLS as distributed by MLS GRID
- $699,0004 bd2 ba1.3k sqft3315 2nd Street, Oceanside, NY 11572For SaleMLS ID #1033500, Boris Streshinskiy, Listing by: All In Realty Group Inc. OneKey® MLS as distributed by MLS GRID
- $649,9993 bd1 ba1.1k sqft2877 Calvin Road, Oceanside, NY 11572For SaleMLS ID #1004995, Mercedes Barone, Listing by: Douglas Elliman Real Estate. OneKey® MLS as distributed by MLS GRID
- $799,0003 bd2 ba1.3k sqft17 Everett Street, Lynbrook, NY 11563For SaleMLS ID #960723, Corey Guglielmo, Listing by: Douglas Elliman Real Estate. OneKey® MLS as distributed by MLS GRID
- $879,0003 bd3 ba1.4k sqft57 Raymond Street, Rockville Centre, NY 11570For SaleMLS ID #1033414, Christopher A. Bacchus ABR, Listing by: Douglas Elliman Real Estate. OneKey® MLS as distributed by MLS GRID
- $899,0003 bd2 ba1.3k sqft80 Noble Street, Lynbrook, NY 11563For SaleMLS ID #1036949, Gregory J. Masaitis, Listing by: Keller Williams Realty Elite. OneKey® MLS as distributed by MLS GRID
- $650,0003 bd3 ba1.1k sqft1028 Herzel Boulevard, West Babylon, NY 11704For SaleMLS ID #1038309, Katherine Idrobo, Listing by: Century 21 KR Realty. OneKey® MLS as distributed by MLS GRID
- $649,9994 bd1 ba1.1k sqft235 N Kings Avenue, Massapequa, NY 11758For SaleMLS ID #1037409, Stephen Bello CBR RENE SRS, Listing by: RE/MAX Team. OneKey® MLS as distributed by MLS GRID
- $649,0003 bd1 ba1.4k sqft88 Central Avenue, Amityville, NY 11701For SaleMLS ID #1028783, Amanda Lowe E-PRO, Listing by: Signature Premier Properties. OneKey® MLS as distributed by MLS GRID
- $749,0004 bd3 ba1.3k sqft338 Southside Avenue, Freeport, NY 11520For SaleMLS ID #1023706, Mary Kennedy, Listing by: Becker Realty Services Inc. OneKey® MLS as distributed by MLS GRID
- $629,0003 bd2 ba1.3k sqft65 Jervis Avenue, Copiague, NY 11726For SaleMLS ID #1036174, Amy Donnelly SRS, Listing by: Howard Hanna Coach. OneKey® MLS as distributed by MLS GRID
- $669,0004 bd2 ba1.3k sqft1582 Bellmore Road, Bellmore, NY 11710For SaleMLS ID #1035093, Brandon A. Cohen SRS, Listing by: Corcoran SRG Residential. OneKey® MLS as distributed by MLS GRID
- $799,9993 bd2 ba1.4k sqft342 E Walnut Street, Long Beach, NY 11561For SaleMLS ID #1032710, Kevin Sime, Listing by: Realty Connect USA LLC. OneKey® MLS as distributed by MLS GRID
- $629,9994 bd2 ba1.4k sqft13 Maple Drive, Lindenhurst, NY 11757For SaleMLS ID #1038203, Theresa Consey, Listing by: Exit Realty Achieve. OneKey® MLS as distributed by MLS GRID
- $775,0003 bd2 ba1.4k sqft1230 Parkwood Drive, Merrick, NY 11566For SaleMLS ID #1038051, Randy Lin, Listing by: Keller Williams Realty Greater. OneKey® MLS as distributed by MLS GRID
