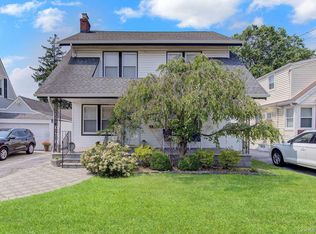
Charming 1926 Cape Cod in the heart of Malverne! A welcoming front porch leads inside to a living room with a vaulted ceiling and wood-burning fireplace, flowing into a formal dining room adjoining a beautifully renovated galley-style kitchen with granite counters, stainless appliances, a double oven, and separate cooktop. The first floor also offers a renovated full bathroom and two bedrooms. Upstairs, a private primary suite features its own full bathroom and abundant closet space. Outside, enjoy a fully fenced yard complete with a gazebo, patio, and one-car garage. The partially finished basement includes a laundry room, gas boiler, water heater, and 200-amp electric panel.
For sale
$730,000
43 Devon Street, Malverne, NY 11565
3beds
1,238sqft
Single Family Residence, Residential
Built in 1926
4,000 Square Feet Lot
$-- Zestimate®
$590/sqft
$-- HOA
What's special
Partially finished basementBeautifully renovated galley-style kitchenFully fenced yardLaundry roomStainless appliancesWood-burning fireplaceOne-car garage
- 32 days |
- 2,630 |
- 141 |
Zillow last checked:
Listing updated:
Listed by:
Daniel Gale Sothebys Intl Rlty 516-678-1510,
Eileen L. O Hara 516-512-4170
Source: OneKey® MLS as distributed by MLS GRID,MLS#: 1027554
Facts & features
Interior
Bedrooms & bathrooms
- Bedrooms: 3
- Bathrooms: 2
- Full bathrooms: 2
Bedroom 1
- Level: First
Bedroom 2
- Level: First
Bedroom 3
- Level: Second
Bathroom 1
- Level: First
Bathroom 2
- Level: Second
Basement
- Level: Basement
Dining room
- Level: First
Kitchen
- Level: First
Living room
- Level: First
Heating
- Natural Gas
Cooling
- None
Appliances
- Included: Dishwasher, Dryer, Gas Range, Refrigerator, Stainless Steel Appliance(s), Washer, Gas Water Heater
- Laundry: In Basement
Features
- First Floor Bedroom, First Floor Full Bath, Chefs Kitchen, Entrance Foyer, Formal Dining, Granite Counters
- Flooring: Carpet, Hardwood
- Basement: Partially Finished
- Attic: None
- Number of fireplaces: 1
- Fireplace features: Wood Burning
Interior area
- Total structure area: 1,238
- Total interior livable area: 1,238 sqft
Video & virtual tour
Property
Parking
- Total spaces: 1
- Parking features: Driveway, Garage
- Garage spaces: 1
- Has uncovered spaces: Yes
Features
- Levels: Two
- Patio & porch: Patio, Porch
Lot
- Size: 4,000 Square Feet
- Dimensions: 40 x 100
- Features: Level
Details
- Parcel number: 2027380300003130
- Special conditions: None
Construction
Type & style
- Home type: SingleFamily
- Architectural style: Bungalow
- Property subtype: Single Family Residence, Residential
Materials
- Frame
Condition
- Year built: 1926
Utilities & green energy
- Sewer: Public Sewer
- Water: Private
- Utilities for property: Electricity Connected, Natural Gas Connected, Sewer Connected, Trash Collection Public, Water Connected
Community & HOA
HOA
- Has HOA: No
Location
- Region: Malverne
Financial & listing details
- Price per square foot: $590/sqft
- Tax assessed value: $421,000
- Annual tax amount: $12,665
- Date on market: 7/22/2026
- Cumulative days on market: 32 days
- Listing agreement: Exclusive Right To Sell
- Electric utility on property: Yes
Estimated market value
Not available
Estimated sales range
Not available
Not available
Price history
| Date | Event | Price |
|---|---|---|
| 7/22/2026 | Listed for sale | $730,000+224.4%$590/sqft |
Source:  OneKey® MLS as distributed by MLS GRID #1027554 Report a problem OneKey® MLS as distributed by MLS GRID #1027554 Report a problem | ||
| 3/2/2012 | Sold | $225,000-21.1%$182/sqft |
Source: Public Record Report a problem | ||
| 7/29/2011 | Price change | $285,000-10.7%$230/sqft |
Source: Leakes Realty Corp #2388724 Report a problem | ||
| 4/28/2011 | Listed for sale | $319,000$258/sqft |
Source: Leakes Realty Corp #2388724 Report a problem | ||
Public tax history
| Year | Property taxes | Tax assessment |
|---|---|---|
| 2024 | -- | $421 -1.9% |
| 2023 | -- | $429 -4.9% |
| 2022 | -- | $451 |
| 2021 | $8,986 +6.5% | -- |
| 2020 | $8,436 +17.4% | $566 |
| 2019 | $7,184 | $566 +3.9% |
| 2018 | $7,184 -1.7% | $545 -5.9% |
| 2017 | $7,307 -2.2% | $579 -3.5% |
| 2016 | $7,469 +738.4% | $600 |
| 2015 | $891 -16.7% | $600 -23.6% |
| 2013 | $1,069 +5.5% | $785 |
| 2012 | $1,013 +75.2% | $785 -4% |
| 2011 | $578 +37.1% | $818 -3.8% |
| 2010 | $422 | $850 -14.6% |
| 2009 | -- | $995 -3.7% |
| 2008 | -- | $1,033 +5.9% |
| 2006 | -- | $975 -37.9% |
| 2005 | -- | $1,571 -37.2% |
| 2004 | -- | $2,500 -2.3% |
| 2003 | -- | $2,560 -31.7% |
| 2002 | -- | $3,750 |
| 2001 | -- | $3,750 |
| 2000 | -- | $3,750 |
Find assessor info on the county website
Monthly payment
Climate risks
Neighborhood: 11565
Nearby schools
GreatSchools rating
- 5/10Davison Avenue Intermediate SchoolGrades: 3-5Distance: 0.4 mi
- 7/10Howard T Herber Middle SchoolGrades: 6-8Distance: 0.1 mi
- 8/10Malverne Senior High SchoolGrades: 9-12Distance: 0.2 mi
Schools provided by the listing agent
- Elementary: Maurice W Downing Primary School
- Middle: Howard T Herber Middle School
- High: Malverne Senior High School
Source: OneKey® MLS as distributed by MLS GRID. This data may not be complete. We recommend contacting the local school district to confirm school assignments for this home.
- $699,0002 bd2 ba1.2k sqft49 Devon St, Malverne, NY 11565For Sale

- $698,200-- bd1 ba1.4k sqft39 Devon St, Malverne, NY 11565Off Market
- $769,400-- bd1 ba1.3k sqft35 Devon St, Malverne, NY 11565Off Market
- $711,300-- bd2 ba1.3k sqft28 Cambridge St, Malverne, NY 11565Off Market
- $715,400-- bd2 ba1.4k sqft30 Cambridge St, Malverne, NY 11565Off Market
- $699,4003 bd2 ba1k sqft26 Cambridge St, Malverne, NY 11565Off Market
- $783,700-- bd2 ba1.6k sqft24 Cambridge St, Malverne, NY 11565Off Market
- $732,100-- bd2 ba1.1k sqft53 Devon St, Malverne, NY 11565Off Market
A local agent can set up tours, give advice and negotiate with sellers.
Similar homes
- $699,0002 bd2 ba1.2k sqft49 Devon Street, Malverne, NY 11565For Sale
 MLS ID #1034010, Kathleen A. Evangelista, Listing by: Douglas Elliman Real Estate. OneKey® MLS as distributed by MLS GRID
 - $749,9003 bd2 ba1.5k sqft9 Christabel Street, Lynbrook, NY 11563For Sale
 MLS ID #1038504, Brian E. Lewis SRES, Listing by: EXP Realty. OneKey® MLS as distributed by MLS GRID
 - $749,0003 bd2 ba1.4k sqft43 Elm Street, Lynbrook, NY 11563For Sale
 MLS ID #1023699, Maryanne Hargadon, Listing by: Douglas Elliman Real Estate. OneKey® MLS as distributed by MLS GRID
 - $829,0003 bd2 ba1.6k sqft41 Hart Street, Lynbrook, NY 11563For Sale
 MLS ID #1020696, Eileen L. O Hara, Listing by: Daniel Gale Sothebys Intl Rlty. OneKey® MLS as distributed by MLS GRID
 - $899,0003 bd2 ba1.3k sqft80 Noble Street, Lynbrook, NY 11563For SaleMLS ID #1036949, Gregory J. Masaitis, Listing by: Keller Williams Realty Elite. OneKey® MLS as distributed by MLS GRID
- $799,0003 bd2 ba1.3k sqft17 Everett Street, Lynbrook, NY 11563For SaleMLS ID #960723, Corey Guglielmo, Listing by: Douglas Elliman Real Estate. OneKey® MLS as distributed by MLS GRID
- $825,0003 bd3 ba1.4k sqft57 Raymond Street, Rockville Centre, NY 11570For SaleMLS ID #1033414, Christopher A. Bacchus ABR, Listing by: Douglas Elliman Real Estate. OneKey® MLS as distributed by MLS GRID
- $849,0003 bd3 ba1.7k sqft63 Buckingham Place, Lynbrook, NY 11563For SaleMLS ID #994650, Luz A. Rincon CBR MRP, Listing by: Keller Williams Landmark II. OneKey® MLS as distributed by MLS GRID
- $789,0003 bd2 ba1.5k sqft375 Peninsula Boulevard, Lynbrook, NY 11563For SaleMLS ID #1034365, Jean M. Colasacco CBR GRI, Listing by: Exit Realty United. OneKey® MLS as distributed by MLS GRID
- $749,0003 bd1 ba1.1k sqft404 Little Whaleneck Road, Merrick, NY 11566For SaleMLS ID #1037506, Seth B. Levy, Listing by: Signature Premier Properties. OneKey® MLS as distributed by MLS GRID
- $775,0003 bd2 ba1.5k sqft40 East Avenue, Valley Stream, NY 11580For SaleMLS ID #1023461, Shayla Simpson, Listing by: Signature Premier Properties. OneKey® MLS as distributed by MLS GRID
- $749,0004 bd2 ba1.2k sqft1910 Frederick Avenue, Merrick, NY 11566For SaleMLS ID #1035317, Margaret A. Biegelman CBR GRI E-PR, Listing by: Douglas Elliman Real Estate. OneKey® MLS as distributed by MLS GRID
- $699,0004 bd2 ba1.3k sqft3315 2nd Street, Oceanside, NY 11572For SaleMLS ID #1033500, Boris Streshinskiy, Listing by: All In Realty Group Inc. OneKey® MLS as distributed by MLS GRID
- $749,0004 bd2 ba1.1k sqft58 N Montgomery Street, Valley Stream, NY 11580For SaleMLS ID #1006366, Barry M. Hochhauser PSA, Listing by: RE/MAX City Square. OneKey® MLS as distributed by MLS GRID
- $849,0004 bd2 ba1.1k sqft20 Iris Avenue, Merrick, NY 11566For SaleMLS ID #1041616, Qizhan Jack Yao, Listing by: RealMart Realty LLC. OneKey® MLS as distributed by MLS GRID
- $749,0004 bd2 ba1.5k sqft67 Radcliffe Road, Island Park, NY 11558For SaleMLS ID #1025949, Katherine Coladner GRI SFR SRES SR, Listing by: Daniel Gale Sothebys Intl Rlty. OneKey® MLS as distributed by MLS GRID
- $799,9993 bd2 ba1.4k sqft342 E Walnut Street, Long Beach, NY 11561For SaleMLS ID #1032710, Kevin Sime, Listing by: BH&G R E Realty Connect. OneKey® MLS as distributed by MLS GRID
- $725,0004 bd2 ba1k sqft12123 238th Street, Rosedale, NY 11422For SaleMLS ID #1015948, Theresa M. Tuthill, Listing by: BH&G R E Realty Connect. OneKey® MLS as distributed by MLS GRID
- $649,0003 bd2 ba1.6k sqft1047 Cornwell Avenue, Baldwin, NY 11510For SaleMLS ID #1024010, Anjely Bisai, Listing by: Redfin Real Estate. OneKey® MLS as distributed by MLS GRID
- $639,0003 bd1 ba978 sqft1 Court Street E, East Rockaway, NY 11518For SaleMLS ID #1029662, Nancy E. O Brien, Listing by: Howard Hanna Coach. OneKey® MLS as distributed by MLS GRID
