Charming updated tudor cape convenient to all. First floor boasts a great flow with a large living room that leads into a formal dining room and an updated eat in kitchen with stainless steel appliances. There is also a bedroom and a beautifully updated full bath. Second floor is a large primary suite with an updated full bath and access to walk in attic area. Full basement. Nice sized fenced backyard and a garage perfect for all of your storage needs.
Pending
$699,000
49 Devon Street, Malverne, NY 11565
2beds
1,238sqft
Single Family Residence, Residential
Built in 1926
3,998 Square Feet Lot
$-- Zestimate®
$565/sqft
$-- HOA
What's special
Stainless steel appliancesLarge primary suiteFormal dining roomNice sized fenced backyard
- 82 days
- 50
- 1
Likely to sell faster than
Zillow last checked:
Listing updated:
Listed by:
Douglas Elliman Real Estate 516-354-6500,
Kathleen A. Evangelista 516-456-9278
Source: OneKey® MLS as distributed by MLS GRID,MLS#: 1034010
Facts & features
Interior
Bedrooms & bathrooms
- Bedrooms: 2
- Bathrooms: 2
- Full bathrooms: 2
Other
- Description: large entry foyer, living room with fireplace, formal dining room, updated eat in kitchen, bedroom, new full bath
- Level: First
Other
- Description: primary bedroom suite with full bath and attic storage
- Level: Second
Heating
- Natural Gas
Cooling
- Wall/Window Unit(s)
Appliances
- Included: Dishwasher, Dryer, Gas Range, Refrigerator, Washer, Gas Water Heater
Features
- First Floor Bedroom, First Floor Full Bath, Eat-in Kitchen, Formal Dining, Primary Bathroom
- Flooring: Hardwood
- Basement: Partially Finished
- Attic: Partial
- Has fireplace: Yes
Interior area
- Total structure area: 1,238
- Total interior livable area: 1,238 sqft
Property
Parking
- Total spaces: 1
- Parking features: Driveway
- Garage spaces: 1
- Has uncovered spaces: Yes
Lot
- Size: 3,998 Square Feet
Details
- Parcel number: 2027380300003110
- Special conditions: None
Construction
Type & style
- Home type: SingleFamily
- Architectural style: Cape Cod
- Property subtype: Single Family Residence, Residential
Materials
- Frame
Condition
- Year built: 1926
Utilities & green energy
- Sewer: Public Sewer
- Water: Public
- Utilities for property: Electricity Connected, Natural Gas Connected
Community & HOA
HOA
- Has HOA: No
Location
- Region: Malverne
Financial & listing details
- Price per square foot: $565/sqft
- Tax assessed value: $477
- Annual tax amount: $14,673
- Date on market: 8/12/2026
- Cumulative days on market: 25 days
- Listing agreement: Exclusive Right To Sell
- Electric utility on property: Yes
Estimated market value
Not available
Estimated sales range
Not available
Not available
Price history
| Date | Event | Price |
|---|---|---|
| 9/1/2026 | Pending sale | $699,000$565/sqft |
Source:  OneKey® MLS as distributed by MLS GRID #1034010 Report a problem | ||
| 8/12/2026 | Listed for sale | $699,000+110.2%$565/sqft |
Source: OneKey® MLS as distributed by MLS GRID #1034010 Report a problem | ||
| 9/10/2014 | Sold | $332,500-4.7%$269/sqft |
Source: OneKey® MLS as distributed by MLS GRID #L2656483 Report a problem | ||
| 6/24/2014 | Pending sale | $349,000$282/sqft |
Source: Douglas Elliman Report a problem | ||
| 3/22/2014 | Listed for sale | $349,000+2.9%$282/sqft |
Source: Douglas Elliman Real Estate #2656483 Report a problem | ||
| 4/16/2012 | Listing removed | $339,000$274/sqft |
Source: Village Plaza Realty, inc. #2438922 Report a problem | ||
| 10/14/2011 | Listed for sale | $339,000+61.4%$274/sqft |
Source: Village Plaza Realty, inc. #2438922 Report a problem | ||
| 10/6/1999 | Sold | $210,000$170/sqft |
Source: Public Record Report a problem | ||
Public tax history
| Year | Property taxes | Tax assessment |
|---|---|---|
| 2024 | -- | $477 |
| 2023 | -- | $477 |
| 2022 | -- | $477 |
| 2021 | $9,420 +5.2% | -- |
| 2020 | $8,958 +14.8% | $601 +1.5% |
| 2019 | $7,804 | $592 |
| 2018 | $7,804 +8.1% | $592 +3.5% |
| 2017 | $7,218 -23.3% | $572 -24.3% |
| 2016 | $9,411 +622% | $756 |
| 2015 | $1,303 +53.5% | $756 |
| 2013 | $849 +3.9% | $756 |
| 2012 | $817 -78.4% | $756 -3.9% |
| 2011 | $3,788 +8.1% | $787 -4.8% |
| 2010 | $3,505 | $827 -14.8% |
| 2009 | -- | $971 -2.7% |
| 2008 | -- | $998 +5.9% |
| 2006 | -- | $942 -37.6% |
| 2005 | -- | $1,510 -37.2% |
| 2004 | -- | $2,403 -15.5% |
| 2003 | -- | $2,844 -25.2% |
| 2002 | -- | $3,800 |
| 2001 | -- | $3,800 |
| 2000 | -- | $3,800 |
Find assessor info on the county website
Monthly payment
Climate risks
Neighborhood: 11565
Nearby schools
Schools provided by the listing agent
- Elementary: Davison Avenue Intermediate School
- Middle: Howard T Herber Middle School
- High: Malverne Senior High School
Source: OneKey® MLS as distributed by MLS GRID. This data may not be complete. We recommend contacting the local school district to confirm school assignments for this home.

Similar homes
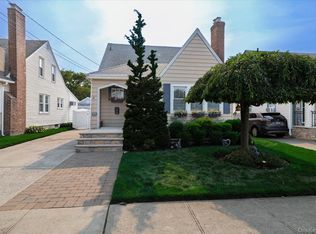
- $725,0003 bd2 ba1.4k sqft43 Elm Street, Lynbrook, NY 11563For Sale

 MLS ID #1023699, Maryanne Hargadon, Listing by: Douglas Elliman Real Estate. OneKey® MLS as distributed by MLS GRID
- $699,9994 bd2 ba1.1k sqft112 Rosebud Avenue, Merrick, NY 11566For Sale
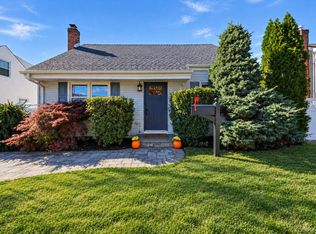 MLS ID #1065186, Frank Monforte Jr, Listing by: Corcoran SRG Residential. OneKey® MLS as distributed by MLS GRID
- $729,0003 bd1 ba1.1k sqft16 Devon Street, Lynbrook, NY 11563For Sale
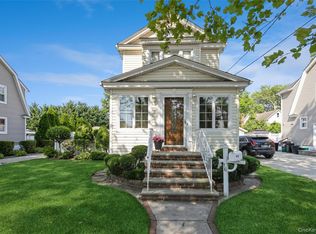 MLS ID #1017315, Clementine Becker E-PRO PSA, Listing by: Coldwell Banker American Homes. OneKey® MLS as distributed by MLS GRID
- $749,9993 bd3 ba1.2k sqft21636 113th Drive, Queens Village, NY 11429For Sale
 MLS ID #1068321, Antonino Artale, Listing by: EXP Realty. OneKey® MLS as distributed by MLS GRID
- $774,9993 bd2 ba1.3k sqft17 Everett Street, Lynbrook, NY 11563For SaleMLS ID #960723, Corey Guglielmo, Listing by: Douglas Elliman Real Estate. OneKey® MLS as distributed by MLS GRID
- $749,0003 bd2 ba1.2k sqft35 Saint Marks Avenue, Rockville Centre, NY 11570For SaleMLS ID #1056417, Elizabeth A. Byrne, Listing by: Harms Real Estate Inc. OneKey® MLS as distributed by MLS GRID
- $698,8883 bd3 ba1.4k sqft1691 Ivanhoe Drive, Merrick, NY 11566For SaleMLS ID #1044116, Eric Boorum, Listing by: Douglas Elliman Real Estate. OneKey® MLS as distributed by MLS GRID
- $739,0004 bd2 ba1.4k sqft48 Teneyck Avenue, Valley Stream, NY 11580For SaleMLS ID #1062834, Maria Ottomanelli SRS, Listing by: HomeSmart Premier Living Rlty. OneKey® MLS as distributed by MLS GRID
- $649,0003 bd2 ba1.2k sqft77 Horton Avenue, Valley Stream, NY 11581For SaleMLS ID #1058909, Margaret A. Bzdewka ABR E-PRO MRP, Listing by: Keller Williams Realty Greater. OneKey® MLS as distributed by MLS GRID
- $729,9993 bd3 ba1.2k sqft47 Alden Avenue, Valley Stream, NY 11580For SaleMLS ID #1054926, Moin Siddiqui, Listing by: Douglas Elliman Real Estate. OneKey® MLS as distributed by MLS GRID
- $769,0004 bd2 ba1.1k sqft10 Alliance Street, Valley Stream, NY 11580For SaleMLS ID #1040244, Kathleen A. Evangelista, Listing by: Douglas Elliman Real Estate. OneKey® MLS as distributed by MLS GRID
- $715,0004 bd2 ba1.1k sqft58 N Montgomery Street, Valley Stream, NY 11580For SaleMLS ID #1006366, Barry M. Hochhauser PSA, Listing by: RE/MAX City Square. OneKey® MLS as distributed by MLS GRID
- $648,0193 bd2 ba1k sqft19 Catherine Avenue, Franklin Square, NY 11010For SaleMLS ID #1055806, Joseph J. Farrell, Listing by: Frontline Realty Group LLC. OneKey® MLS as distributed by MLS GRID
- $599,0003 bd2 ba1k sqft3108 Royal Avenue, Oceanside, NY 11572For SaleMLS ID #1003172, John C. Gandolfo, Listing by: Coldwell Banker American Homes. OneKey® MLS as distributed by MLS GRID
- $779,0004 bd2 ba1.4k sqft53 Westbury Avenue, Carle Place, NY 11514For SaleMLS ID #1068151, Michael J. Fink CBR, Listing by: BERKSHIRE HATHAWAY. OneKey® MLS as distributed by MLS GRID
- $749,0003 bd2 ba1.5k sqft3352 4th Street, Oceanside, NY 11572For SaleMLS ID #1044848, John C. Gandolfo, Listing by: Coldwell Banker American Homes. OneKey® MLS as distributed by MLS GRID
- $675,0004 bd2 ba1.7k sqft265 W Windsor Parkway, Oceanside, NY 11572For SaleMLS ID #998412, John C. Gandolfo, Listing by: Coldwell Banker American Homes. OneKey® MLS as distributed by MLS GRID
- $889,0005 bd3 ba1.4k sqft977 Third Avenue, Franklin Square, NY 11010For SaleMLS ID #1038232, Marisol A. Montufar, Listing by: Coldwell Banker American Homes. OneKey® MLS as distributed by MLS GRID
- $749,0004 bd2 ba1.1k sqft1055 Jefferson Street, Baldwin, NY 11510For SaleMLS ID #1047559, Salvatore Sica, Listing by: Sica Realty Group LLC. OneKey® MLS as distributed by MLS GRID
- $749,8883 bd2 ba1.5k sqft1846 Casper Avenue, East Meadow, NY 11554For SaleMLS ID #1065264, Aaron J. Bates, Listing by: Real Broker NY LLC. OneKey® MLS as distributed by MLS GRID
