Short sale subject to bank approval. House has no gas and no water. Boiler and split unit needs to be replaced. AS IS.
For sale
Price cut: $20K (10/9)
$509,000
3315 2nd Street, Oceanside, NY 11572
4beds
1,363sqft
Single Family Residence, Residential
Built in 1951
5,000 Square Feet Lot
$-- Zestimate®
$373/sqft
$-- HOA
What's special
- 73 days
- 9,114
- 495
Likely to sell faster than
Zillow last checked:
Listing updated:
Listed by:
All In Realty Group Inc 516-305-2772,
Boris Streshinskiy 516-305-2772
Source: OneKey® MLS as distributed by MLS GRID,MLS#: 1033500
Facts & features
Interior
Bedrooms & bathrooms
- Bedrooms: 4
- Bathrooms: 2
- Full bathrooms: 1
- 1/2 bathrooms: 1
Heating
- Natural Gas
Cooling
- Wall/Window Unit(s)
Appliances
- Included: Dishwasher, Refrigerator
Features
- First Floor Bedroom, First Floor Full Bath
- Attic: None
Interior area
- Total structure area: 1,363
- Total interior livable area: 1,363 sqft
Property
Parking
- Total spaces: 1
- Parking features: Driveway
- Garage spaces: 1
- Has uncovered spaces: Yes
Lot
- Size: 5,000 Square Feet
Details
- Parcel number: 2089433620000490
- Special conditions: None
Construction
Type & style
- Home type: SingleFamily
- Architectural style: Cape Cod
- Property subtype: Single Family Residence, Residential
Materials
- Shingle Siding
Condition
- Year built: 1951
- Major remodel year: 1951
Utilities & green energy
- Sewer: Public Sewer
- Water: Public
- Utilities for property: Natural Gas Available
Community & HOA
HOA
- Has HOA: No
Location
- Region: Oceanside
Financial & listing details
- Price per square foot: $373/sqft
- Tax assessed value: $433,000
- Annual tax amount: $12,324
- Date on market: 8/1/2026
- Cumulative days on market: 143 days
- Listing agreement: Exclusive Right To Sell
Estimated market value
Not available
Estimated sales range
Not available
Not available
Price history
| Date | Event | Price |
|---|---|---|
| 10/9/2026 | Price change | $509,000-3.8%$373/sqft |
Source:  OneKey® MLS as distributed by MLS GRID #1033500 Report a problem OneKey® MLS as distributed by MLS GRID #1033500 Report a problem | ||
| 9/25/2026 | Price change | $529,000-5.4%$388/sqft |
Source: OneKey® MLS as distributed by MLS GRID #1033500 Report a problem | ||
| 9/10/2026 | Price change | $559,000-3.5%$410/sqft |
Source: OneKey® MLS as distributed by MLS GRID #1033500 Report a problem | ||
| 9/4/2026 | Price change | $579,000-7.9%$425/sqft |
Source: OneKey® MLS as distributed by MLS GRID #1033500 Report a problem | ||
| 8/24/2026 | Price change | $629,000-10%$461/sqft |
Source: OneKey® MLS as distributed by MLS GRID #1033500 Report a problem | ||
| 8/3/2026 | Price change | $699,000-6.8%$513/sqft |
Source: OneKey® MLS as distributed by MLS GRID #1033500 Report a problem | ||
| 8/1/2026 | Listed for sale | $750,000-4.8%$550/sqft |
Source: OneKey® MLS as distributed by MLS GRID #1033500 Report a problem | ||
| 7/16/2026 | Listing removed | $788,000$578/sqft |
Source: OneKey® MLS as distributed by MLS GRID #995632 Report a problem | ||
| 5/7/2026 | Listed for sale | $788,000+23.1%$578/sqft |
Source: OneKey® MLS as distributed by MLS GRID #995632 Report a problem | ||
| 5/17/2024 | Listing removed | -- |
Source: Zillow Rentals Report a problem | ||
| 5/4/2024 | Listed for rent | $5,500$4/sqft |
Source: Zillow Rentals Report a problem | ||
| 3/14/2024 | Sold | $640,000-1.4%$470/sqft |
Source: OneKey® MLS as distributed by MLS GRID #L3518934 Report a problem | ||
| 1/10/2024 | Pending sale | $649,000$476/sqft |
Source: OneKey® MLS as distributed by MLS GRID #3518934 Report a problem | ||
| 1/5/2024 | Listing removed | -- |
Source: OneKey® MLS as distributed by MLS GRID #3518934 Report a problem | ||
| 11/30/2023 | Listed for sale | $649,000+102.8%$476/sqft |
Source: OneKey® MLS as distributed by MLS GRID #3518934 Report a problem | ||
| 10/14/2011 | Sold | $320,000-1.5%$235/sqft |
Source: Public Record Report a problem | ||
| 5/18/2011 | Price change | $325,000-9.5%$238/sqft |
Source: American Homes #2369844 Report a problem | ||
| 3/23/2011 | Price change | $359,000-2.7%$263/sqft |
Source: CENTURY 21 American Homes #2369844 Report a problem | ||
| 3/1/2011 | Listed for sale | $369,000$271/sqft |
Source: Century 21 American Homes #2369844 Report a problem | ||
Public tax history
| Year | Property taxes | Tax assessment |
|---|---|---|
| 2024 | -- | $433 +3.3% |
| 2023 | -- | $419 -3.2% |
| 2022 | -- | $433 |
| 2021 | $12,115 +1.5% | -- |
| 2020 | $11,936 +11.5% | $702 |
| 2019 | $10,708 | $702 -0.7% |
| 2018 | $10,708 +5.6% | $707 |
| 2017 | $10,138 +4.4% | $707 |
| 2016 | $9,707 +214% | $707 |
| 2015 | $3,091 +8% | $707 +0.4% |
| 2013 | $2,861 +4.1% | $704 |
| 2012 | $2,749 -43.6% | $704 -17.9% |
| 2011 | $4,873 +2% | $857 -5.3% |
| 2010 | $4,775 | $905 -13.7% |
| 2009 | -- | $1,049 +2.9% |
| 2008 | -- | $1,019 +1% |
| 2006 | -- | $1,009 -33.8% |
| 2005 | -- | $1,524 -37.3% |
| 2004 | -- | $2,430 |
| 2003 | -- | $2,430 -50.6% |
| 2002 | -- | $4,920 |
| 2001 | -- | $4,920 +0.4% |
| 2000 | -- | $4,900 |
Find assessor info on the county website
Monthly payment
Climate risks
Neighborhood: 11572
Nearby schools
Schools provided by the listing agent
- Elementary: School 4
- Middle: School 9M-Oceanside Middle School
- High: School 7-Oceanside Senior Hs
Source: OneKey® MLS as distributed by MLS GRID. This data may not be complete. We recommend contacting the local school district to confirm school assignments for this home.
Similar homes
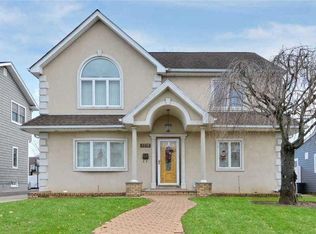
- $749,0003 bd2 ba1.5k sqft3352 4th Street, Oceanside, NY 11572For Sale

 MLS ID #1044848, John C. Gandolfo, Listing by: Coldwell Banker American Homes. OneKey® MLS as distributed by MLS GRID
 - $599,0003 bd2 ba1k sqft3108 Royal Avenue, Oceanside, NY 11572For Sale
 MLS ID #1003172, John C. Gandolfo, Listing by: Coldwell Banker American Homes. OneKey® MLS as distributed by MLS GRID
 - $689,0004 bd1 ba1.4k sqft2906 Court Street, Oceanside, NY 11572For Sale
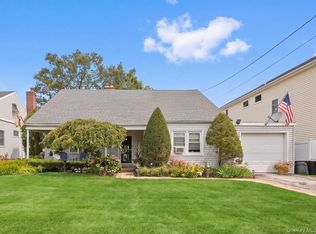 MLS ID #1054760, Lorraine Weber, Listing by: Coldwell Banker American Homes. OneKey® MLS as distributed by MLS GRID
 - $675,0004 bd2 ba1.7k sqft265 W Windsor Parkway, Oceanside, NY 11572For Sale
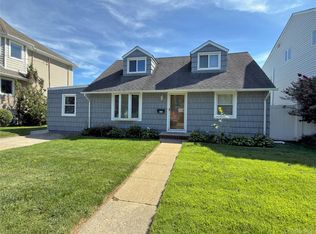 MLS ID #998412, John C. Gandolfo, Listing by: Coldwell Banker American Homes. OneKey® MLS as distributed by MLS GRID
 - $510,0003 bd2 ba1.3k sqft30 Fairview Boulevard, Hempstead, NY 11550For SaleMLS ID #1054201, Liz K. Salazar-Herrera, Listing by: Handsome Real Estate Inc. OneKey® MLS as distributed by MLS GRID
- $624,5003 bd2 ba1.2k sqft16 Dewey Street E, East Rockaway, NY 11518For SaleMLS ID #1032271, Marisa DeSimone, Listing by: Compass Greater NY LLC. OneKey® MLS as distributed by MLS GRID
- $599,0003 bd1 ba985 sqft33 Hubbard Avenue, Freeport, NY 11520For SaleMLS ID #1059046, Donovan Bailey, Listing by: Coldwell Banker American Homes. OneKey® MLS as distributed by MLS GRID
- $599,0003 bd2 ba1k sqft292 Roosevelt Avenue, Freeport, NY 11520For SaleMLS ID #1046638, Jorge A. Garcia SFR, Listing by: Jason Mitchell Real Estate NY. OneKey® MLS as distributed by MLS GRID
- $649,0003 bd2 ba1.2k sqft77 Horton Avenue, Valley Stream, NY 11581For SaleMLS ID #1058909, Margaret A. Bzdewka ABR E-PRO MRP, Listing by: Keller Williams Realty Greater. OneKey® MLS as distributed by MLS GRID
- $625,0003 bd2 ba1.4k sqft7 Polk Street, Freeport, NY 11520For SaleMLS ID #1051974, Pamela Serviss, Listing by: Keller Williams Realty Elite. OneKey® MLS as distributed by MLS GRID
- $649,0003 bd2 ba1.1k sqft91 1st Avenue, East Rockaway, NY 11518For SaleMLS ID #1048192, Jessica Hollenstein ABR CBR RSPS S, Listing by: Douglas Elliman Real Estate. OneKey® MLS as distributed by MLS GRID
- $677,7774 bd4 ba1.3k sqft800 Wesley Street, North Baldwin, NY 11510For SaleMLS ID #1056356, Moin Siddiqui, Listing by: Douglas Elliman Real Estate. OneKey® MLS as distributed by MLS GRID
- $759,0004 bd2 ba1.3k sqft1042 Jefferson Street, Baldwin, NY 11510For SaleMLS ID #1031357, Eva Boci, Listing by: Sailing Home Realty of L I LLC. OneKey® MLS as distributed by MLS GRID
- $749,0004 bd2 ba1.1k sqft1055 Jefferson Street, Baldwin, NY 11510For SaleMLS ID #1047559, Salvatore Sica, Listing by: Sica Realty Group LLC. OneKey® MLS as distributed by MLS GRID
- $749,9993 bd2 ba1.7k sqft208 Island Parkway W, Island Park, NY 11558For SaleMLS ID #1058481, Joseph Femia, Listing by: Signature Premier Properties. OneKey® MLS as distributed by MLS GRID
- $519,0003 bd1 ba1.5k sqft11 E Hollywood Avenue, Lindenhurst, NY 11757For SaleMLS ID #1049967, Liz K. Salazar-Herrera, Listing by: Handsome Real Estate Inc. OneKey® MLS as distributed by MLS GRID
- $749,0003 bd2 ba1.4k sqft43 Elm Street, Lynbrook, NY 11563For SaleMLS ID #1023699, Maryanne Hargadon, Listing by: Douglas Elliman Real Estate. OneKey® MLS as distributed by MLS GRID
- $729,0004 bd2 ba1.7k sqft77 Driving Park Avenue, Lynbrook, NY 11563For SaleMLS ID #1029674, Elisabetta Caceda, Listing by: Voro LLC. OneKey® MLS as distributed by MLS GRID
- $680,0003 bd2 ba1.5k sqft26 Sycamore Road, Valley Stream, NY 11581For SaleMLS ID #1043362, Deborah A. Bacchus, Listing by: My Dream Home Realty Inc. OneKey® MLS as distributed by MLS GRID
