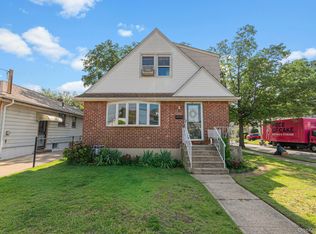
Welcome to 77 Driving Park Avenue, a beautifully maintained 4 bedroom, 2 full bathroom Colonial sitting on a 40x100 lot in one of Lynbrook's most convenient residential neighborhoods. Combining timeless charm with thoughtful updates, this move-ready home offers generous living space, a flexible floorplan and exceptional value. Tax grievance process has been started by the homeowners.
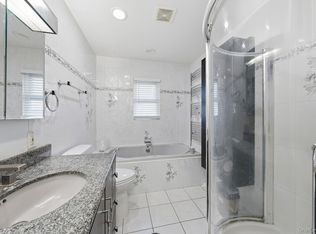
The first floor features an inviting, large living room with a wood-burning fireplace, a spacious formal dining room, kitchen with abundant cabinetry, full bathroom and 2 bedrooms. Plentiful windows provide a sun-filled interior. Upstairs features 2 more bedrooms, recreational room, second living room and another full bathroom. Easy Option to reconfigure layout and create more bedrooms, this home offers incredible potential and flexibility. Wood floors on the main level have just been sanded and stained and the home is freshly painted.
Outside, enjoy a private, fenced in backyard with patio space, detached 1 car garage space, a shed, fire pit area and driveway can easily accommodate 4 cars.
Perfectly situated near the Lynbrook and Malverne LIRR stations, commuting to Manhattan and throughout Long Island is convenient. Enjoy close proximity to shopping, parks, coffee shops and major roadways, including the Southern State Parkway, Sunrise Highway and Peninsula Boulevard.
JFK is also just a short drive away, making travel exceptionally convenient. Located in the Malverne Union Free School district. Home will be delivered vacant. Malverne LIRR is a 3-4 minute drive. Lynbrook LIRR is a 5 minute drive.
Don't miss this incredible opportunity to own a spacious home in a desirable Nassau county location offering suburban living with outstanding convenience.
For sale
Price cut: $10K (9/14)
$729,000
77 Driving Park Avenue, Lynbrook, NY 11563
4beds
1,792sqft
Single Family Residence, Residential
Built in 1930
4,000 Square Feet Lot
$-- Zestimate®
$407/sqft
$-- HOA
What's special
Home is freshly paintedFire pit areaFlexible floorplanWood-burning fireplaceSpacious formal dining roomKitchen with abundant cabinetryGenerous living space
- 88 days
- 1,712
- 155
Zillow last checked:
Listing updated:
Listed by:
Voro LLC 877-943-8676,
Elisabetta Caceda 917-584-5982,
Adrian Caceda 516-270-5080,
Voro LLC
Source: OneKey® MLS as distributed by MLS GRID,MLS#: 1029674
Facts & features
Interior
Bedrooms & bathrooms
- Bedrooms: 4
- Bathrooms: 2
- Full bathrooms: 2
Heating
- Baseboard
Cooling
- Wall/Window Unit(s)
Appliances
- Included: Oven, Refrigerator
Features
- First Floor Bedroom
- Basement: Finished,Full
- Attic: None
Interior area
- Total structure area: 1,856
- Total interior livable area: 1,792 sqft
Property
Parking
- Total spaces: 5
- Parking features: Driveway, Garage
- Garage spaces: 1
- Has uncovered spaces: Yes
Lot
- Size: 4,000 Square Feet
Details
- Parcel number: 2025380500000110
- Special conditions: None
Construction
Type & style
- Home type: SingleFamily
- Architectural style: Contemporary
- Property subtype: Single Family Residence, Residential
Materials
- Stucco, Vinyl Siding
Condition
- Year built: 1930
Utilities & green energy
- Sewer: Public Sewer
- Water: Public
- Utilities for property: Electricity Connected, Sewer Connected, Water Connected
Community & HOA
HOA
- Has HOA: No
Location
- Region: Lynbrook
Financial & listing details
- Price per square foot: $407/sqft
- Tax assessed value: $509,000
- Annual tax amount: $18,087
- Date on market: 7/22/2026
- Cumulative days on market: 88 days
- Listing agreement: Exclusive Right To Sell
- Electric utility on property: Yes
Estimated market value
Not available
Estimated sales range
Not available
Not available
Price history
| Date | Event | Price |
|---|---|---|
| 9/14/2026 | Price change | $729,000-1.4%$407/sqft |
Source:  OneKey® MLS as distributed by MLS GRID #1029674 Report a problem OneKey® MLS as distributed by MLS GRID #1029674 Report a problem | ||
| 8/26/2026 | Price change | $739,000-1.3%$412/sqft |
Source: OneKey® MLS as distributed by MLS GRID #1029674 Report a problem | ||
| 7/22/2026 | Listed for sale | $749,000+25%$418/sqft |
Source: OneKey® MLS as distributed by MLS GRID #1029674 Report a problem | ||
| 4/7/2008 | Listing removed | $599,000$334/sqft |
Source: Coach Realtors Report a problem | ||
| 4/1/2008 | Listed for sale | $599,000+258.7%$334/sqft |
Source: Coach Realtors Report a problem | ||
| 7/8/1998 | Sold | $167,000$93/sqft |
Source: Public Record Report a problem | ||
Public tax history
| Year | Property taxes | Tax assessment |
|---|---|---|
| 2024 | -- | $509 |
| 2023 | -- | $509 |
| 2022 | -- | $509 |
| 2021 | $12,226 +10% | -- |
| 2020 | $11,114 +15.4% | $843 |
| 2019 | $9,631 | $843 |
| 2018 | $9,631 +4.8% | $843 |
| 2017 | $9,186 +2.4% | $843 |
| 2016 | $8,970 +616.7% | $843 |
| 2015 | $1,252 +9% | $843 |
| 2013 | $1,148 +5.5% | $843 |
| 2012 | $1,088 -82% | $843 -4% |
| 2011 | $6,047 +12% | $878 -0.7% |
| 2010 | $5,399 | $884 -23.6% |
| 2009 | -- | $1,157 +0.6% |
| 2008 | -- | $1,150 +6% |
| 2006 | -- | $1,085 -37.6% |
| 2005 | -- | $1,738 -44% |
| 2004 | -- | $3,103 |
| 2003 | -- | $3,103 -37.6% |
| 2002 | -- | $4,970 |
| 2001 | -- | $4,970 |
| 2000 | -- | $4,970 |
Find assessor info on the county website
Monthly payment
Climate risks
Neighborhood: 11563
Nearby schools
Schools provided by the listing agent
- Elementary: Maurice W Downing Primary School
- Middle: Howard T Herber Middle School
- High: Malverne Senior High School
Source: OneKey® MLS as distributed by MLS GRID. This data may not be complete. We recommend contacting the local school district to confirm school assignments for this home.
Similar homes
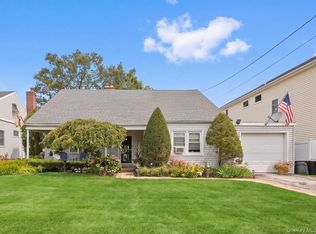
- $789,0004 bd2 ba1.6k sqft19 Acorn Place, Lynbrook, NY 11563For Sale
 MLS ID #1048279, Clementine Becker E-PRO PSA, Listing by: Coldwell Banker American Homes. OneKey® MLS as distributed by MLS GRID
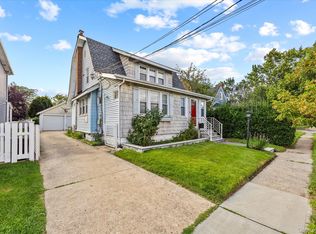
 - $788,9004 bd3 ba1.5k sqft295 union Avenue, Lynbrook, NY 11563For Sale
 MLS ID #952420, Debbie L. Adeniyi, Listing by: Cyberhome Realty Inc. OneKey® MLS as distributed by MLS GRID
 - $689,0004 bd1 ba1.4k sqft2906 Court Street, Oceanside, NY 11572For Sale
 MLS ID #1054760, Lorraine Weber, Listing by: Coldwell Banker American Homes. OneKey® MLS as distributed by MLS GRID
 - $835,0004 bd2 ba1.7k sqft42 N Corona Avenue, Valley Stream, NY 11580For Sale
 MLS ID #1033875, Gaurav Bhardwaj PSA RENE SFR, Listing by: Gadura Real Estate LLC. OneKey® MLS as distributed by MLS GRID
 - $725,0003 bd2 ba1.4k sqft16960 144th Road, Springfield Gardens, NY 11434For SaleMLS ID #1017010, Steve Lazo, Listing by: Real Broker NY LLC. OneKey® MLS as distributed by MLS GRID
- $770,0004 bd2 ba1.3k sqft6 Jasper Street, Valley Stream, NY 11580For SaleMLS ID #1000575, Rosemary Rodriguez, Listing by: Coldwell Banker American Homes. OneKey® MLS as distributed by MLS GRID
- $675,0004 bd2 ba1.7k sqft265 W Windsor Parkway, Oceanside, NY 11572For SaleMLS ID #998412, John C. Gandolfo, Listing by: Coldwell Banker American Homes. OneKey® MLS as distributed by MLS GRID
- $749,0004 bd2 ba1.1k sqft1055 Jefferson Street, Baldwin, NY 11510For SaleMLS ID #1047559, Salvatore Sica, Listing by: Sica Realty Group LLC. OneKey® MLS as distributed by MLS GRID
- $739,0003 bd2 ba1.6k sqft16 Marlboro Place, Bellmore, NY 11710For SaleMLS ID #1027555, Jennie R. Katz, Listing by: Blue Island Homes NY LLC. OneKey® MLS as distributed by MLS GRID
- $629,0003 bd1 ba1k sqft328 Glen Road, West Hempstead, NY 11552For SaleMLS ID #1058555, Maribel X. Garcia SRES AHWD SRS MR, Listing by: Keller Williams Realty Greater. OneKey® MLS as distributed by MLS GRID
- $829,9994 bd3 ba1.2k sqft52 E Fenimore Street, Valley Stream, NY 11580For SaleMLS ID #1031542, Gagandeep S. Manuja, Listing by: BH&G R E Realty Connect. OneKey® MLS as distributed by MLS GRID
- $649,0003 bd2 ba1.2k sqft77 Horton Avenue, Valley Stream, NY 11581For SaleMLS ID #1058909, Margaret A. Bzdewka ABR E-PRO MRP, Listing by: Keller Williams Realty Greater. OneKey® MLS as distributed by MLS GRID
- $725,0005 bd2 ba1.6k sqft23 Saucer Lane, Levittown, NY 11756For SaleMLS ID #1059206, John Carey, Listing by: Coldwell Banker American Homes. OneKey® MLS as distributed by MLS GRID
- $899,0005 bd3 ba2k sqft234 Foxhurst Road, Oceanside, NY 11572For SaleMLS ID #1057709, Ruth E. Soriero, Listing by: Coldwell Banker American Homes. OneKey® MLS as distributed by MLS GRID
- $799,0005 bd2 ba1.2k sqft21724 121st Avenue, Cambria Heights, NY 11411For SaleMLS ID #1054468, Humna Imran, Listing by: PB RE Group Corp. OneKey® MLS as distributed by MLS GRID
- $839,9996 bd3 ba1.9k sqft596 Terrace Place, Baldwin, NY 11510For SaleMLS ID #1042629, Stephane Eugene, Listing by: Keller Williams Realty Greater. OneKey® MLS as distributed by MLS GRID
- $898,0004 bd2 ba1.6k sqft93 Gilmore Boulevard, Stewart Manor, NY 11001For SaleMLS ID #1040400, Michelle F. Mcardle PSA SRS SRES, Listing by: Douglas Elliman Real Estate. OneKey® MLS as distributed by MLS GRID
- $698,0002 bd1 ba1.2k sqft27 Avondale Street, Valley Stream, NY 11581For SaleMLS ID #1025859, William A. Dean, Listing by: EXIT Realty Premier. OneKey® MLS as distributed by MLS GRID
- $699,0006 bd4 ba2.2k sqft430 Violet Street, Massapequa Park, NY 11762For SaleMLS ID #1063004, Marie T. Salerno, Listing by: Douglas Elliman Real Estate. OneKey® MLS as distributed by MLS GRID
- $825,0003 bd2 ba1.5k sqft660 Franklin Boulevard, Long Beach, NY 11561For SaleMLS ID #1035268, Crystin L. Quick SRS, Listing by: Douglas Elliman Real Estate. OneKey® MLS as distributed by MLS GRID
