Expanded Cape Cod Home in Lynbrook
Welcome to this spacious expanded Cape Cod situated on a prime corner property in Lynbrook. Offering 9 total rooms, 4 bedrooms, and 2 full baths, this residence delivers a flexible layout with exceptional potential.
The main level features a bright living room, formal dining room, kitchen equipped with a gas range, a full bath, and 3 main-floor bedrooms. The upper level expands your living space with a large extra room, a fourth bedroom, and a dedicated den/office area—with the option to reconfigure the upper level to accommodate up to 3 bedrooms.
Additional features include a full, unfinished basement with abundant storage and utility space, oil heating with an above-ground tank, and a prominent corner-lot location. Conveniently situated less than a mile from the Lynbrook LIRR station, public transit, and vibrant village dining and shopping.
For sale
$789,000
19 Acorn Place, Lynbrook, NY 11563
4beds
1,620sqft
Single Family Residence, Residential
Built in 1961
4,000 Square Feet Lot
$-- Zestimate®
$487/sqft
$-- HOA
What's special
Prominent corner-lot locationLarge extra roomFormal dining roomSpacious expanded cape codPrime corner property
- 33 days
- 759
- 33
Zillow last checked:
Listing updated:
Listed by:
Coldwell Banker American Homes 516-302-8500,
Clementine Becker E-PRO PSA 516-698-8890,
Laurie E. Bohn 516-417-7210,
Coldwell Banker American Homes
Source: OneKey® MLS as distributed by MLS GRID,MLS#: 1048279
Facts & features
Interior
Bedrooms & bathrooms
- Bedrooms: 4
- Bathrooms: 2
- Full bathrooms: 2
Other
- Description: Lr,dr.eik,3brs fbth
- Level: First
Other
- Description: LR, Den, bedroom fbth
- Level: Second
Basement
- Description: Full
- Level: Basement
Heating
- Oil
Cooling
- Wall/Window Unit(s)
Appliances
- Included: Dishwasher, Gas Range, Refrigerator
- Laundry: In Basement
Features
- First Floor Bedroom, First Floor Full Bath, Eat-in Kitchen
- Flooring: Ceramic Tile, Hardwood, Laminate
- Basement: Full
- Attic: None
- Has fireplace: No
Interior area
- Total structure area: 1,620
- Total interior livable area: 1,620 sqft
Property
Parking
- Total spaces: 3
- Parking features: Driveway
- Carport spaces: 1
- Has uncovered spaces: Yes
Features
- Levels: Two
Lot
- Size: 4,000 Square Feet
- Dimensions: 40 x 100
- Features: Corner Lot
Details
- Parcel number: 2025373040003870
- Special conditions: None
Construction
Type & style
- Home type: SingleFamily
- Architectural style: Cape Cod
- Property subtype: Single Family Residence, Residential
Materials
- Block, Brick
- Foundation: Block, Concrete Perimeter
Condition
- Actual
- Year built: 1961
Utilities & green energy
- Sewer: Public Sewer
- Water: Public
- Utilities for property: Cable Connected, Electricity Connected, Natural Gas Connected, Sewer Connected, Trash Collection Public, Water Connected
Community & HOA
HOA
- Has HOA: No
Location
- Region: Lynbrook
Financial & listing details
- Price per square foot: $487/sqft
- Tax assessed value: $480
- Annual tax amount: $17,356
- Date on market: 9/15/2026
- Cumulative days on market: 33 days
- Listing agreement: Exclusive Right To Sell
- Listing terms: Cash,Contract
- Electric utility on property: Yes
Estimated market value
Not available
Estimated sales range
Not available
Not available
Price history
| Date | Event | Price |
|---|---|---|
| 9/15/2026 | Listed for sale | $789,000+436.7%$487/sqft |
Source:  OneKey® MLS as distributed by MLS GRID #1048279 Report a problem OneKey® MLS as distributed by MLS GRID #1048279 Report a problem | ||
| 1/11/1995 | Sold | $147,000-17.7%$91/sqft |
Source: Agent Provided Report a problem | ||
| 12/31/1993 | Sold | $178,589$110/sqft |
Source: Agent Provided Report a problem | ||
Public tax history
| Year | Property taxes | Tax assessment |
|---|---|---|
| 2024 | -- | $465 -0.2% |
| 2023 | -- | $466 -1.7% |
| 2022 | -- | $474 |
| 2021 | $5,034 +1.2% | -- |
| 2020 | $4,972 +2.6% | $598 -6.7% |
| 2019 | $4,846 | $641 -6.1% |
| 2018 | $4,846 -7.4% | $683 -5.9% |
| 2017 | $5,232 -13.4% | $726 -5.6% |
| 2016 | $6,041 +549.6% | $769 -13.8% |
| 2015 | $930 -7.8% | $892 |
| 2013 | $1,009 +4.6% | $892 |
| 2012 | $964 -83.4% | $892 |
| 2011 | $5,793 +7.6% | $892 -2.5% |
| 2010 | $5,384 | $915 -11.8% |
| 2009 | -- | $1,038 +5.9% |
| 2008 | -- | $980 -10.9% |
| 2006 | -- | $1,100 -40.6% |
| 2005 | -- | $1,852 -37.9% |
| 2004 | -- | $2,984 |
| 2003 | -- | $2,984 -44.7% |
| 2002 | -- | $5,400 |
| 2001 | -- | $5,400 |
| 2000 | -- | $5,400 |
Find assessor info on the county website
Monthly payment
Climate risks
Neighborhood: 11563
Nearby schools
Schools provided by the listing agent
- Elementary: West End School
- Middle: Lynbrook North Middle School
- High: Lynbrook Senior High School
Source: OneKey® MLS as distributed by MLS GRID. This data may not be complete. We recommend contacting the local school district to confirm school assignments for this home.

Similar homes
- $788,9004 bd3 ba1.5k sqft295 union Avenue, Lynbrook, NY 11563For Sale
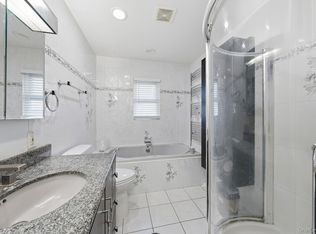
 MLS ID #952420, Debbie L. Adeniyi, Listing by: Cyberhome Realty Inc. OneKey® MLS as distributed by MLS GRID
 - $767,0004 bd3 ba1.5k sqft50 Manor Road, Valley Stream, NY 11580For Sale
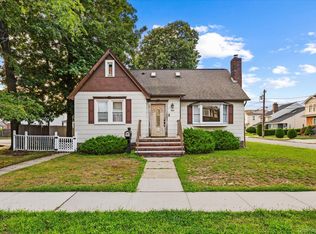 MLS ID #1036773, Howard S. Grynspan, Listing by: HomeSmart Homes & Estates. OneKey® MLS as distributed by MLS GRID
 - $729,0004 bd2 ba1.7k sqft77 Driving Park Avenue, Lynbrook, NY 11563For Sale
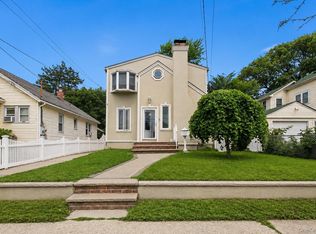 MLS ID #1029674, Elisabetta Caceda, Listing by: Voro LLC. OneKey® MLS as distributed by MLS GRID
 - $799,0005 bd2 ba1.9k sqft4 Rhame Avenue, East Rockaway, NY 11518For Sale
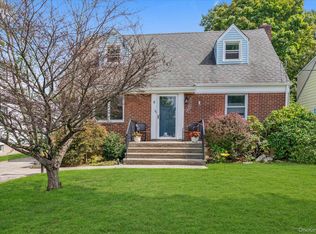 MLS ID #1038003, Paul A. Conforti, Listing by: Douglas Elliman Real Estate. OneKey® MLS as distributed by MLS GRID
 - $835,0004 bd2 ba1.7k sqft42 N Corona Avenue, Valley Stream, NY 11580For SaleMLS ID #1033875, Gaurav Bhardwaj PSA RENE SFR, Listing by: Gadura Real Estate LLC. OneKey® MLS as distributed by MLS GRID
- $649,0003 bd2 ba1.2k sqft77 Horton Avenue, Valley Stream, NY 11581For SaleMLS ID #1058909, Margaret A. Bzdewka ABR E-PRO MRP, Listing by: Keller Williams Realty Greater. OneKey® MLS as distributed by MLS GRID
- $859,9994 bd2 ba2k sqft14 Edwards Place, Valley Stream, NY 11580For SaleMLS ID #1046100, Barbara Tartamella, Listing by: Douglas Elliman Real Estate. OneKey® MLS as distributed by MLS GRID
- $689,0004 bd1 ba1.4k sqft2906 Court Street, Oceanside, NY 11572For SaleMLS ID #1054760, Lorraine Weber, Listing by: Coldwell Banker American Homes. OneKey® MLS as distributed by MLS GRID
- $825,0003 bd2 ba1.5k sqft660 Franklin Boulevard, Long Beach, NY 11561For SaleMLS ID #1035268, Crystin L. Quick SRS, Listing by: Douglas Elliman Real Estate. OneKey® MLS as distributed by MLS GRID
- $800,0004 bd3 ba1.9k sqft209 Claxton Avenue, Bellmore, NY 11710For SaleMLS ID #1057879, Robert Bracero, Listing by: Century 21 AA Realty. OneKey® MLS as distributed by MLS GRID
- $749,0004 bd2 ba1.1k sqft1055 Jefferson Street, Baldwin, NY 11510For SaleMLS ID #1047559, Salvatore Sica, Listing by: Sica Realty Group LLC. OneKey® MLS as distributed by MLS GRID
- $749,0003 bd2 ba1.5k sqft3352 4th Street, Oceanside, NY 11572For SaleMLS ID #1044848, John C. Gandolfo, Listing by: Coldwell Banker American Homes. OneKey® MLS as distributed by MLS GRID
- $864,0004 bd2 ba1.6k sqft34 Meyer Avenue, Valley Stream, NY 11580For SaleMLS ID #1057299, Maria Lindh, Listing by: Next Level Real Estate NY. OneKey® MLS as distributed by MLS GRID
- $875,0004 bd3 ba1.9k sqft309 Garfield Avenue, West Hempstead, NY 11552For SaleMLS ID #1057362, Vaughnette Suesser, Listing by: Homes By Mara. OneKey® MLS as distributed by MLS GRID
- $819,8734 bd2 ba1.5k sqft227 Sunset Avenue, Island Park, NY 11558For SaleMLS ID #921191, Thomas Tripodi, Listing by: Douglas Elliman Real Estate. OneKey® MLS as distributed by MLS GRID
- $889,0005 bd3 ba1.4k sqft977 Third Avenue, Franklin Square, NY 11010For SaleMLS ID #1038232, Marisol A. Montufar, Listing by: Coldwell Banker American Homes. OneKey® MLS as distributed by MLS GRID
- $699,9993 bd2 ba1k sqft983 Cayuga Road, West Hempstead, NY 11552For SaleMLS ID #1049335, Harpreet Kaur, Listing by: Keller Williams Legendary. OneKey® MLS as distributed by MLS GRID
- $749,0003 bd2 ba1.2k sqft146 Claflin Boulevard, Franklin Square, NY 11010For SaleMLS ID #1037993, Yau Lung Chan GRI SRS ABR CIPS, Listing by: Keller Williams Realty Greater. OneKey® MLS as distributed by MLS GRID
- $825,0006 bd2 ba1.6k sqft129 Arlyn Drive W, Massapequa, NY 11758For SaleMLS ID #1062165, Joseph Riso, Listing by: Signature Premier Properties. OneKey® MLS as distributed by MLS GRID
- $675,0004 bd2 ba1.7k sqft265 W Windsor Parkway, Oceanside, NY 11572For SaleMLS ID #998412, John C. Gandolfo, Listing by: Coldwell Banker American Homes. OneKey® MLS as distributed by MLS GRID
