Welcome to South Freeport! This expanded ranch offers three bedrooms, two full baths and a flexible layout with one bedroom conveniently located on the main level. The light-filled living room and dining area feature hardwood floors and enjoy a wonderful cross breeze throughout the main level. Hardwood flooring continues through the home, along with plenty of closet space.
The kitchen was updated in 2013 and features granite countertops and stainless steel appliances, all less than five years old. The heating system was also replaced in 2013. Upstairs, the oversized primary bedroom runs from the front of the house to the back and offers access to an additional full bath.
Outside, the fully fenced yard features a cement patio and driveway that were redone in 2013. The detached 1.5-car garage has electric and provides plenty of room for parking, storage or a workshop. Additional updates include a new roof in 2022.
Enjoy the benefit of Freeport Electric and its typically lower electric costs, along with a convenient location close to shopping, transportation and Freeport’s popular Nautical Mile. Flood insurance is approximately $2,600 per year.
Coming soon 09/24
$625,000
7 Polk Street, Freeport, NY 11520
3beds
1,478sqft
Single Family Residence, Residential
Built in 1950
5,001 Square Feet Lot
$-- Zestimate®
$423/sqft
$-- HOA
What's special
- 2 days
- 183
- 21
Zillow last checked:
Listing updated:
Listed by:
Keller Williams Realty Elite 516-795-6900,
Pamela Serviss 516-359-9627,
Debra L. Carpluk 631-335-0316,
Keller Williams Realty Elite
Source: OneKey® MLS as distributed by MLS GRID,MLS#: 1051974
Facts & features
Interior
Bedrooms & bathrooms
- Bedrooms: 3
- Bathrooms: 2
- Full bathrooms: 2
Primary bedroom
- Description: Large Front to Back Primary Bedroom w/ lots of Natural Light
- Level: Second
Bedroom 1
- Description: Hardwood Floors, Single Closet
- Level: First
Bedroom 2
- Description: Double Closet & Ceiling Fan
- Level: Second
Bathroom 1
- Description: Full Bath w/ Tub Shower
- Level: First
Bathroom 2
- Description: Full Jack & Jill Bath with Tub Shower
- Level: Second
Kitchen
- Description: Stainless Appliances, Granite Countertops
- Level: First
Living room
- Description: Hardwood Floors, Light & Bright
- Level: First
Heating
- Oil
Cooling
- Wall/Window Unit(s)
Appliances
- Included: Dishwasher, Dryer, Electric Range, Microwave, Refrigerator, Stainless Steel Appliance(s), Washer
- Laundry: Washer/Dryer Hookup, Electric Dryer Hookup, Washer Hookup
Features
- First Floor Bedroom, First Floor Full Bath, Cathedral Ceiling(s), Ceiling Fan(s), Granite Counters, High Ceilings
- Flooring: Wood
- Windows: Blinds, Screens
- Basement: Crawl Space
- Attic: None
- Has fireplace: No
Interior area
- Total structure area: 1,478
- Total interior livable area: 1,478 sqft
Property
Parking
- Total spaces: 1
- Parking features: Driveway, Garage
- Garage spaces: 1
- Has uncovered spaces: Yes
Features
- Levels: Two
- Patio & porch: Patio, Porch
- Fencing: Back Yard,Full
- Has view: Yes
- View description: Water
- Has water view: Yes
- Water view: Water
Lot
- Size: 5,001 Square Feet
- Dimensions: 50 x 100
- Features: Back Yard, Front Yard, Level, Near Public Transit, Near School, Near Shops
Details
- Parcel number: 62099000559
- Special conditions: None
Construction
Type & style
- Home type: SingleFamily
- Architectural style: Exp Ranch
- Property subtype: Single Family Residence, Residential
Materials
- Frame
Condition
- Actual
- Year built: 1950
Utilities & green energy
- Sewer: Public Sewer
- Water: Public
- Utilities for property: Electricity Connected, Sewer Connected, Trash Collection Public, Water Connected
Community & HOA
HOA
- Has HOA: No
Location
- Region: Freeport
Financial & listing details
- Price per square foot: $423/sqft
- Tax assessed value: $373,000
- Annual tax amount: $11,646
- Date on market: 9/24/2026
- Listing agreement: Exclusive Right To Sell
- Electric utility on property: Yes
Estimated market value
Not available
Estimated sales range
Not available
Not available
Price history
| Date | Event | Price |
|---|---|---|
| 7/13/1995 | Sold | $107,000$72/sqft |
Source: Public Record Report a problem | ||
Public tax history
| Year | Property taxes | Tax assessment |
|---|---|---|
| 2024 | -- | $373 |
| 2023 | -- | $373 |
| 2022 | -- | $373 |
| 2021 | $6,721 -2.8% | -- |
| 2020 | $6,917 +5.1% | $623 |
| 2019 | $6,583 | $623 |
| 2018 | $6,583 +6.3% | $623 |
| 2017 | $6,193 +2.6% | $623 |
| 2016 | $6,036 +644.8% | $623 |
| 2015 | $810 +5.8% | $623 |
| 2013 | $766 +12% | $623 |
| 2012 | $684 -83.6% | $623 -11.8% |
| 2011 | $4,165 +7.1% | $706 -8.9% |
| 2010 | $3,889 | $775 -20.6% |
| 2009 | -- | $976 +1.8% |
| 2008 | -- | $959 +6.3% |
| 2006 | -- | $902 -31.6% |
| 2005 | -- | $1,318 -26.5% |
| 2004 | -- | $1,794 |
| 2003 | -- | $1,794 -56.4% |
| 2002 | -- | $4,110 |
| 2001 | -- | $4,110 |
| 2000 | -- | $4,110 |
Find assessor info on the county website
Monthly payment
Climate risks
Neighborhood: 11520
Nearby schools
Schools provided by the listing agent
- Elementary: Leo F Giblyn School
- Middle: John W Dodd Middle School
- High: Freeport High School
Source: OneKey® MLS as distributed by MLS GRID. This data may not be complete. We recommend contacting the local school district to confirm school assignments for this home.

Similar homes
- $579,0005 bd2 ba1.7k sqft169 Meister Boulevard, Freeport, NY 11520For Sale
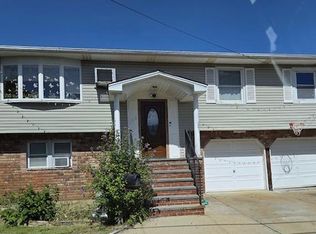
 MLS ID #1051073, Dilip I. Sleeba, Listing by: Sell Your Home NY Inc. OneKey® MLS as distributed by MLS GRID
 - $--4 bd3 ba1.6k sqft65 Sagamore St, Freeport, NY 11520Auction
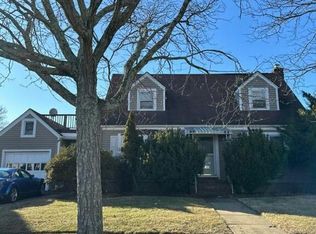 Auction.com 2
 - $578,0003 bd3 ba1.1k sqft14 Lenox Avenue, Freeport, NY 11520For SaleMLS ID #1053069, Larissa N. Marin, Listing by: Blackstone Realty. OneKey® MLS as distributed by MLS GRID
- $650,0004 bd2 ba1.7k sqft92 Van Buren Street, Freeport, NY 11520For Sale
 MLS ID #1042270, Frank Pignataro CBR, Listing by: Sailing Home Realty of L I LLC. OneKey® MLS as distributed by MLS GRID
 - $549,0002 bd1 ba1.2k sqft293 Roosevelt Avenue, Freeport, NY 11520For SaleMLS ID #1051194, Lisa M. Testagrose, Listing by: Coldwell Banker American Homes. OneKey® MLS as distributed by MLS GRID
- $599,0003 bd2 ba1k sqft292 Roosevelt Avenue, Freeport, NY 11520For SaleMLS ID #1046638, Jorge A. Garcia SFR, Listing by: Jason Mitchell Real Estate NY. OneKey® MLS as distributed by MLS GRID
- $674,9993 bd2 ba1.2k sqft17 Ray Street, Freeport, NY 11520For SaleMLS ID #1050362, Gloria Dallal, Listing by: Century 21 Premier. OneKey® MLS as distributed by MLS GRID
- $625,0005 bd2 ba1.7k sqft57 Overton Street, Freeport, NY 11520For SaleMLS ID #1023732, Rachel Okul, Listing by: EXIT Realty Premier. OneKey® MLS as distributed by MLS GRID
- $650,0003 bd2 ba1.5k sqft433 Miller Avenue, Freeport, NY 11520For SaleMLS ID #976686, Georgene Zagarino, Listing by: 360 Realty Group. OneKey® MLS as distributed by MLS GRID
- $595,0003 bd1 ba1k sqft34 Polk Street, Freeport, NY 11520For SaleMLS ID #1024210, Jhelin Pichardo, Listing by: Real Broker NY LLC. OneKey® MLS as distributed by MLS GRID
- $629,0003 bd1 ba1.1k sqft573 Grove Place, Oceanside, NY 11572For SaleMLS ID #1041863, Lisa M. Reed CBR SRS ABR, Listing by: Howard Hanna Coach. OneKey® MLS as distributed by MLS GRID
- $679,0003 bd3 ba1.1k sqft111 Woodside Avenue, Freeport, NY 11520For SaleMLS ID #1050454, Kimberly Phillips, Listing by: Oversouth LLC. OneKey® MLS as distributed by MLS GRID
- $599,9993 bd2 ba1.3k sqft159 Saint Marks Avenue, Freeport, NY 11520For SaleMLS ID #1036078, Leslie P. Jansson, Listing by: Advantage + Realty Corp. OneKey® MLS as distributed by MLS GRID
- $650,0003 bd2 ba1.3k sqft133 Union Street, Freeport, NY 11520For SaleMLS ID #1046775, Ana Wagner, Listing by: Connie Francisco R E Group. OneKey® MLS as distributed by MLS GRID
- $750,0003 bd2 ba1.9k sqft4 Wilshire Court, Freeport, NY 11520For SaleMLS ID #1033727, Paige R. Chirco, Listing by: Douglas Elliman Real Estate. OneKey® MLS as distributed by MLS GRID
- $749,0005 bd3 ba1.1k sqft605 S Ocean Avenue, Freeport, NY 11520For SaleMLS ID #1046877, Hadley R. Benoit, Listing by: Voro LLC. OneKey® MLS as distributed by MLS GRID
- $749,0004 bd3 ba1.3k sqft40 Martha Street, Freeport, NY 11520For SaleMLS ID #1020410, Audrey E. Williams, Listing by: Grand Home Properties LLC. OneKey® MLS as distributed by MLS GRID
