Welcome to 83 Scarcliffe Drive, a wonderfully updated split-level home nestled on a quiet, tree-lined street in Malverne. With 3 bedrooms and 1.5 bathrooms, this move-in-ready residence perfectly blends modern updates with timeless charm. As you enter the home you will discover beautifully refinished hardwood floors that flow through the sun-filled living room to the fully renovated kitchen and dining area. The kitchen features elegant Italian marble flooring, quartz countertops, custom cabinetry, and stainless steel appliances—an ideal space for both everyday living and effortless entertaining. Upstairs, you'll find three generously sized bedrooms, each showcasing the same refinished hardwood flooring, along with a full bathroom. The lower level offers a spacious family room and an updated half bathroom appointed with marble flooring and stylish contemporary fixtures. Designed for both comfort and efficiency, the home is equipped with ductless mini-split systems that provide year-round heating and air conditioning. Additional mechanical upgrades include a 200-amp electrical service and a Navien tankless water heater, offering modern convenience and peace of mind. A full basement and attached garage provide abundant storage and additional flexibility. The home's curb appeal has also been enhanced with a newly poured concrete driveway complemented by a beautifully constructed retaining wall. In the backyard, you will find a private patio space, perfect for outdoor dining, entertaining, or simply unwinding in a peaceful setting. Ideally located within Valley Stream 13 School District and just minutes from local parks, the LIRR, and the charming shops and restaurants of Malverne Village, this exceptional home offers the perfect balance of suburban serenity and everyday convenience. Plus, taxes are only $11,348, including village taxes. Reach out today to schedule your private showing!
Pending
$785,000
83 Scarcliffe Drive, Malverne, NY 11565
3beds
1,276sqft
Single Family Residence, Residential
Built in 1958
4,000 Square Feet Lot
$-- Zestimate®
$615/sqft
$-- HOA
What's special
Beautifully constructed retaining wallFully renovated kitchenStylish contemporary fixturesWonderfully updated split-level homeGenerously sized bedroomsAttached garageQuiet tree-lined street
- 71 days
- 70
- 0
Likely to sell faster than
Zillow last checked:
Listing updated:
Listed by:
Douglas Elliman Real Estate 516-669-3700,
Kevin M. Murga 516-946-7616
Source: OneKey® MLS as distributed by MLS GRID,MLS#: 1015489
Facts & features
Interior
Bedrooms & bathrooms
- Bedrooms: 3
- Bathrooms: 2
- Full bathrooms: 1
- 1/2 bathrooms: 1
Heating
- Baseboard
Cooling
- Ductless
Appliances
- Included: Dishwasher, Dryer, Gas Oven, Gas Range, Refrigerator, Stainless Steel Appliance(s), Tankless Water Heater, Washer
- Laundry: In Basement
Features
- Ceiling Fan(s), Crown Molding, Open Floorplan, Quartz/Quartzite Counters
- Flooring: Hardwood, Tile
- Basement: Unfinished
- Attic: Crawl
Interior area
- Total structure area: 1,276
- Total interior livable area: 1,276 sqft
Property
Parking
- Total spaces: 5
- Parking features: Driveway, Garage
- Garage spaces: 1
- Has uncovered spaces: Yes
Lot
- Size: 4,000 Square Feet
Details
- Parcel number: 2027352160003280
- Special conditions: None
Construction
Type & style
- Home type: SingleFamily
- Property subtype: Single Family Residence, Residential
Materials
- Frame
Condition
- Year built: 1958
Utilities & green energy
- Sewer: Public Sewer
- Water: Public
- Utilities for property: Electricity Connected, Natural Gas Connected, Sewer Connected
Community & HOA
HOA
- Has HOA: No
Location
- Region: Malverne
Financial & listing details
- Price per square foot: $615/sqft
- Tax assessed value: $469
- Annual tax amount: $11,348
- Date on market: 7/9/2026
- Cumulative days on market: 69 days
- Listing agreement: Exclusive Right To Sell
- Electric utility on property: Yes
Estimated market value
Not available
Estimated sales range
Not available
Not available
Price history
| Date | Event | Price |
|---|---|---|
| 8/13/2026 | Pending sale | $785,000$615/sqft |
Source:  OneKey® MLS as distributed by MLS GRID #1015489 Report a problem OneKey® MLS as distributed by MLS GRID #1015489 Report a problem | ||
| 7/9/2026 | Listed for sale | $785,000+57.3%$615/sqft |
Source: OneKey® MLS as distributed by MLS GRID #1015489 Report a problem | ||
| 12/14/2020 | Listing removed | $499,000$391/sqft |
Source: Newman Realty Inc #3274819 Report a problem | ||
| 12/11/2020 | Listed for sale | $499,000$391/sqft |
Source: Newman Realty Inc #3274819 Report a problem | ||
Public tax history
| Year | Property taxes | Tax assessment |
|---|---|---|
| 2024 | -- | $424 |
| 2023 | -- | $424 -6.6% |
| 2022 | -- | $454 |
| 2021 | $5,528 +1.8% | -- |
| 2020 | $5,431 +17.1% | $583 |
| 2019 | $4,638 | $583 |
| 2018 | $4,638 +4.5% | $583 |
| 2017 | $4,437 +6.4% | $583 -2.2% |
| 2016 | $4,168 +2886.2% | $596 |
| 2015 | $140 +4.7% | $596 -7% |
| 2013 | $133 -24.5% | $641 -10.8% |
| 2012 | $177 -61.7% | $719 -12% |
| 2011 | $461 -86.9% | $817 -7.8% |
| 2010 | $3,518 | $886 -15.1% |
| 2009 | -- | $1,044 +6% |
| 2008 | -- | $985 -4.8% |
| 2006 | -- | $1,035 -42.7% |
| 2005 | -- | $1,805 -39.4% |
| 2004 | -- | $2,978 |
| 2003 | -- | $2,978 -44.1% |
| 2002 | -- | $5,325 |
| 2001 | -- | $5,325 |
| 2000 | -- | $5,325 |
Find assessor info on the county website
Monthly payment
Climate risks
Neighborhood: 11565
Nearby schools
Schools provided by the listing agent
- Elementary: James A Dever School
- Middle: Valley Stream North High School
- High: Valley Stream North High School
Source: OneKey® MLS as distributed by MLS GRID. This data may not be complete. We recommend contacting the local school district to confirm school assignments for this home.
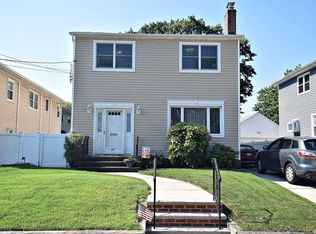

Similar homes
- $789,9003 bd1 ba1.3k sqft149 Rule Street, Franklin Square, NY 11010For Sale
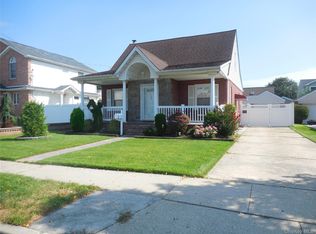
 MLS ID #1052205, Connie Wiermann, Listing by: Realty Masters International. OneKey® MLS as distributed by MLS GRID
 - $779,0004 bd2 ba1.1k sqft10 Alliance Street, Valley Stream, NY 11580For Sale
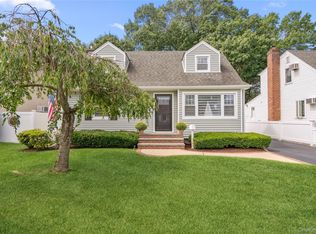 MLS ID #1040244, Kathleen A. Evangelista, Listing by: Douglas Elliman Real Estate. OneKey® MLS as distributed by MLS GRID
 - $765,0004 bd2 ba1.3k sqft374 Rockaway Parkway, Valley Stream, NY 11580For Sale
 MLS ID #1019546, Jaswinder Singh, Listing by: BH&G R E Realty Connect. OneKey® MLS as distributed by MLS GRID
 - $829,9994 bd3 ba1.2k sqft52 E Fenimore Street, Valley Stream, NY 11580For Sale
 MLS ID #1031542, Gagandeep S. Manuja, Listing by: BH&G R E Realty Connect. OneKey® MLS as distributed by MLS GRID
 - $815,0003 bd2 ba1.3k sqft13945 227th Street, Laurelton, NY 11413For SaleMLS ID #1034980, Walter Greene, Listing by: Signature Premier Properties. OneKey® MLS as distributed by MLS GRID
- $775,0003 bd2 ba1.4k sqft1230 Parkwood Drive, Merrick, NY 11566For SaleMLS ID #1038051, Randy Lin, Listing by: Keller Williams Realty Greater. OneKey® MLS as distributed by MLS GRID
- $799,0003 bd2 ba1.2k sqft187 Memphis Avenue, South Floral Park, NY 11001For SaleMLS ID #985521, Melissa Gomez AHWD MRP SRS, Listing by: ERA/Top Service Realty Inc. OneKey® MLS as distributed by MLS GRID
- $788,9004 bd3 ba1.5k sqft295 union Avenue, Lynbrook, NY 11563For SaleMLS ID #952420, Debbie L. Adeniyi, Listing by: Cyberhome Realty Inc. OneKey® MLS as distributed by MLS GRID
- $599,9993 bd2 ba1.4k sqft14 Tilrose Avenue, Oceanside, NY 11572For SaleMLS ID #1048460, Nancy Davila Campo, Listing by: Four Seasons Realty Team. OneKey® MLS as distributed by MLS GRID
- $769,0004 bd1 ba1.8k sqft79 Spruce Lane, Valley Stream, NY 11581For SaleMLS ID #1032418, Connie Chan, Listing by: Sung & Associates Real Estate. OneKey® MLS as distributed by MLS GRID
- $899,0003 bd2 ba1.3k sqft80 Noble Street, Lynbrook, NY 11563For SaleMLS ID #1036949, Gregory J. Masaitis, Listing by: Keller Williams Realty Elite. OneKey® MLS as distributed by MLS GRID
- $929,0005 bd3 ba1.4k sqft977 Third Avenue, Franklin Square, NY 11010For SaleMLS ID #1038232, Marisol A. Montufar, Listing by: Coldwell Banker American Homes. OneKey® MLS as distributed by MLS GRID
- $689,0003 bd2 ba1.1k sqft91 1st Avenue, East Rockaway, NY 11518For SaleMLS ID #1048192, Jessica Hollenstein ABR CBR RSPS S, Listing by: Douglas Elliman Real Estate. OneKey® MLS as distributed by MLS GRID
- $835,0003 bd3 ba1.2k sqft112-38 200th Street, Saint Albans, NY 11412For SaleMLS ID #1043483, Erving E. Fernandez, Listing by: Real Broker NY LLC. OneKey® MLS as distributed by MLS GRID
- $849,9003 bd2 ba1.2k sqft1155 Delmar Avenue, Franklin Square, NY 11010For SaleMLS ID #984249, Olga Milo, Listing by: Howard Hanna Coach. OneKey® MLS as distributed by MLS GRID
- $770,0003 bd1 ba1k sqft391 Bellmore Road, East Meadow, NY 11554For SaleMLS ID #1029097, Rao A Shaan Khan CRS GRI E-PRO REN, Listing by: RK Realty Group. OneKey® MLS as distributed by MLS GRID
- $699,0003 bd2 ba1k sqft194 Woodfield Road, West Hempstead, NY 11552For SaleMLS ID #1030969, Constance M. Torre, Listing by: Evolution Realty of L I. OneKey® MLS as distributed by MLS GRID
- $860,0003 bd2 ba1.7k sqft1678 Park Avenue, Merrick, NY 11566For SaleMLS ID #988283, Charles Chul Chang CBR, Listing by: Exit Realty Team. OneKey® MLS as distributed by MLS GRID
- $849,0003 bd2 ba1.8k sqft82 Cerenzia Boulevard, Elmont, NY 11003For SaleMLS ID #985868, Joanne K. Fiori, Listing by: BH&G R E Realty Connect. OneKey® MLS as distributed by MLS GRID
- $799,0004 bd2 ba1.7k sqft207 New Hyde Park Road, New Hyde Park, NY 11040For SaleMLS ID #1004294, Ali Hadi Naqvi, Listing by: Pinnacle R E Consulting Inc. OneKey® MLS as distributed by MLS GRID
