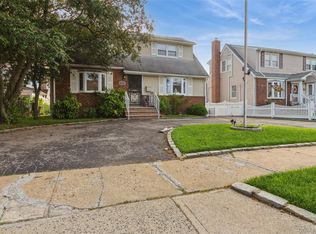
Be among the first to view this hidden gem situated on a dead end street in the heart of Franklin Square, and conveniently close to all, including shops, transportation and our own Rath Pool & Park Complex, where you can enjoy everything from swimming to various sports and recreation facilities, from tennis courts to ball fields, play area and so much more ...not to mention summer evening concerts to enjoy as well !!! This lovely home has been beautifully up-dated with it's large eat-in-kitchen with sliders to private rear yard, and huge primary bedroom with walk-in closet, full basement with den room, etc., outdoor jacuzzi with beautifully paved surroundings, 200 Amp service, 3 Ductless ,a/c units, 1 year old water heater, oversized garage and so much more ! (jacuzzi as gift if no permit required) **(all information deemed accurate, but Purchaser responsible to verify all)
For sale
$789,900
149 Rule Street, Franklin Square, NY 11010
3beds
1,302sqft
Single Family Residence, Residential
Built in 1941
5,000 Square Feet Lot
$-- Zestimate®
$607/sqft
$-- HOA
What's special
Oversized garage
- 22 days
- 1,332
- 53
Likely to sell faster than
Zillow last checked:
Listing updated:
Listed by:
Realty Masters International 516-481-6005,
Connie Wiermann
Source: OneKey® MLS as distributed by MLS GRID,MLS#: 1052205
Facts & features
Interior
Bedrooms & bathrooms
- Bedrooms: 3
- Bathrooms: 2
- Full bathrooms: 2
Primary bedroom
- Description: Currently on 2nd level.... Huge, with Oversized Walk-in-closet
- Level: Second
Bedroom 1
- Level: First
Bedroom 1
- Description: Original Primary currently used as Dining room
- Level: First
Bathroom 1
- Level: First
Basement
- Description: Spacious...family room ...must see ! Side entrance
- Level: Basement
Kitchen
- Description: Sunny & bright, Eat-in-kitchen
- Level: First
Living room
- Level: First
Heating
- Oil
Cooling
- Central Air, Multi Units, Zoned
Appliances
- Included: Dryer, Microwave, Oven, Refrigerator, Washer, Oil Water Heater
- Laundry: In Basement
Features
- First Floor Bedroom, First Floor Full Bath, Chandelier, Eat-in Kitchen, Granite Counters, Natural Woodwork, Primary Bathroom
- Flooring: Hardwood
- Basement: Finished,Walk-Out Access
- Attic: None
- Has fireplace: No
Interior area
- Total structure area: 1,302
- Total interior livable area: 1,302 sqft
Property
Parking
- Total spaces: 1
- Parking features: Driveway, Garage, On Street
- Garage spaces: 1
- Has uncovered spaces: Yes
Features
- Levels: One and One Half,Two
- Patio & porch: Covered, Patio, Porch
- Exterior features: Awning(s)
Lot
- Size: 5,000 Square Feet
- Dimensions: 50 x 100
- Features: Back Yard, Landscaped, Level, Near Public Transit, Near School, Near Shops, Paved
Details
- Parcel number: 2089351900001170
- Special conditions: None
Construction
Type & style
- Home type: SingleFamily
- Architectural style: Cape Cod
- Property subtype: Single Family Residence, Residential
Materials
- Brick
Condition
- Year built: 1941
Utilities & green energy
- Sewer: Public Sewer
- Water: Public
- Utilities for property: Cable Available, Electricity Connected, Phone Available, Sewer Connected, Trash Collection Public, Water Connected
Community & HOA
HOA
- Has HOA: No
Location
- Region: Franklin Square
Financial & listing details
- Price per square foot: $607/sqft
- Tax assessed value: $501
- Annual tax amount: $11,899
- Date on market: 9/17/2026
- Cumulative days on market: 23 days
- Listing agreement: Exclusive Right To Sell
- Electric utility on property: Yes
Estimated market value
Not available
Estimated sales range
Not available
Not available
Price history
| Date | Event | Price |
|---|---|---|
| 9/17/2026 | Listed for sale | $789,900+2.6%$607/sqft |
Source:  OneKey® MLS as distributed by MLS GRID #1052205 Report a problem OneKey® MLS as distributed by MLS GRID #1052205 Report a problem | ||
| 3/26/2026 | Listing removed | $769,999$591/sqft |
Source: OneKey® MLS as distributed by MLS GRID #L3557357 Report a problem | ||
| 11/21/2024 | Pending sale | $769,999$591/sqft |
Source: OneKey® MLS as distributed by MLS GRID #L3557357 Report a problem | ||
| 8/17/2024 | Listing removed | -- |
Source: Owner Report a problem | ||
| 6/26/2024 | Pending sale | $769,999$591/sqft |
Source: OneKey® MLS as distributed by MLS GRID #3557357 Report a problem | ||
| 6/7/2024 | Price change | $769,999-2.4%$591/sqft |
Source: OneKey® MLS as distributed by MLS GRID #3557357 Report a problem | ||
| 5/19/2024 | Listed for sale | $789,000+71.9%$606/sqft |
Source: Owner Report a problem | ||
| 4/26/2006 | Sold | $459,000+48.1%$353/sqft |
Source: Public Record Report a problem | ||
| 10/21/2004 | Sold | $310,000$238/sqft |
Source: Public Record Report a problem | ||
Public tax history
| Year | Property taxes | Tax assessment |
|---|---|---|
| 2024 | -- | $449 -8.2% |
| 2023 | -- | $489 -2.4% |
| 2022 | -- | $501 |
| 2021 | $9,030 +9.8% | -- |
| 2020 | $8,227 +12.9% | $592 |
| 2019 | $7,287 | $592 |
| 2018 | $7,287 -4.1% | $592 -8.1% |
| 2017 | $7,598 -24.4% | $644 -25% |
| 2016 | $10,051 +146.2% | $859 |
| 2015 | $4,083 +7% | $859 |
| 2013 | $3,816 +4.1% | $859 |
| 2012 | $3,664 -20.4% | $859 |
| 2011 | $4,605 +9.6% | $859 -3.3% |
| 2010 | $4,200 | $888 -19.6% |
| 2009 | -- | $1,104 -2.8% |
| 2008 | -- | $1,136 +3.3% |
| 2006 | -- | $1,100 -38.5% |
| 2005 | -- | $1,788 -35.2% |
| 2004 | -- | $2,761 |
| 2003 | -- | $2,761 -35.8% |
| 2002 | -- | $4,300 |
| 2001 | -- | $4,300 |
| 2000 | -- | $4,300 |
Find assessor info on the county website
Monthly payment
Climate risks
Neighborhood: 11010
Nearby schools
Schools provided by the listing agent
- Elementary: John Street School
- Middle: H Frank Carey High School
- High: H Frank Carey High School
Source: OneKey® MLS as distributed by MLS GRID. This data may not be complete. We recommend contacting the local school district to confirm school assignments for this home.
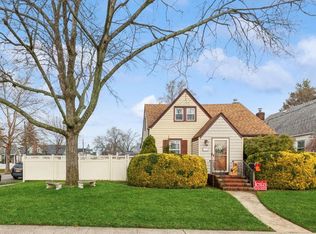
- $750,0004 bd3 ba1.3k sqft1134 Rosegold St, Franklin Square, NY 11010Sold
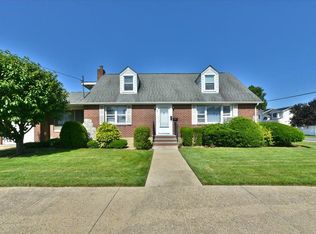
- $1,093,0007 bd3 ba2.2k sqft266 Madison St, Franklin Square, NY 11010Sold
- $811,100-- bd-- ba-- sqft11010-3102 Area Gehrig Ave, Franklin Square, NY 11010Off Market
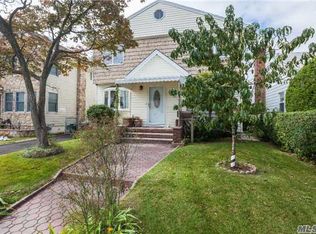
- $1,027,4005 bd2 ba4k sqft280 Madison St, Franklin Square, NY 11010Off Market
Similar homes
- $749,9994 bd2 ba1.1k sqft159 Harrison Avenue, Franklin Square, NY 11010For Sale

 MLS ID #1029424, Lisa Dellipizzi GRI, Listing by: Lisa DP Real Estate Inc. OneKey® MLS as distributed by MLS GRID
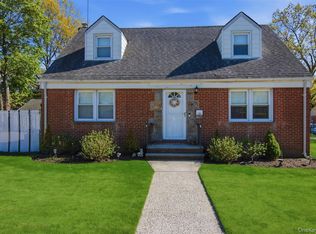
 - $849,9003 bd2 ba1.2k sqft1155 Delmar Avenue, Franklin Square, NY 11010For Sale
 MLS ID #984249, Olga Milo, Listing by: Howard Hanna Coach. OneKey® MLS as distributed by MLS GRID
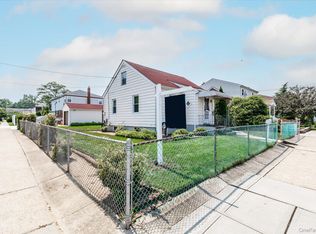
 - $759,0003 bd2 ba1.3k sqft91 Grant Drive E, Valley Stream, NY 11580For Sale
 MLS ID #1007883, Marisol A. Montufar, Listing by: Coldwell Banker American Homes. OneKey® MLS as distributed by MLS GRID
 - $699,0003 bd2 ba781 sqft1267 Nelson Street, Elmont, NY 11003For Sale
 MLS ID #979292, Sandra A. Pino CBR, Listing by: Douglas Elliman Real Estate. OneKey® MLS as distributed by MLS GRID
 - $849,9004 bd5 ba1.3k sqft28 Centre Avenue, East Rockaway, NY 11518For SaleMLS ID #1035266, Connie Wiermann, Listing by: Realty Masters International. OneKey® MLS as distributed by MLS GRID
- $798,0003 bd2 ba1.4k sqft221-30 103rd Avenue, Queens Village, NY 11429For SaleMLS ID #1013702, Ekene Odega, Listing by: Exit Realty Prime. OneKey® MLS as distributed by MLS GRID
- $799,0004 bd2 ba1.5k sqft1966 Marion Drive, East Meadow, NY 11554For SaleMLS ID #1051761, Robert Newman, Listing by: Master Estates. OneKey® MLS as distributed by MLS GRID
- $759,0003 bd2 ba1.2k sqft10515 220TH Street, Queens Village, NY 11429For SaleMLS ID #1037599, Donovan A. Neita CIREC SRS, Listing by: LAFFEY REAL ESTATE. OneKey® MLS as distributed by MLS GRID
- $739,0003 bd3 ba1.6k sqft950 Linkwood Drive, Baldwin, NY 11510For SaleMLS ID #1049771, Claudia O. Barnes, Listing by: Weichert REALTORS Quality Home. OneKey® MLS as distributed by MLS GRID
- $785,0003 bd2 ba1.4k sqft327 E Pine Street, Long Beach, NY 11561For SaleMLS ID #1053722, Theresa Dorio, Listing by: Charles Rutenberg Realty Inc. OneKey® MLS as distributed by MLS GRID
- $849,0003 bd2 ba1k sqft792 Bauer Street, Elmont, NY 11003For SaleMLS ID #1008417, Christopher E. Fernandez, Listing by: Cross Island Realty One Inc. OneKey® MLS as distributed by MLS GRID
- $749,0004 bd2 ba1.4k sqft140 Springtime Lane W, Levittown, NY 11756For SaleMLS ID #1058030, Gina Coletti RSPS SRES PMN, Listing by: GC Advisory Group Inc. OneKey® MLS as distributed by MLS GRID
- $848,0004 bd3 ba1.5k sqft706 Partridge Avenue, West Hempstead, NY 11552For SaleMLS ID #1017950, Faride J. Francklin, Listing by: Jortevsky Real Estate Firm. OneKey® MLS as distributed by MLS GRID
- $740,0003 bd2 ba1.2k sqft107-09 221st Street, Queens Village, NY 11429For SaleMLS ID #931670, Dorothy A. Aschkar SRES GRI C2EX A, Listing by: Fairway Homes Inc. OneKey® MLS as distributed by MLS GRID
- $899,0003 bd2 ba1.1k sqft11 Prince Street, New Hyde Park, NY 11040For SaleMLS ID #1027655, Elizabeth Ripoll-McKenna, Listing by: Elizabeth Ripoll- Mckenna. OneKey® MLS as distributed by MLS GRID
- $785,0003 bd2 ba1.2k sqft126-12 116th Avenue, South Ozone Park, NY 11420For SaleMLS ID #1033120, Vishal Maraj, Listing by: RE/MAX 2000. OneKey® MLS as distributed by MLS GRID
- $880,0003 bd2 ba1.6k sqft67 Iris Avenue, Floral Park, NY 11001For SaleMLS ID #1032572, Jennifer Gayron, Listing by: Coldwell Banker American Homes. OneKey® MLS as distributed by MLS GRID
- $825,0005 bd3 ba1.7k sqft17704 137th Avenue, Springfield Gardens, NY 11434For SaleMLS ID #1052512, Christina Podias, Listing by: Long Island Dream Homes Realty. OneKey® MLS as distributed by MLS GRID
- $799,9903 bd2 ba1.5k sqft25 Rutland Road, Freeport, NY 11520For SaleMLS ID #982622, Janet L. Blake, Listing by: JonarBri Realty. OneKey® MLS as distributed by MLS GRID
- $825,0005 bd3 ba1.4k sqft136-31 243rd Street, Rosedale, NY 11422For SaleMLS ID #1014601, Mercia Perry, Listing by: Howard Hanna Coach. OneKey® MLS as distributed by MLS GRID
