Beautifully maintained and full of potential, this charming brick ranch home is ideally situated in a prime, highly sought-after neighborhood of Elmont. Boasting 3 comfortable bedrooms and 1.5 well-appointed bathrooms, the inviting main floor offers a spacious open-concept layout that seamlessly connects the living area, formal dining space, and a bright kitchen complete with a convenient breakfast bar and a beautiful skylight that floods the space with natural light. Rich natural woodwork runs throughout the home, adding classic warmth and character. Exceptional practicality defines the exterior and lower level, which feature a private driveway, a dedicated detached one-car garage, and a massive full basement offering an incredible, versatile canvas for a custom home office or recreation room. Boasting solid brick construction and immense appeal, this standout opportunity in Elmont is an absolute must-see!
For sale
Price cut: $50K (7/27)
$849,000
792 Bauer Street, Elmont, NY 11003
3beds
1,083sqft
Single Family Residence, Residential
Built in 1951
6,060 Square Feet Lot
$-- Zestimate®
$784/sqft
$-- HOA
What's special
Solid brick constructionDedicated detached one-car garageInviting main floorPrivate drivewayMassive full basementConvenient breakfast barSpacious open-concept layout
- 136 days
- 202
- 7
Zillow last checked:
Listing updated:
Listed by:
Cross Island Realty One Inc 718-831-0100,
Christopher E. Fernandez,
Mathew Thomas,
Cross Island Realty One Inc
Source: OneKey® MLS as distributed by MLS GRID,MLS#: 1008417
Facts & features
Interior
Bedrooms & bathrooms
- Bedrooms: 3
- Bathrooms: 2
- Full bathrooms: 1
- 1/2 bathrooms: 1
Family room
- Description: Entrance Foyer, Living Room, Dining Room, Three Bed Room, Full Bath, Attached Garage.
- Level: First
Heating
- Baseboard, Oil
Cooling
- Wall/Window Unit(s)
Appliances
- Included: Convection Oven, Cooktop, Dryer, Oven, Range, Washer
Features
- First Floor Bedroom, Breakfast Bar, Formal Dining, Natural Woodwork, Open Floorplan, Open Kitchen, Walk-In Closet(s)
- Basement: Full
- Attic: Pull Stairs
- Has fireplace: No
Interior area
- Total structure area: 1,083
- Total interior livable area: 1,083 sqft
Property
Parking
- Total spaces: 1
- Parking features: Driveway, Private
- Garage spaces: 1
- Has uncovered spaces: Yes
Lot
- Size: 6,060 Square Feet
Details
- Parcel number: 2089326890000320
- Special conditions: None
Construction
Type & style
- Home type: SingleFamily
- Architectural style: Ranch
- Property subtype: Single Family Residence, Residential
Materials
- Brick
Condition
- Year built: 1951
Utilities & green energy
- Sewer: Public Sewer
- Water: Public
- Utilities for property: Electricity Available, Electricity Connected, Phone Available, Phone Connected, Sewer Available, Sewer Connected, Trash Collection Public, Water Available, Water Connected
Community & HOA
HOA
- Has HOA: No
Location
- Region: Elmont
Financial & listing details
- Price per square foot: $784/sqft
- Tax assessed value: $435
- Annual tax amount: $8,620
- Date on market: 6/3/2026
- Cumulative days on market: 137 days
- Listing agreement: Exclusive Right To Sell
- Electric utility on property: Yes
Estimated market value
Not available
Estimated sales range
Not available
Not available
Price history
| Date | Event | Price |
|---|---|---|
| 7/27/2026 | Price change | $849,000-5.6%$784/sqft |
Source:  OneKey® MLS as distributed by MLS GRID #1008417 Report a problem OneKey® MLS as distributed by MLS GRID #1008417 Report a problem | ||
| 6/3/2026 | Listed for sale | $899,000$830/sqft |
Source: OneKey® MLS as distributed by MLS GRID #1008417 Report a problem | ||
Public tax history
| Year | Property taxes | Tax assessment |
|---|---|---|
| 2024 | -- | $435 |
| 2023 | -- | $435 |
| 2022 | -- | $435 |
| 2021 | $7,950 +10.5% | -- |
| 2020 | $7,195 +13.6% | $504 |
| 2019 | $6,334 | $504 |
| 2018 | $6,334 +3.8% | $504 |
| 2017 | $6,101 +5.4% | $504 |
| 2016 | $5,788 +138.7% | $504 -5.3% |
| 2015 | $2,425 -0.8% | $532 -7% |
| 2013 | $2,444 -18.4% | $572 -21.6% |
| 2012 | $2,995 -32.1% | $730 -0.9% |
| 2011 | $4,410 +14.5% | $737 -5.6% |
| 2010 | $3,850 | $781 -25.4% |
| 2009 | -- | $1,047 +3.6% |
| 2008 | -- | $1,011 +6% |
| 2006 | -- | $954 -31.9% |
| 2005 | -- | $1,401 -39.8% |
| 2004 | -- | $2,326 |
| 2003 | -- | $2,326 -53.5% |
| 2002 | -- | $5,000 |
| 2001 | -- | $5,000 |
| 2000 | -- | $5,000 |
Find assessor info on the county website
Monthly payment
Climate risks
Neighborhood: 11003
Nearby schools
Schools provided by the listing agent
- Elementary: Contact Agent
- Middle: Elmont Memorial High School
- High: Elmont Memorial High School
Source: OneKey® MLS as distributed by MLS GRID. This data may not be complete. We recommend contacting the local school district to confirm school assignments for this home.

Similar homes
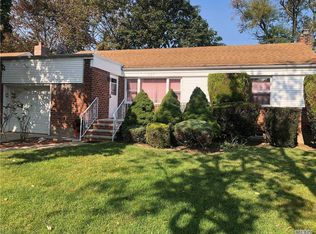
- $718,0004 bd2 ba1.2k sqft7 Catherine Court, Elmont, NY 11003For Sale

 MLS ID #1033732, Patricia H. Ottati CBR, Listing by: BERKSHIRE HATHAWAY. OneKey® MLS as distributed by MLS GRID
 - $859,0004 bd2 ba1.4k sqft1491 Clay Street, Elmont, NY 11003For Sale
 MLS ID #1042741, Robin P. Simon PSA, Listing by: BERKSHIRE HATHAWAY. OneKey® MLS as distributed by MLS GRID
 - $650,0003 bd1 ba1.2k sqft39 caroline Avenue, Elmont, NY 11003For Sale
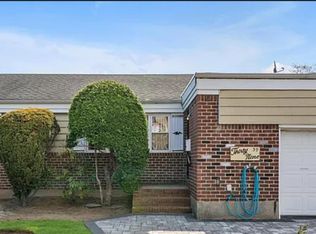 MLS ID #1042572, Sonia Khokhar, Listing by: Best American Homes Inc. OneKey® MLS as distributed by MLS GRID
 - $699,0003 bd2 ba781 sqft1267 Nelson Street, Elmont, NY 11003For Sale
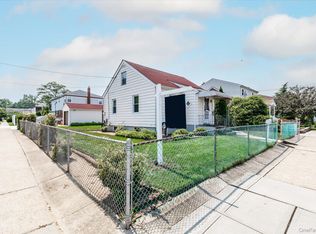 MLS ID #979292, Sandra A. Pino CBR, Listing by: Douglas Elliman Real Estate. OneKey® MLS as distributed by MLS GRID
 - $849,9003 bd2 ba1.2k sqft1155 Delmar Avenue, Franklin Square, NY 11010For SaleMLS ID #984249, Olga Milo, Listing by: Howard Hanna Coach. OneKey® MLS as distributed by MLS GRID
- $645,0001 bd1 ba768 sqft552 Kirkman Avenue, Elmont, NY 11003For SaleMLS ID #1059599, Rushil Sethi, Listing by: Exit Realty Island Elite. OneKey® MLS as distributed by MLS GRID
- $880,0003 bd2 ba1.6k sqft67 Iris Avenue, Floral Park, NY 11001For SaleMLS ID #1032572, Jennifer Gayron, Listing by: Coldwell Banker American Homes. OneKey® MLS as distributed by MLS GRID
- $899,0003 bd2 ba1.5k sqft8 Orchid Street, Floral Park, NY 11001For SaleMLS ID #1030429, Lisa A. Koenig CBR, Listing by: Century 21 Sewanhaka Realty. OneKey® MLS as distributed by MLS GRID
- $759,0003 bd2 ba1.3k sqft91 Grant Drive E, Valley Stream, NY 11580For SaleMLS ID #1007883, Marisol A. Montufar, Listing by: Coldwell Banker American Homes. OneKey® MLS as distributed by MLS GRID
- $725,0003 bd1 ba1.2k sqft145 Arthur Avenue, Floral Park, NY 11001For SaleMLS ID #1012451, Jared M. Garcia, Listing by: Weichert Realtors Performance. OneKey® MLS as distributed by MLS GRID
- $815,0003 bd3 ba1.3k sqft13945 227th Street, Laurelton, NY 11413For SaleMLS ID #1034980, Walter Greene, Listing by: Signature Premier Properties. OneKey® MLS as distributed by MLS GRID
- $889,0005 bd3 ba1.4k sqft977 Third Avenue, Franklin Square, NY 11010For SaleMLS ID #1038232, Marisol A. Montufar, Listing by: Coldwell Banker American Homes. OneKey® MLS as distributed by MLS GRID
- $789,9003 bd2 ba1.3k sqft149 Rule Street, Franklin Square, NY 11010For SaleMLS ID #1052205, Connie Wiermann, Listing by: Realty Masters International. OneKey® MLS as distributed by MLS GRID
- $759,0003 bd2 ba1.2k sqft10515 220TH Street, Queens Village, NY 11429For SaleMLS ID #1037599, Donovan A. Neita CIREC SRS, Listing by: LAFFEY REAL ESTATE. OneKey® MLS as distributed by MLS GRID
- $995,0003 bd3 ba1.4k sqft169 Landau Avenue, Floral Park, NY 11001For SaleMLS ID #1018277, Dianne A. Worley, Listing by: Howard Hanna Coach. OneKey® MLS as distributed by MLS GRID
- $759,9992 bd1 ba1k sqft8029 259th Street, Glen Oaks, NY 11004For SaleMLS ID #1059547, Noreen M. Sweeney, Listing by: Daniel Gale Sothebys Intl Rlty. OneKey® MLS as distributed by MLS GRID
- $749,0003 bd3 ba1k sqft53 Cumberland Place, Valley Stream, NY 11580For SaleMLS ID #1021792, Marietta Gray, Listing by: John Savoretti Realty. OneKey® MLS as distributed by MLS GRID
- $798,0003 bd2 ba1.4k sqft221-30 103rd Avenue, Queens Village, NY 11429For SaleMLS ID #1013702, Ekene Odega, Listing by: Exit Realty Prime. OneKey® MLS as distributed by MLS GRID
- $700,0003 bd3 ba1.2k sqft24904 148th Road, Rosedale, NY 11422For SaleMLS ID #1059385, Marc Dori, Listing by: 1st American One NYC LTD. OneKey® MLS as distributed by MLS GRID
- $699,0004 bd2 ba1.5k sqft116-50 227th Street, Cambria Heights, NY 11411For SaleMLS ID #1060296, Nicholas Ramsingh, Listing by: LAFFEY REAL ESTATE. OneKey® MLS as distributed by MLS GRID
