Skip main navigation
Sold for $1,093,000
  • $1,093,000

    266 Madison Street, Franklin Square, NY 11010

    7beds
    2,284sqft
    Duplex, Multi Family
    Built in 1953
    -- sqft lot
    $1,308,300 Zestimate®
    $479/sqft
    $3,115 Estimated rent

    Home value

    $1,308,300

    $1.22M - $1.41M

    $3,115/mo

    Zestimate® history
    Loading
    Loading...

    Owner options

    List your home for rent

    $3,115/mo

    Rent Zestimate®

    Find your next renter with Zillow Rental Manager. Plus, with online applications, you can quickly screen prospective tenants – for free.

    Learn more

    $3,115/mo

    Rent Zestimate®

    Refinance and save

    $7,208/mo

    Est. payment

    Refinancing to a lower rate could help reduce your monthly payments and save thousands over the life of the loan.

    See today's rates

    $7,208/mo

    Est. payment

    Explore your selling options

    Work with a Zillow partner agent

    Leverage their expertise and Zillow's premium Showcase listings to get your home seen by more buyers.

    Get started

    List with your own agent

    Get your home in front of millions of buyers by listing it on Zillow.

    Learn how to do it

    Sell it yourself

    Take full control of how buyers see your home on Zillow by listing For Sale by Owner (FSBO).

    List your home

    What's special

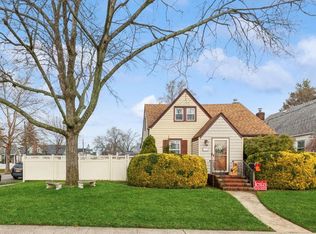
    Beautifully landscaped wraparound yardAttached one-car garagePrivate deckPrivate drivewayWalk-in coat closetFormal dining roomCorner lot
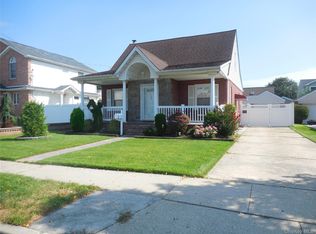
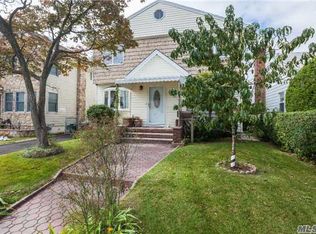
    Charming Legal 2-Family Cape-Style Home on a Corner Lot! Welcome to this beautifully maintained and versatile legal two-family Cape-style residence, perfectly situated on a prime corner property with gorgeous landscaping and a generous 6,000 sq ft lot. This home offers exceptional space, income potential, and multigenerational living. First Floor: Features 3 spacious bedrooms, 1 full bathroom, a large formal dining room, an oversized living room, and a bright eat-in kitchen with a separate side entrance leading to the yard. Enjoy abundant closet space throughout. Second Floor: Offers 2 bedrooms, 1 full bathroom, a spacious living room, a formal dining room, and a large eat-in kitchen. Generous closet space includes a walk-in coat closet, and one of the bedrooms has direct access to a huge private deck! Basement: The full-size basement with a private entrance includes a large room, two additional rooms, a kitchenette, one full bathroom, and a dedicated laundry room. Additional highlights include a private driveway, attached one-car garage, and a beautifully landscaped wraparound yard. Conveniently located near schools, parks, shopping, and public transportation. This property is legally zoned as a two-family home—move-in ready and filled with opportunity!

    Zillow last checked:

    Listing updated:

    Listed by:

    Marianna Niyazova 917-330-0290,

    Exit Realty First Choice 718-380-2500,

    Elena Barayev 917-776-2340,

    Exit Realty First Choice

    Bought with:

    Zaheer Khanzada SRS AHWD PSA, 10491209693

    ALUX Realty

    Source: OneKey® MLS as distributed by MLS GRID,MLS#: 880311MLS Logo

    Facts & features

    Interior

    Bedrooms & bathrooms
    • Bedrooms: 7
    • Bathrooms: 3
    • Full bathrooms: 3
    Heating
    • Baseboard, Steam
    Cooling
    • Wall/Window Unit(s)
    Appliances
    • Laundry: Washer/Dryer Hookup, In Basement
    Features
    • First Floor Bedroom, First Floor Full Bath, Built-in Features, Ceiling Fan(s), Chandelier, Entrance Foyer, Formal Dining, Original Details, Soaking Tub, Storage, Walk Through Kitchen
    • Flooring: Hardwood, Wood
    • Windows: Floor to Ceiling Windows, Screens, Wood Frames
    • Basement: Finished,Full,Walk-Out Access
    Interior area
    • Total structure area: 2,284
    • Total interior livable area: 2,284 sqft

    Property

    Parking
    • Total spaces: 2
    • Parking features: Attached, Driveway, Garage, Private
    • Garage spaces: 1
    • Has uncovered spaces: Yes
    Accessibility
    • Accessibility features: Accessible Central Living Area, Accessible Common Area, Accessible Full Bath, Accessible Hallway(s), Accessible Kitchen, Accessible Kitchen Appliances
    Features
    • Patio & porch: Deck
    • Fencing: None
    Lot
    • Size: 6,000 sqft
    • Dimensions: 60 x 100
    • Features: Back Yard, Corner Lot, Front Yard, Landscaped, Near School, Near Shops
    Details
    • Parcel number: 2089351330001080
    • Special conditions: None

    Construction

    Type & style
    • Home type: MultiFamily
    • Architectural style: Cape Cod
    • Property subtype: Duplex, Multi Family
    Materials
    • Brick
    • Foundation: Brick/Mortar, Concrete Perimeter
    Condition
    • Actual
    • Year built: 1953

    Utilities & green energy

    • Sewer: Public Sewer
    • Water: Public
    • Utilities for property: Natural Gas Available

    Community & neighborhood

    Location
    • Region: Franklin Square

    Other

    Other facts
    • Listing agreement: Exclusive Right To Sell

    Price history

    DateEventPrice
    9/2/2025Sold$1,093,000+0.5%$479/sqft
    Source: OneKey® MLS as distributed by MLS GRID #880311 Report a problem
    7/16/2025Pending sale$1,088,000$476/sqft
    Source: OneKey® MLS as distributed by MLS GRID #880311 Report a problem
    6/26/2025Listed for sale$1,088,000-9.3%$476/sqft
    Source: OneKey® MLS as distributed by MLS GRID #880311 Report a problem
    6/20/2025Listing removed--
    Source: Owner Report a problem
    6/10/2025Listed for sale$1,200,000-2%$525/sqft
    Source: Owner Report a problem
    5/10/2025Listing removed--
    Source: Owner Report a problem
    4/29/2025Listed for sale$1,225,000$536/sqft
    Source: Owner Report a problem
    4/3/2013Listing removed$1,750$1/sqft
    Source: Laffey Fine Homes #2562339 Report a problem
    3/5/2013Listed for rent$1,750$1/sqft
    Source: Laffey Fine Homes #2562339 Report a problem

    Public tax history

    YearProperty taxesTax assessment
    2024-- $629 +5.2%
    2023-- $598 -4.9%
    2022-- $629
    2021$9,108 +11.6%--
    2020$8,163 -4%$623 -6.7%
    2019$8,504 $668 -6.2%
    2018$8,504 -1.7%$712 -5.9%
    2017$8,649 -2%$757 -5.5%
    2016$8,823 +133%$801 -5.3%
    2015$3,786 +2.6%$846 -4.3%
    2013$3,692 -5.6%$884 -9.1%
    2012$3,913 -37.1%$972 -12%
    2011$6,220 +5.6%$1,105 -6%
    2010$5,891 $1,176 -12.4%
    2009-- $1,343 -8.9%
    2008-- $1,474 +6%
    2006-- $1,391 -31.6%
    2005-- $2,033 -44.2%
    2004-- $3,643
    2003-- $3,643 -42%
    2002-- $6,280 -3.4%
    2001-- $6,500
    2000-- $6,500

    Find assessor info on the county website

    Neighborhood: 11010

    Nearby schools

    GreatSchools rating
    Schools provided by the listing agent
    • Elementary: Polk Street School
    • Middle: H Frank Carey High School
    • High: H Frank Carey High School

    Source: OneKey® MLS as distributed by MLS GRID. This data may not be complete. We recommend contacting the local school district to confirm school assignments for this home.

    Get a cash offer in 3 minutes
    Find out how much your home could sell for in as little as 3 minutes with a no-obligation cash offer.
    Estimated market value
    $1,308,300
    Get a cash offer in 3 minutes
    Find out how much your home could sell for in as little as 3 minutes with a no-obligation cash offer.
    Estimated market value
    $1,308,300