Welcome to 14 Tilrose Ave in Oceanside, New York—a spacious, four-level home offering exceptional flexibility for extended or multi-generational living. The main level features a bright, open floor plan with a generous living room, dining area, kitchen, and sunroom, creating a seamless flow for everyday comfort and entertaining. The home offers hardwood floors throughout, two heating zones, and an abundance of parking with room for over four cars. The first floor includes a convenient half bath, while the second floor offers a large full bathroom shared by two bedrooms and a comfortable primary bedroom. The finished walk-up attic provides full ceiling height with an open layout. The fully finished basement offers bonus living space with its own outside entrance and direct access to the backyard, making indoor-outdoor living effortless.
Located moments from the LIRR, shopping, restaurants, and all that Oceanside has to offer, this home provides exceptional space and convenience in a prime location. Low taxes of $11,871 and no required flood insurance make this an even more attractive opportunity for long-term value.
Pending
$599,000
14 Tilrose Avenue, Oceanside, NY 11572
3beds
1,418sqft
Single Family Residence, Residential
Built in 1928
2,675 Square Feet Lot
$-- Zestimate®
$422/sqft
$-- HOA
What's special
Comfortable primary bedroomBright open floor planConvenient half bathTwo heating zonesDining area
- 227 days |
- 34 |
- 0 |
Zillow last checked:
Listing updated:
Listed by:
Douglas Elliman Real Estate 516-432-3400,
Glen Fox 516-850-6437,
Kristin Altfather 818-679-8014,
Douglas Elliman Real Estate
Source: OneKey® MLS as distributed by MLS GRID,MLS#: 940595
Facts & features
Interior
Bedrooms & bathrooms
- Bedrooms: 3
- Bathrooms: 2
- Full bathrooms: 1
- 1/2 bathrooms: 1
Primary bedroom
- Description: Hardwood Floors
- Level: Second
Bedroom 1
- Description: Hardwood Floors
- Level: Second
Bedroom 2
- Description: Hardwood Floors
- Level: Second
Bathroom 1
- Description: Half
- Level: First
Bathroom 2
- Level: Second
Basement
- Description: Fully Finished
- Level: Basement
Bonus room
- Description: Walk up finished Attic
- Level: Third
Bonus room
- Description: Sun room - Hardwood Floors
- Level: First
Dining room
- Description: Hardwood Floors
- Level: First
Kitchen
- Level: First
Living room
- Description: Hardwood Floors
- Level: First
Heating
- Natural Gas, Other
Cooling
- Central Air
Appliances
- Included: Other
- Laundry: Gas Dryer Hookup, In Basement, Washer Hookup
Features
- Other
- Flooring: Hardwood, Tile
- Windows: Casement, ENERGY STAR Qualified Windows
- Basement: Full
- Attic: None
- Has fireplace: No
Interior area
- Total structure area: 1,418
- Total interior livable area: 1,418 sqft
Property
Parking
- Total spaces: 3
- Parking features: Driveway
- Has uncovered spaces: Yes
Features
- Levels: Three Or More
- Fencing: Back Yard,Fenced
Lot
- Size: 2,675 Square Feet
- Features: Back Yard, Front Yard, Near Public Transit, Near School, Near Shops
Details
- Additional structures: Shed(s)
- Parcel number: 2089383850001310
- Special conditions: None
Construction
Type & style
- Home type: SingleFamily
- Property subtype: Single Family Residence, Residential
- Attached to another structure: Yes
Materials
- Vinyl Siding
Condition
- Year built: 1928
Utilities & green energy
- Sewer: Public Sewer
- Water: Public
- Utilities for property: Electricity Connected, Natural Gas Connected, Sewer Connected, Trash Collection Public, Water Connected
Community & HOA
HOA
- Has HOA: No
Location
- Region: Oceanside
Financial & listing details
- Price per square foot: $422/sqft
- Tax assessed value: $420,000
- Annual tax amount: $11,871
- Date on market: 12/9/2025
- Cumulative days on market: 110 days
- Listing agreement: Exclusive Right To Sell
- Electric utility on property: Yes
Estimated market value
Not available
Estimated sales range
Not available
Not available
Price history
| Date | Event | Price |
|---|---|---|
| 1/30/2026 | Pending sale | $599,000$422/sqft |
Source:  OneKey® MLS as distributed by MLS GRID #940595 Report a problem OneKey® MLS as distributed by MLS GRID #940595 Report a problem | ||
| 12/9/2025 | Listed for sale | $599,000+68.7%$422/sqft |
Source: OneKey® MLS as distributed by MLS GRID #940595 Report a problem | ||
| 1/9/2019 | Sold | $355,000$250/sqft |
Source: Public Record Report a problem | ||
Public tax history
| Year | Property taxes | Tax assessment |
|---|---|---|
| 2024 | -- | $420 |
| 2023 | -- | $420 |
| 2022 | -- | $420 |
| 2021 | $12,586 -1.2% | -- |
| 2020 | $12,735 +12.3% | $749 |
| 2019 | $11,344 | $749 |
| 2018 | $11,344 +5.6% | $749 |
| 2017 | $10,740 +4.4% | $749 |
| 2016 | $10,283 +214% | $749 |
| 2015 | $3,275 +7.6% | $749 |
| 2013 | $3,044 +4.1% | $749 |
| 2012 | $2,925 -45.9% | $749 -2.6% |
| 2011 | $5,408 +0.3% | $769 -6.9% |
| 2010 | $5,391 | $826 -14.8% |
| 2009 | -- | $970 -4% |
| 2008 | -- | $1,010 +5.2% |
| 2006 | -- | $960 -34.6% |
| 2005 | -- | $1,469 -27.2% |
| 2004 | -- | $2,019 |
| 2003 | -- | $2,019 -39.7% |
| 2002 | -- | $3,350 |
| 2001 | -- | $3,350 |
| 2000 | -- | $3,350 |
Find assessor info on the county website
Monthly payment
Climate risks
Neighborhood: 11572
Nearby schools
GreatSchools rating
- NASchool 6 Kindergarten CenterGrades: PK-KDistance: 0.2 mi
- 6/10School 9m Oceanside Middle SchoolGrades: 7-8Distance: 1.7 mi
- 9/10School 7 Oceanside Senior High SchoolGrades: 9-12Distance: 0.8 mi
Schools provided by the listing agent
- Elementary: School 2
- Middle: School 9M-Oceanside Middle School
- High: School 7-Oceanside Senior Hs
Source: OneKey® MLS as distributed by MLS GRID. This data may not be complete. We recommend contacting the local school district to confirm school assignments for this home.
- $640,0003 bd2 ba1.4k sqft2861 Tilrose Ave, Oceanside, NY 11572Pending
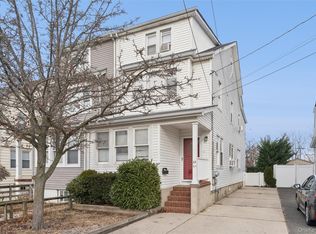
- $620,0003 bd2 ba-- sqft2855 Tilrose Ave, Oceanside, NY 11572Sold

- $691,1004 bd2 ba1.5k sqft4 Tilrose Ave, Oceanside, NY 11572Off Market

- $634,1003 bd1 ba4.8k sqft2853 Tilrose Ave, Oceanside, NY 11572Off Market

- $---- bd-- ba-- sqft2841 Tilrose Ave, Oceanside, NY 11572Off Market
- $672,0003 bd1 ba1.4k sqft2851 Tilrose Ave, Oceanside, NY 11572Off Market
- $6,000-- bd-- ba-- sqftTilrose Ave, Oceanside, NY 11572Off Market
- $615,500-- bd1 ba1.3k sqft2 Tilrose Ave, Oceanside, NY 11572Off Market
A local agent can set up tours, give advice and negotiate with sellers.
Similar homes
- $659,9993 bd1 ba1.1k sqft2877 Calvin Road, Oceanside, NY 11572For Sale
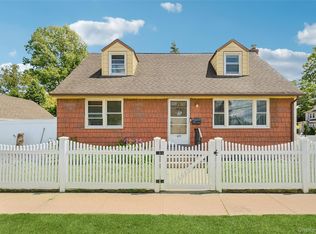
 MLS ID #1004995, Mercedes Barone, Listing by: Douglas Elliman Real Estate. OneKey® MLS as distributed by MLS GRID
 - $585,0003 bd2 ba1k sqft250 Church Street, Freeport, NY 11520For Sale
 MLS ID #1020340, Jose Lujambio, Listing by: Signature Premier Properties. OneKey® MLS as distributed by MLS GRID
 - $640,0003 bd2 ba1.3k sqft106 Casino Street, Freeport, NY 11520For Sale
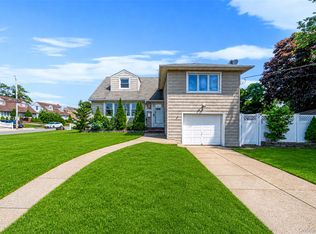 MLS ID #1021626, Krystal Novello, Listing by: OverSouth LLC. OneKey® MLS as distributed by MLS GRID
 - $887,0004 bd3 ba2k sqft3402 Elliott Boulevard, Oceanside, NY 11572For Sale
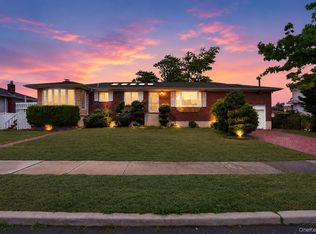 MLS ID #1016452, Sharon Basiratmand, Listing by: Advocate Realty Group LLC. OneKey® MLS as distributed by MLS GRID
 - $629,9993 bd3 ba1.5k sqft88 E Valley Stream Boulevard #6, Valley Stream, NY 11580For SaleMLS ID #1021243, Roni Cohen, Listing by: B2B Real Estate Group Inc. OneKey® MLS as distributed by MLS GRID
- $599,0004 bd2 ba1.1k sqft6940 Gouverneur Avenue, Arverne, NY 11692For SaleMLS ID #1025377, Nicole Switzer, Listing by: ROCKAWAY PROPERTIES. OneKey® MLS as distributed by MLS GRID
- $579,9003 bd1 ba1.1k sqft30 Viola Street, Valley Stream, NY 11580For SaleMLS ID #1016039, Michael J. Carroll, Listing by: RE/MAX Best. OneKey® MLS as distributed by MLS GRID
- $559,9873 bd2 ba998 sqft86 Remsen Avenue, Hempstead, NY 11550For SaleMLS ID #1009210, Karina L. Mermis CBR MRP PSA RENE, Listing by: Exit Realty Edge. OneKey® MLS as distributed by MLS GRID
- $699,9994 bd2 ba1.6k sqft3322 Parkway Drive, Baldwin, NY 11510For SaleMLS ID #1009600, Rahreese Kenchen, Listing by: Fave Realty Inc. OneKey® MLS as distributed by MLS GRID
- $619,0003 bd1 ba959 sqft629 East Drive, Lindenhurst, NY 11757For SaleMLS ID #1029193, Linda S. Budd, Listing by: Hopes Quality Home Realty LLC. OneKey® MLS as distributed by MLS GRID
- $599,0003 bd1 ba1.1k sqft20 E Seacrest Avenue, Lindenhurst, NY 11757For SaleMLS ID #1021897, Rosemarie Bozza RENE, Listing by: Above Board Real Estate Inc. OneKey® MLS as distributed by MLS GRID
- $679,0003 bd2 ba1.5k sqft2457 Williams Court, Bellmore, NY 11710For SaleMLS ID #994593, Janet Salvaggio, Listing by: Signature Premier Properties. OneKey® MLS as distributed by MLS GRID
- $615,0003 bd2 ba1k sqft11533 146th Street, Jamaica, NY 11436For SaleMLS ID #1006848, Rayquan Royer, Listing by: Landmark Elite Homes Corp. OneKey® MLS as distributed by MLS GRID
- $775,0003 bd2 ba1.5k sqft40 East Avenue, Valley Stream, NY 11580For SaleMLS ID #1023461, Shayla Simpson, Listing by: Signature Premier Properties. OneKey® MLS as distributed by MLS GRID
- $669,9003 bd2 ba1.2k sqft21609 115th Road, Cambria Heights, NY 11411For SaleMLS ID #1004704, Francis Bologna, Listing by: 1st American One NYC LTD. OneKey® MLS as distributed by MLS GRID
- $567,0003 bd2 ba810 sqft11819 153rd Street, Jamaica, NY 11434For SaleMLS ID #993054, Judit Gonzalez, Listing by: Vantage Realty Partners. OneKey® MLS as distributed by MLS GRID
- $785,0003 bd2 ba1.2k sqft83 Scarcliffe Drive, Malverne, NY 11565For SaleMLS ID #1015489, Kevin M. Murga, Listing by: Douglas Elliman Real Estate. OneKey® MLS as distributed by MLS GRID
- $549,0004 bd2 ba1.2k sqft99-71 164th Avenue, Howard Beach, NY 11414For SaleMLS ID #962374, Michael A. Tepper CBR, Listing by: Douglas Elliman Real Estate. OneKey® MLS as distributed by MLS GRID
- $799,9004 bd2 ba1.8k sqft161 Wallace Street, Freeport, NY 11520For SaleMLS ID #965103, Briguitte Berrospi, Listing by: HomeSmart Premier Living Rlty. OneKey® MLS as distributed by MLS GRID
- $699,0004 bd3 ba1.9k sqft295 Washington Street, Hempstead, NY 11550For SaleMLS ID #996555, Kavneet Baweja, Listing by: Serhant East End LLC. OneKey® MLS as distributed by MLS GRID
