Welcome to 2861 Tilrose Ave in Oceanside, New York—a beautifully renovated and exceptionally spacious home offering comfort, style, and convenience.
The main level features a bright, open layout with a generous living room, dining area, and modern kitchen with stainless steel appliances, quartz countertops, and LED hi-hats. This floor also includes a bedroom and a convenient half bath, making the space ideal for both everyday living and entertaining. Hardwood floors run throughout, and the home is equipped with two heating zones for added efficiency.
Upstairs, you’ll find a newly renovated full bathroom shared by three bedrooms, along with a comfortable and well-sized primary bedroom.
Both the kitchen and bathrooms are brand new, offering a fresh, modern feel.
A finished, walk-up attic with full ceiling height provides a tremendous amount of additional living space. The basement—unfinished but with full 7-foot ceilings—offers bonus space as well for storage, complete with its own outside entrance and direct access to the backyard, creating easy indoor-outdoor flow.
The property offers parking for over four cars, making it perfect for multi-driver households or guests.
Located just moments from the LIRR, shopping, restaurants, and everything Oceanside has to offer, this home combines generous space with everyday convenience. Low taxes of $12,663 and no required flood insurance add to the long-term value.
Pending
$640,000
2861 Tilrose Avenue, Oceanside, NY 11572
3beds
1,480sqft
Single Family Residence, Residential
Built in 1928
2,475 Square Feet Lot
$-- Zestimate®
$432/sqft
$-- HOA
What's special
Bright open layoutExceptionally spacious homeConvenient half bathTwo heating zonesDining areaQuartz countertopsLed hi-hats
- 231 days |
- 29 |
- 2 |
Zillow last checked:
Listing updated:
Listed by:
Douglas Elliman Real Estate 516-432-3400,
Glen Fox 516-850-6437,
Kristin Altfather 818-679-8014,
Douglas Elliman Real Estate
Source: OneKey® MLS as distributed by MLS GRID,MLS#: 940616
Facts & features
Interior
Bedrooms & bathrooms
- Bedrooms: 3
- Bathrooms: 2
- Full bathrooms: 1
- 1/2 bathrooms: 1
Primary bedroom
- Level: Second
Bedroom 1
- Level: Second
Bedroom 2
- Level: Second
Bedroom 3
- Level: Third
Bathroom 1
- Description: Half
- Level: First
Bathroom 1
- Description: Full
- Level: Second
Basement
- Description: 7ft ceilings unfinished
- Level: Basement
Bonus room
- Description: Hardwood Floors
- Level: First
Kitchen
- Description: Brand New
- Level: First
Living room
- Description: Hardwood Floors
- Level: First
Heating
- Natural Gas, Other
Cooling
- Central Air
Appliances
- Included: Gas Cooktop, Gas Oven, Microwave, Refrigerator
- Laundry: Washer/Dryer Hookup, Gas Dryer Hookup, Washer Hookup
Features
- Crown Molding, Other, Quartz/Quartzite Counters, Recessed Lighting, Storage
- Flooring: Carpet, Hardwood, Vinyl
- Doors: ENERGY STAR Qualified Doors
- Windows: Double Pane Windows
- Basement: Unfinished
- Attic: None
- Has fireplace: No
Interior area
- Total structure area: 1,480
- Total interior livable area: 1,480 sqft
Property
Parking
- Parking features: Driveway
- Has uncovered spaces: Yes
Features
- Patio & porch: Deck
- Fencing: Back Yard,Fenced
Lot
- Size: 2,475 Square Feet
- Features: Back Yard, Front Yard, Near School, Near Shops
Details
- Additional structures: Shed(s)
- Parcel number: 2089383850001320
- Special conditions: None
Construction
Type & style
- Home type: SingleFamily
- Property subtype: Single Family Residence, Residential
- Attached to another structure: Yes
Materials
- Vinyl Siding
Condition
- Year built: 1928
Utilities & green energy
- Sewer: Public Sewer
- Water: Public
- Utilities for property: Electricity Connected, Natural Gas Connected, Sewer Connected, Water Connected
Community & HOA
HOA
- Has HOA: No
Location
- Region: Oceanside
Financial & listing details
- Price per square foot: $432/sqft
- Tax assessed value: $448,000
- Annual tax amount: $12,663
- Date on market: 12/9/2025
- Cumulative days on market: 96 days
- Listing agreement: Exclusive Right To Sell
- Electric utility on property: Yes
Estimated market value
Not available
Estimated sales range
Not available
Not available
Price history
| Date | Event | Price |
|---|---|---|
| 1/12/2026 | Pending sale | $640,000$432/sqft |
Source:  OneKey® MLS as distributed by MLS GRID #940616 Report a problem OneKey® MLS as distributed by MLS GRID #940616 Report a problem | ||
| 12/9/2025 | Listed for sale | $640,000+113.3%$432/sqft |
Source: OneKey® MLS as distributed by MLS GRID #940616 Report a problem | ||
| 10/26/2018 | Sold | $300,000+172.7%$203/sqft |
Source: Public Record Report a problem | ||
| 10/9/1996 | Sold | $110,000$74/sqft |
Source: Public Record Report a problem | ||
Public tax history
| Year | Property taxes | Tax assessment |
|---|---|---|
| 2024 | -- | $448 |
| 2023 | -- | $448 |
| 2022 | -- | $448 |
| 2021 | $11,645 +4.2% | -- |
| 2020 | $11,171 +12.3% | $657 |
| 2019 | $9,951 | $657 |
| 2018 | $9,951 +5.6% | $657 |
| 2017 | $9,421 +4.4% | $657 |
| 2016 | $9,020 +159.5% | $657 -17.4% |
| 2015 | $3,476 +7.6% | $795 |
| 2013 | $3,231 +4.1% | $795 |
| 2012 | $3,104 -46.6% | $795 -3.9% |
| 2011 | $5,816 +1.6% | $827 -5.7% |
| 2010 | $5,724 | $877 -21.8% |
| 2009 | -- | $1,122 -0.7% |
| 2008 | -- | $1,130 +5.9% |
| 2006 | -- | $1,067 -36.2% |
| 2005 | -- | $1,673 -24.5% |
| 2004 | -- | $2,217 |
| 2003 | -- | $2,217 -39.3% |
| 2002 | -- | $3,650 |
| 2001 | -- | $3,650 |
| 2000 | -- | $3,650 |
Find assessor info on the county website
Monthly payment
Climate risks
Neighborhood: 11572
Nearby schools
GreatSchools rating
- NASchool 6 Kindergarten CenterGrades: PK-KDistance: 0.2 mi
- 6/10School 9m Oceanside Middle SchoolGrades: 7-8Distance: 1.7 mi
- 9/10School 7 Oceanside Senior High SchoolGrades: 9-12Distance: 0.8 mi
Schools provided by the listing agent
- Elementary: School 2
- Middle: School 9M-Oceanside Middle School
- High: School 7-Oceanside Senior Hs
Source: OneKey® MLS as distributed by MLS GRID. This data may not be complete. We recommend contacting the local school district to confirm school assignments for this home.
- $599,0003 bd2 ba1.4k sqft14 Tilrose Ave, Oceanside, NY 11572Pending
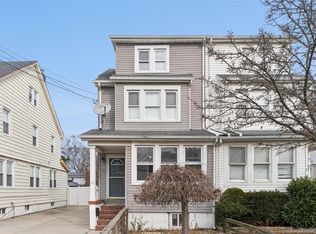
- $691,1004 bd2 ba1.5k sqft4 Tilrose Ave, Oceanside, NY 11572Off Market

- $620,0003 bd2 ba-- sqft2855 Tilrose Ave, Oceanside, NY 11572Sold

- $612,500-- bd1 ba1.3k sqft2 Tilrose Ave, Oceanside, NY 11572Off Market
- $5,000-- bd-- ba-- sqft2 Tilrose Ave, Oceanside, NY 11572Off Market
- $---- bd-- ba-- sqft2841 Tilrose Ave, Oceanside, NY 11572Off Market
- $621,6003 bd1 ba4.8k sqft2853 Tilrose Ave, Oceanside, NY 11572Off Market
- $6,000-- bd-- ba-- sqftTilrose Ave, Oceanside, NY 11572Off Market
A local agent can set up tours, give advice and negotiate with sellers.
Similar homes
- $649,9993 bd1 ba1.1k sqft2877 Calvin Road, Oceanside, NY 11572For Sale
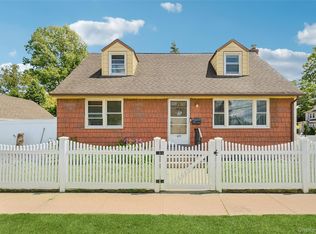
 MLS ID #1004995, Mercedes Barone, Listing by: Douglas Elliman Real Estate. OneKey® MLS as distributed by MLS GRID
 - $579,0002 bd1 ba1k sqft1038 Traymore Boulevard, Island Park, NY 11558For Sale
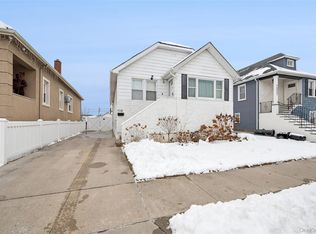 MLS ID #1031659, Jimmy Amram, Listing by: Douglas Elliman Real Estate. OneKey® MLS as distributed by MLS GRID
 - $849,0004 bd2 ba1.8k sqft3251 Neptune Avenue, Oceanside, NY 11572For Sale
 MLS ID #1018684, Rhea Cory Knopf, Listing by: Compass Greater NY LLC. OneKey® MLS as distributed by MLS GRID
 - $765,0003 bd2 ba1.7k sqft232 Locust Street, Valley Stream, NY 11581For Sale
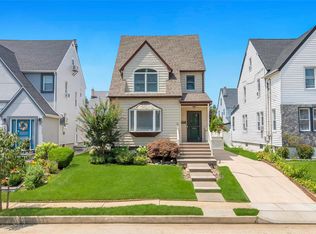 MLS ID #1030153, Ahmed Z. Mohamed, Listing by: Compass Greater NY LLC. OneKey® MLS as distributed by MLS GRID
 - $675,0003 bd2 ba1.1k sqft633 Robin Court, West Hempstead, NY 11552For SaleMLS ID #1015629, Kathleen A. Evangelista, Listing by: Douglas Elliman Real Estate. OneKey® MLS as distributed by MLS GRID
- $699,0003 bd2 ba1.5k sqft1025 Knickerbocker Road, Island Park, NY 11558For SaleMLS ID #1006957, Michael J. Scully, Listing by: Century 21 Scully Realty. OneKey® MLS as distributed by MLS GRID
- $629,9993 bd3 ba1.5k sqft88 E Valley Stream Boulevard #6, Valley Stream, NY 11580For SaleMLS ID #1021243, Roni Cohen, Listing by: B2B Real Estate Group Inc. OneKey® MLS as distributed by MLS GRID
- $699,9994 bd2 ba1.6k sqft3322 Parkway Drive, Baldwin, NY 11510For SaleMLS ID #1009600, Rahreese Kenchen, Listing by: Fave Realty Inc. OneKey® MLS as distributed by MLS GRID
- $749,0004 bd3 ba1.7k sqft75 2nd Avenue, East Rockaway, NY 11518For SaleMLS ID #1026093, Brian E. Lewis SRES, Listing by: EXP Realty. OneKey® MLS as distributed by MLS GRID
- $585,0003 bd2 ba1k sqft250 Church Street, Freeport, NY 11520For SaleMLS ID #1020340, Jose Lujambio, Listing by: Signature Premier Properties. OneKey® MLS as distributed by MLS GRID
- $679,0003 bd2 ba1.5k sqft2457 Williams Court, Bellmore, NY 11710For SaleMLS ID #994593, Janet Salvaggio, Listing by: Signature Premier Properties. OneKey® MLS as distributed by MLS GRID
- $749,0003 bd3 ba1.5k sqft20 Beverly Parkway, Freeport, NY 11520For SaleMLS ID #1019468, Phoebe Altman, Listing by: Douglas Elliman Real Estate. OneKey® MLS as distributed by MLS GRID
- $639,0003 bd2 ba1.3k sqft344 Tremont Road, Lindenhurst, NY 11757For SaleMLS ID #1028902, Marianna Skelton CBR SRES ABR, Listing by: Keller Williams Realty Elite. OneKey® MLS as distributed by MLS GRID
- $675,0003 bd3 ba2k sqft2008 Hancock Avenue, North Bellmore, NY 11710For SaleMLS ID #976149, Elvis Gonzalez, Listing by: Fave Realty Inc.. OneKey® MLS as distributed by MLS GRID
- $775,0003 bd2 ba1.5k sqft40 East Avenue, Valley Stream, NY 11580For SaleMLS ID #1023461, Shayla Simpson, Listing by: Signature Premier Properties. OneKey® MLS as distributed by MLS GRID
- $759,0004 bd3 ba1.3k sqft40 Martha Street, Freeport, NY 11520For SaleMLS ID #1020410, Audrey E. Williams, Listing by: Grand Home Properties LLC. OneKey® MLS as distributed by MLS GRID
- $575,0003 bd2 ba922 sqft84 E Pine Street, Long Beach, NY 11561For SaleMLS ID #1016508, Michael V. Foley, Listing by: Frontline Realty Group LLC. OneKey® MLS as distributed by MLS GRID
- $785,0003 bd2 ba1.2k sqft83 Scarcliffe Drive, Malverne, NY 11565For SaleMLS ID #1015489, Kevin M. Murga, Listing by: Douglas Elliman Real Estate. OneKey® MLS as distributed by MLS GRID
- $799,0003 bd2 ba1.3k sqft17 Everett Street, Lynbrook, NY 11563For SaleMLS ID #960723, Corey Guglielmo, Listing by: Douglas Elliman Real Estate. OneKey® MLS as distributed by MLS GRID
- $719,0003 bd3 ba1.2k sqft115-61 217th Street, Cambria Heights, NY 11411For SaleMLS ID #1010894, Mercia Perry, Listing by: Howard Hanna Coach. OneKey® MLS as distributed by MLS GRID
