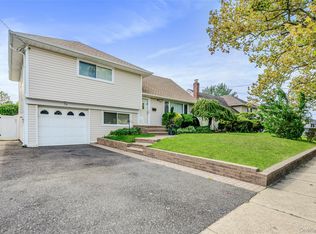
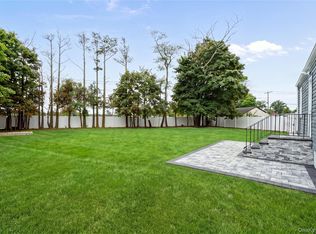
RARE OPPORTUNITY!! 3,910 square foot total living area waterview wide line ranch (2010 sq ft PLUS an additional 1900 Sqft on lower level ) on expansive 75 x 100 lot, located on a dead-end street, features 4 spacious bedrooms and 3 elegant bathrooms on the main floor, soaring high ceilings, skylights that flood the home with natural light, a designer eat-in kitchen with all brand-new appliances, and an attached 2-car garage. The private-entrance lower level feels like its own suite, complete with bedroom, full bath, kitchen, and expansive living space.
The main level of the home also boasts a spacious living room and dining area with a cozy stone fireplace, and sliding doors leading to a deck overlooking the water and a large yard. The fourth bedroom is a sunny and expansive private suite with high ceiling and skylights and includes a renovated full bath and large walk-in closet.
This is truly a one-of-a-kind opportunity combining a fully renovated home, massive finished lower level with full bath and bonus kitchen.
For sale
Price cut: $88K (7/29)
$799,000
3402 Elliott Boulevard, Oceanside, NY 11572
4beds
2,010sqft
Single Family Residence, Residential
Built in 1962
7,500 Square Feet Lot
$-- Zestimate®
$398/sqft
$-- HOA
What's special
Fully renovated homeSoaring high ceilingsLarge walk-in closetWaterview wide line ranchLarge yard
- 113 days
- 2,072
- 153
Zillow last checked:
Listing updated:
Listed by:
Advocate Realty Group LLC 516-717-8349,
Sharon Basiratmand 516-717-8349
Source: OneKey® MLS as distributed by MLS GRID,MLS#: 1016452
Facts & features
Interior
Bedrooms & bathrooms
- Bedrooms: 4
- Bathrooms: 3
- Full bathrooms: 3
Bedroom 1
- Description: with jack and jill bathroom, off the living/dining area
- Level: First
Bedroom 2
- Level: First
Bedroom 3
- Level: First
Bedroom 4
- Description: Large primary bedroom with high ceilings and skylight, fully renovated en suite bath, walk in closet
- Level: Other
Basement
- Description: Perfect for extended family or guests
- Level: Basement
Kitchen
- Description: Totally renovated with high ceilings and skylights
- Level: First
Heating
- Natural Gas
Cooling
- Central Air
Appliances
- Included: Dishwasher, Gas Oven, Stainless Steel Appliance(s), Gas Water Heater
Features
- First Floor Bedroom, Cathedral Ceiling(s), High Ceilings
- Basement: Finished,Full
- Attic: Partial
- Number of fireplaces: 1
Interior area
- Total structure area: 3,132
- Total interior livable area: 2,010 sqft
Property
Parking
- Total spaces: 2
- Parking features: Driveway, Garage, On Street
- Garage spaces: 2
- Has uncovered spaces: Yes
Features
- On waterfront: Yes
- Waterfront features: Bulkhead, Canal Access, Waterfront
Lot
- Size: 7,500 Square Feet
Details
- Parcel number: 2089432150000920
- Special conditions: None
Construction
Type & style
- Home type: SingleFamily
- Architectural style: Exp Ranch
- Property subtype: Single Family Residence, Residential
Materials
- Advanced Framing Technique
Condition
- Year built: 1962
Utilities & green energy
- Sewer: Public Sewer
- Water: Public
- Utilities for property: Electricity Connected, Natural Gas Connected
Community & HOA
HOA
- Has HOA: No
Location
- Region: Oceanside
Financial & listing details
- Price per square foot: $398/sqft
- Tax assessed value: $552,000
- Annual tax amount: $15,711
- Date on market: 6/25/2026
- Cumulative days on market: 112 days
- Listing agreement: Exclusive Right To Sell
- Electric utility on property: Yes
Estimated market value
Not available
Estimated sales range
Not available
Not available
Price history
| Date | Event | Price |
|---|---|---|
| 7/29/2026 | Price change | $799,000-9.9%$398/sqft |
Source:  OneKey® MLS as distributed by MLS GRID #1016452 Report a problem OneKey® MLS as distributed by MLS GRID #1016452 Report a problem | ||
| 6/25/2026 | Listed for sale | $887,000+60.6%$441/sqft |
Source: OneKey® MLS as distributed by MLS GRID #1016452 Report a problem | ||
| 2/24/2025 | Sold | $552,260+5.2%$275/sqft |
Source: OneKey® MLS as distributed by MLS GRID #806202 Report a problem | ||
| 1/7/2025 | Pending sale | $524,900$261/sqft |
Source:  Douglas Elliman #806202 Report a problem Douglas Elliman #806202 Report a problem | ||
| 12/18/2024 | Listed for sale | $524,900+20896%$261/sqft |
Source: Douglas Elliman #806202 Report a problem | ||
| 3/20/2012 | Listing removed | $2,500$1/sqft |
Source: Century 21 American Homes #2228373 Report a problem | ||
| 1/2/2012 | Price change | $2,500-99.5%$1/sqft |
Source: Century 21 American Homes #2228373 Report a problem | ||
| 12/31/2011 | Price change | $530,000+21100%$264/sqft |
Source: Century 21 American Homes #2228373 Report a problem | ||
| 12/14/2011 | Price change | $2,500-99.5%$1/sqft |
Source: Century 21 American Homes #2228373 Report a problem | ||
| 12/10/2011 | Price change | $530,000+21100%$264/sqft |
Source: Century 21 American Homes #2228373 Report a problem | ||
| 11/22/2011 | Price change | $2,500-99.5%$1/sqft |
Source: Century 21 American Homes #2228373 Report a problem | ||
| 11/9/2011 | Price change | $530,000+21100%$264/sqft |
Source: Century 21 American Homes #2228373 Report a problem | ||
| 10/18/2011 | Price change | $2,500-99.5%$1/sqft |
Source: Century 21 American Homes #2228373 Report a problem | ||
| 10/13/2011 | Price change | $530,000+21100%$264/sqft |
Source: Century 21 American Homes #2228373 Report a problem | ||
| 10/11/2011 | Price change | $2,500-99.5%$1/sqft |
Source: Century 21 American Homes #2228373 Report a problem | ||
| 10/6/2011 | Price change | $530,000+21100%$264/sqft |
Source: Century 21 American Homes #2228373 Report a problem | ||
| 9/18/2011 | Listed for sale | $2,500-99.5%$1/sqft |
Source: Century 21 American Homes #2228373 Report a problem | ||
| 11/25/2010 | Listed for sale | $530,000$264/sqft |
Source: Century 21 Mac Levitt Rlty #2228373 Report a problem | ||
| 9/26/2010 | Listing removed | $530,000$264/sqft |
Source: Century 21 Mac Levitt Rlty #2228380 Report a problem | ||
| 8/30/2010 | Listed for sale | $530,000-14.5%$264/sqft |
Source: Century 21 Mac Levitt Rlty #2228380 Report a problem | ||
| 3/20/2010 | Listing removed | $620,000$308/sqft |
Source: Century 21 Mac Levitt Rlty #2228356 Report a problem | ||
| 3/18/2010 | Price change | $620,000-1.6%$308/sqft |
Source: Century 21 Mac Levitt Rlty #2228356 Report a problem | ||
| 1/10/2010 | Listed for sale | $630,000+96.9%$313/sqft |
Source: Century 21 Mac Levitt Rlty #2228356 Report a problem | ||
| 7/31/1996 | Sold | $320,000$159/sqft |
Source: Public Record Report a problem | ||
Public tax history
| Year | Property taxes | Tax assessment |
|---|---|---|
| 2024 | -- | $552 |
| 2023 | -- | $552 |
| 2022 | -- | $552 |
| 2021 | $12,708 +5.9% | -- |
| 2020 | $11,995 -10.4% | $779 |
| 2019 | $13,383 | $779 -19.4% |
| 2018 | $13,383 +6% | $966 |
| 2017 | $12,629 +5.1% | $966 |
| 2016 | $12,013 +184.4% | $966 |
| 2015 | $4,223 +7.6% | $966 |
| 2013 | $3,926 +4.1% | $966 |
| 2012 | $3,772 -39.6% | $966 -8.2% |
| 2011 | $6,244 +4.4% | $1,052 -3.5% |
| 2010 | $5,983 | $1,090 -17.2% |
| 2009 | -- | $1,317 -4% |
| 2008 | -- | $1,372 +5.9% |
| 2006 | -- | $1,295 -38.7% |
| 2005 | -- | $2,111 -36.7% |
| 2004 | -- | $3,333 |
| 2003 | -- | $3,333 -54.7% |
| 2002 | -- | $7,350 |
| 2001 | -- | $7,350 |
| 2000 | -- | $7,350 |
Find assessor info on the county website
Monthly payment
Climate risks
Neighborhood: 11572
Nearby schools
Schools provided by the listing agent
- Elementary: School 8
- Middle: School 9M-Oceanside Middle School
- High: School 7-Oceanside Senior Hs
Source: OneKey® MLS as distributed by MLS GRID. This data may not be complete. We recommend contacting the local school district to confirm school assignments for this home.
Similar homes
- $855,0004 bd2 ba2.2k sqft190 W Waukena Avenue, Oceanside, NY 11572For Sale

 MLS ID #1049735, Kaitlynn McCartney, Listing by: Compass Greater NY LLC. OneKey® MLS as distributed by MLS GRID
 - $889,0004 bd2 ba1.9k sqft77 Concord Avenue, Oceanside, NY 11572For Sale
 MLS ID #1051255, Julie Taub CBR, Listing by: Compass Greater NY LLC. OneKey® MLS as distributed by MLS GRID
 - $745,0004 bd2 ba1.2k sqft48 Cliff Avenue, Hempstead, NY 11550For Sale
 MLS ID #1062367, Eduin De Los Santos, Listing by: RE/MAX City Square. OneKey® MLS as distributed by MLS GRID
 - $509,0004 bd2 ba1.3k sqft3315 2nd Street, Oceanside, NY 11572For Sale
 MLS ID #1033500, Boris Streshinskiy, Listing by: All In Realty Group Inc. OneKey® MLS as distributed by MLS GRID
 - $795,0004 bd3 ba2.4k sqft1009 Centennial Avenue, Baldwin, NY 11510For SaleMLS ID #1034753, Shahid H. Malik CBR, Listing by: Winzone Realty Inc. OneKey® MLS as distributed by MLS GRID
- $889,0005 bd3 ba2.3k sqft4146 new york Avenue, Island Park, NY 11558For SaleMLS ID #1014724, Russell Accetta, Listing by: Century 21 Scully Realty. OneKey® MLS as distributed by MLS GRID
- $850,0003 bd3 ba2.2k sqft788 Dean Drive, Baldwin, NY 11510For SaleMLS ID #1060544, Kaiqiao Wang, Listing by: Prospes Real Estate Corp. OneKey® MLS as distributed by MLS GRID
- $749,0004 bd2 ba1.1k sqft1055 Jefferson Street, Baldwin, NY 11510For SaleMLS ID #1047559, Salvatore Sica, Listing by: Sica Realty Group LLC. OneKey® MLS as distributed by MLS GRID
- $839,0004 bd2 ba1.3k sqft474 Roy Street, West Hempstead, NY 11552For SaleMLS ID #1010450, Karen A. Moncada, Listing by: Real Broker NY LLC. OneKey® MLS as distributed by MLS GRID
- $799,0003 bd3 ba1.9k sqft2625 Riverside Drive, Wantagh, NY 11793For SaleMLS ID #1007174, Robert Reimann, Listing by: Coldwell Banker American Homes. OneKey® MLS as distributed by MLS GRID
- $750,0003 bd2 ba1.9k sqft4 Wilshire Court, Freeport, NY 11520For SaleMLS ID #1033727, Paige R. Chirco, Listing by: Douglas Elliman Real Estate. OneKey® MLS as distributed by MLS GRID
- $825,0004 bd3 ba1.6k sqft2275 Hynes Place, Bellmore, NY 11710For SaleMLS ID #1034854, Antonio Russo CBR, Listing by: True Homes Inc. OneKey® MLS as distributed by MLS GRID
- $899,9994 bd3 ba2.2k sqft1939 Leonard Lane, Merrick, NY 11566For SaleMLS ID #1032163, Sarah R. Dasilva, Listing by: Douglas Elliman Real Estate. OneKey® MLS as distributed by MLS GRID
- $799,0003 bd3 ba1.2k sqft42 Satterie Avenue, Valley Stream, NY 11580For SaleMLS ID #1031118, Etan Hakimi, Listing by: Mitra Hakimi Realty Group LLC. OneKey® MLS as distributed by MLS GRID
- $799,8883 bd3 ba2.2k sqft136 Elm Street, Valley Stream, NY 11580For SaleMLS ID #1018627, Amit Nidam, Listing by: Exclusive Homes Group Inc. OneKey® MLS as distributed by MLS GRID
- $1,020,0006 bd3 ba1.5k sqft35 E Euclid Street, Valley Stream, NY 11580For SaleMLS ID #1061473, Gabriel Kashi, Listing by: Keystone Realty USA Corp. OneKey® MLS as distributed by MLS GRID
- $649,0003 bd2 ba1.1k sqft91 1st Avenue, East Rockaway, NY 11518For SaleMLS ID #1048192, Jessica Hollenstein ABR CBR RSPS S, Listing by: Douglas Elliman Real Estate. OneKey® MLS as distributed by MLS GRID
- $624,5003 bd2 ba1.2k sqft16 Dewey Street E, East Rockaway, NY 11518For SaleMLS ID #1032271, Marisa DeSimone, Listing by: Compass Greater NY LLC. OneKey® MLS as distributed by MLS GRID
- $835,0006 bd3 ba2.1k sqft1977 Jackson Avenue, Elmont, NY 11003For SaleMLS ID #1057741, Amit Nidam, Listing by: Exclusive Homes Group Inc. OneKey® MLS as distributed by MLS GRID
- $960,0004 bd3 ba1.9k sqft2919 Bond Drive, Merrick, NY 11566For SaleMLS ID #1053980, Cathy Stone CBR, Listing by: Douglas Elliman Real Estate. OneKey® MLS as distributed by MLS GRID
