ENTER AND LET YOUR IMAGINATION BEGIN!! This contemporary updated sun-filled and spacious 4 bedroom 2 full bath expanded Ocean Lea split is set in a mid-block location. The open floor plan on the main level features a versatile seamless flow of the living room, formal dining room, eat-in kitchen, family room with soaring high ceilings, skylights, a wall of windows, glass sliders to the rear deck, a yard big enough for a pool. Thoughtfully designed for easy comfort, everyday living, and entertaining. The eat-in kitchen offers shaker style cabinets, stainless steel appliances, a decorative backsplash, 4x5 quartz island with storage. The second level, has a huge bedroom with double closets, another generous sized bedroom, hall linen closet , subway tiled beautiful full bath tub/shower. The third level, enjoy your private primary en-suite retreat with a large full bath, expansive closet with storage, access to the attic. Lower level, offers a bright bedroom, utility/laundry room, 1 car attached garage. Enjoy added piece of mind with a new roof, Roth oil tank, most newer windows, front and rear cameras, freshly steamed carpet and floors, 2 zone central air conditioning, recessed lighting, inground sprinklers, motion detectors, plus so much more...... No Flood Insurance Required. Ideally located to shopping, restaurants, transportation, schools, parks and beaches. Don't Miss This Opportunity To Make It Yours!!!!
For sale
$889,000
77 Concord Avenue, Oceanside, NY 11572
4beds
1,983sqft
Single Family Residence, Residential
Built in 1957
6,000 Square Feet Lot
$-- Zestimate®
$448/sqft
$-- HOA
What's special
Inground sprinklersShaker style cabinetsNew roofRecessed lightingMost newer windowsExpansive closet with storageSoaring high ceilings
- 4 days
- 883
- 54
Zillow last checked:
Listing updated:
Listed by:
Compass Greater NY LLC 516-764-6060,
Julie Taub CBR 516-650-9455
Source: OneKey® MLS as distributed by MLS GRID,MLS#: 1051255
Facts & features
Interior
Bedrooms & bathrooms
- Bedrooms: 4
- Bathrooms: 2
- Full bathrooms: 2
Other
- Description: Entrance-Open Floor Plan-Living Room w/Large Coat Closet-Formal Dining Room-Eat-in-Kitchen w/Island-Family Rm w/Siders
- Level: First
Other
- Description: Huge Bedroom w/Double Closets-Large Bedrooms-Linen Closet-Full Bath
- Level: Second
Other
- Description: Primary En-Suite w/Private Full Bath-Spacious Closet-w/Storage-Attic Access
- Level: Third
Other
- Description: Bedroom-Laundry/Utility Room-Crawl Space-1 Car Garage
- Level: Lower
Heating
- Baseboard, Oil
Cooling
- Central Air, Zoned
Appliances
- Included: Dishwasher, Dryer, Electric Cooktop, Electric Oven, ENERGY STAR Qualified Appliances, Microwave, Refrigerator, Stainless Steel Appliance(s), Washer
- Laundry: Electric Dryer Hookup, Laundry Room
Features
- First Floor Bedroom, Cathedral Ceiling(s), Eat-in Kitchen, Entrance Foyer, Formal Dining, High Ceilings, Kitchen Island, Open Floorplan, Open Kitchen, Pantry, Primary Bathroom, Quartz/Quartzite Counters, Recessed Lighting, Stone Counters, Storage, Walk Through Kitchen
- Flooring: Carpet, Ceramic Tile, Hardwood
- Doors: ENERGY STAR Qualified Doors
- Windows: Blinds, New Windows, Skylight(s), Wall of Windows
- Attic: Full
- Has fireplace: No
Interior area
- Total structure area: 1,983
- Total interior livable area: 1,983 sqft
Video & virtual tour
Property
Parking
- Total spaces: 4
- Parking features: Driveway, Garage, Garage Door Opener, Off Street, On Street, Private
- Garage spaces: 1
- Has uncovered spaces: Yes
Features
- Exterior features: Garden, Lighting, Mailbox, Other, Rain Gutters
- Fencing: Full,Vinyl
Lot
- Size: 6,000 Square Feet
Details
- Parcel number: 2089433870000070
- Special conditions: None
- Other equipment: Fuel Tank(s), Irrigation Equipment, Other
Construction
Type & style
- Home type: SingleFamily
- Property subtype: Single Family Residence, Residential
Materials
- Frame, Vinyl Siding
Condition
- Year built: 1957
Utilities & green energy
- Sewer: Public Sewer
- Water: Public
- Utilities for property: Cable Available, Electricity Connected, Sewer Connected, Trash Collection Public, Water Connected
Community & HOA
Community
- Security: Security Lights, Video Cameras
HOA
- Has HOA: No
Location
- Region: Oceanside
Financial & listing details
- Price per square foot: $448/sqft
- Tax assessed value: $569
- Annual tax amount: $14,231
- Date on market: 10/2/2026
- Cumulative days on market: 3 days
- Listing agreement: Exclusive Right To Sell
- Electric utility on property: Yes
Estimated market value
Not available
Estimated sales range
Not available
Not available
Price history
| Date | Event | Price |
|---|---|---|
| 10/2/2026 | Listed for sale | $889,000+52.6%$448/sqft |
Source:  OneKey® MLS as distributed by MLS GRID #1051255 Report a problem OneKey® MLS as distributed by MLS GRID #1051255 Report a problem | ||
| 9/10/2020 | Sold | $582,500$294/sqft |
Source: Public Record Report a problem | ||
Public tax history
| Year | Property taxes | Tax assessment |
|---|---|---|
| 2024 | -- | $507 +1.2% |
| 2023 | -- | $501 -4.4% |
| 2022 | -- | $524 |
| 2021 | $13,453 +4.7% | -- |
| 2020 | $12,845 +13.6% | $829 |
| 2019 | $11,308 | $829 |
| 2018 | $11,308 +6% | $829 |
| 2017 | $10,665 +5.3% | $829 |
| 2016 | $10,132 +164.9% | $829 -5.3% |
| 2015 | $3,825 +5.8% | $875 -1.7% |
| 2013 | $3,617 -5.4% | $890 -9.1% |
| 2012 | $3,823 -41.4% | $979 -10.3% |
| 2011 | $6,525 +16.4% | $1,092 +5.8% |
| 2010 | $5,604 | $1,032 -23.6% |
| 2009 | -- | $1,351 +1.4% |
| 2008 | -- | $1,332 +6% |
| 2006 | -- | $1,257 -41.9% |
| 2005 | -- | $2,165 -39.2% |
| 2004 | -- | $3,561 |
| 2003 | -- | $3,561 -51.2% |
| 2002 | -- | $7,300 |
| 2001 | -- | $7,300 |
| 2000 | -- | $7,300 |
Find assessor info on the county website
Monthly payment
Climate risks
Neighborhood: 11572
Nearby schools
Schools provided by the listing agent
- Elementary: School 8
- Middle: School 9M-Oceanside Middle School
- High: School 7-Oceanside Senior Hs
Source: OneKey® MLS as distributed by MLS GRID. This data may not be complete. We recommend contacting the local school district to confirm school assignments for this home.

Similar homes
- $855,0004 bd2 ba2.2k sqft190 W Waukena Avenue, Oceanside, NY 11572For Sale

 MLS ID #1049735, Kaitlynn McCartney, Listing by: Compass Greater NY LLC. OneKey® MLS as distributed by MLS GRID
 - $825,0004 bd2 ba1.8k sqft3251 Neptune Avenue, Oceanside, NY 11572For Sale
 MLS ID #1055287, Rhea Cory Knopf, Listing by: Compass Greater NY LLC. OneKey® MLS as distributed by MLS GRID
 - $899,0004 bd3 ba2.2k sqft3684 Oceanside Road E, Oceanside, NY 11572For Sale
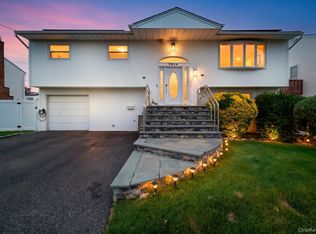 MLS ID #1044849, John C. Gandolfo, Listing by: Coldwell Banker American Homes. OneKey® MLS as distributed by MLS GRID
 - $799,0004 bd3 ba2k sqft3402 Elliott Boulevard, Oceanside, NY 11572For Sale
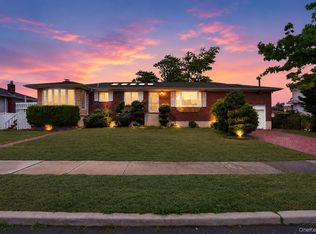 MLS ID #1016452, Sharon Basiratmand, Listing by: Advocate Realty Group LLC. OneKey® MLS as distributed by MLS GRID
 - $799,0004 bd2 ba1.7k sqft2913 Davis Street, Oceanside, NY 11572For SaleMLS ID #1049738, Perry Pappas, Listing by: Signature Premier Properties. OneKey® MLS as distributed by MLS GRID
- $995,0004 bd3 ba2.2k sqft395 Bunker Drive, Oceanside, NY 11572For SaleMLS ID #1040373, Sharon Basiratmand, Listing by: Advocate Realty Group LLC. OneKey® MLS as distributed by MLS GRID
- $975,0004 bd2 ba1.6k sqft3746 Carrel Boulevard, Oceanside, NY 11572For SaleMLS ID #1035162, Perry Pappas, Listing by: Signature Premier Properties. OneKey® MLS as distributed by MLS GRID
- $999,0005 bd4 ba2.7k sqft3495 Bayfield Boulevard, Oceanside, NY 11572For SaleMLS ID #1027533, John C. Gandolfo, Listing by: Coldwell Banker American Homes. OneKey® MLS as distributed by MLS GRID
- $960,0004 bd3 ba1.9k sqft2919 Bond Drive, Merrick, NY 11566For SaleMLS ID #1053980, Cathy Stone CBR, Listing by: Douglas Elliman Real Estate. OneKey® MLS as distributed by MLS GRID
- $949,0003 bd2 ba1.3k sqft109 Longworth Avenue, Woodmere, NY 11598For SaleMLS ID #944143, Sara Abikzer, Listing by: Signature Premier Properties. OneKey® MLS as distributed by MLS GRID
- $1,175,0005 bd3 ba1.9k sqft3260 Shore Road, Oceanside, NY 11572For SaleMLS ID #1048707, Edwin V. Vela SFR, Listing by: Professional RE of New York. OneKey® MLS as distributed by MLS GRID
- $835,0006 bd3 ba2.1k sqft1977 Jackson Avenue, Elmont, NY 11003For SaleMLS ID #1057741, Amit Nidam, Listing by: Exclusive Homes Group Inc. OneKey® MLS as distributed by MLS GRID
- $859,9994 bd3 ba2.3k sqft30 Swan Drive, Massapequa, NY 11758For SaleMLS ID #1046753, Frances M. Musto, Listing by: EXIT Realty Premier. OneKey® MLS as distributed by MLS GRID
- $975,0004 bd2 ba1.9k sqft22 Park E, New Hyde Park, NY 11040For SaleMLS ID #1052938, Paul L. Caliguri CBR, Listing by: Douglas Elliman Real Estate. OneKey® MLS as distributed by MLS GRID
- $900,0005 bd4 ba2.9k sqft3 Marjorie Lane, East Rockaway, NY 11518For SaleMLS ID #1030802, Erkan Eddie Aydag, Listing by: MAE Equities. OneKey® MLS as distributed by MLS GRID
- $945,0004 bd3 ba2.2k sqft1939 Leonard Lane, Merrick, NY 11566For SaleMLS ID #1032163, Sarah R. Dasilva, Listing by: Douglas Elliman Real Estate. OneKey® MLS as distributed by MLS GRID
- $999,0004 bd3 ba2.7k sqft1115 Jackson Place, Baldwin, NY 11510For SaleMLS ID #1054260, Cheryl Rosenthal, Listing by: Realty Trends Corp. OneKey® MLS as distributed by MLS GRID
- $1,149,9004 bd3 ba2.3k sqft1650 James Street, Merrick, NY 11566For SaleMLS ID #1055702, Louise F. Pitlake, Listing by: Douglas Elliman Real Estate. OneKey® MLS as distributed by MLS GRID
- $879,9994 bd3 ba1.8k sqft78 Pengon Circle, East Meadow, NY 11554For SaleMLS ID #1040869, Angela J. Rodriguez, Listing by: Real Broker NY LLC. OneKey® MLS as distributed by MLS GRID
- $999,0004 bd3 ba2.4k sqft35 Park Boulevard, Malverne, NY 11565For SaleMLS ID #1051271, Cheryl Rosenthal, Listing by: Realty Trends Corp. OneKey® MLS as distributed by MLS GRID
