Skip main navigation
For sale
  • $599,000

    20 E Seacrest Avenue, Lindenhurst, NY 11757

    3beds
    1,135sqft
    Loading
    Single Family Residence, Residential
    Built in 1956
    8,000 Square Feet Lot
    $-- Zestimate®
    $528/sqft
    $-- HOA

    What's special

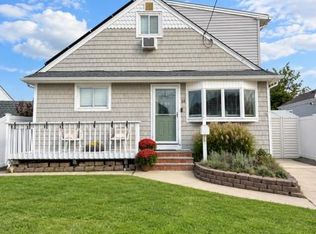
    Discover your dream home at 20 E Seacrest, located in the "American Venice" section of Lindenhurst. This stunning 3 bedroom, 1 bathroom ranch boasts a generous 80' x 100' property, providing plenty of outdoor space for gatherings and summertime fun. As you step inside, you'll find an updated kitchen that caters to culinary enthusiasts, a large living room and formal dining room- perfect for entertaining guests. Sunlight pours in, creating a bright and welcoming atmosphere throughout the home, while the hardwood floors add warmth and elegance to every room. Experience year-round comfort with efficient gas heating and hot water, enhanced by energy-efficient solar panels that significantly lower energy costs (with an approximate $6,000 balance on financing). With current flood insurance at just $1,600 per year. Don’t miss this exceptional opportunity—schedule your showing today!
    10 days
    |
    976
    |
    88
    |

    Zillow last checked:

    Listing updated:

    Listed by:

    Above Board Real Estate Inc 631-264-7700,

    Rosemarie Bozza RENE 631-365-7444

    Source: OneKey® MLS as distributed by MLS GRID,MLS#: 1021897MLS Logo

    Loading...

      Facts & features

      Interior

      Bedrooms & bathrooms
      • Bedrooms: 3
      • Bathrooms: 1
      • Full bathrooms: 1
      Heating
      • Hot Water, Natural Gas
      Cooling
      • Wall/Window Unit(s)
      Appliances
      • Included: Dishwasher, Dryer, ENERGY STAR Qualified Appliances, Gas Oven, Gas Range, Microwave, Oven, Range, Refrigerator, Washer
      • Laundry: In Hall, Inside
      Features
      • First Floor Bedroom, First Floor Full Bath, Entrance Foyer, Formal Dining, Granite Counters, Open Kitchen, Recessed Lighting, Storage, Walk Through Kitchen
      • Flooring: Hardwood
      • Doors: ENERGY STAR Qualified Doors
      • Windows: Blinds
      • Basement: Crawl Space
      • Attic: See Remarks
      • Has fireplace: No
      Interior area
      • Total structure area: 1,135
      • Total interior livable area: 1,135 sqft
      Video & virtual tour

      Property

      Parking
      • Total spaces: 3
      • Parking features: Driveway, Off Street, On Street, Private
      • Has uncovered spaces: Yes
      Features
      • Levels: One
      • Patio & porch: Deck
      • Exterior features: Garden, Lighting, Mailbox
      • Fencing: Back Yard
      • Has view: Yes
      • View description: Neighborhood
      • Waterfront features: Beach Access
      Lot
      • Size: 8,000 Square Feet
      • Dimensions: 80 x 100
      • Features: Back Yard, Front Yard, Garden, Level, Private, See Remarks
      Details
      • Additional structures: Shed(s)
      • Parcel number: 0100186000300025000
      • Special conditions: None
      • Other equipment: Irrigation Equipment

      Construction

      Type & style
      • Home type: SingleFamily
      • Architectural style: Ranch
      • Property subtype: Single Family Residence, Residential
      Materials
      • Frame
      Condition
      • Actual
      • Year built: 1956

      Utilities & green energy

      • Sewer: Public Sewer
      • Water: Public
      • Utilities for property: Cable Available, Electricity Connected, Natural Gas Connected, Phone Available, See Remarks, Sewer Connected, Trash Collection Public, Water Connected
      Green energy
      • Energy generation: Solar

      Community & HOA

      HOA
      • Has HOA: No
      Location
      • Region: Lindenhurst

      Financial & listing details

      • Price per square foot: $528/sqft
      • Tax assessed value: $3,040
      • Annual tax amount: $11,422
      • Date on market: 7/10/2026
      • Cumulative days on market: 8 days
      • Listing agreement: Exclusive Right To Sell
      • Electric utility on property: Yes

        Estimated market value

        Not available

        Estimated sales range

        Not available

        Not available

        Price history

        DateEventPrice
        7/10/2026Listed for sale$599,000+33.1%$528/sqft
        Source: OneKey® MLS as distributed by MLS GRID #1021897 Report a problem
        1/27/2023Sold$450,000+0.2%$396/sqft
        Source: OneKey® MLS as distributed by MLS GRID #L3441112 Report a problem
        11/15/2022Pending sale$449,000$396/sqft
        Source: OneKey® MLS as distributed by MLS GRID #3441112 Report a problem
        11/11/2022Listing removed--
        Source: Weichert Pro Report a problem
        11/2/2022Listed for sale$449,000+48.2%$396/sqft
        Source: OneKey® MLS as distributed by MLS GRID #3441112 Report a problem
        4/9/2018Sold$303,000+1.3%$267/sqft
        Source: OneKey® MLS as distributed by MLS GRID #L2991819 Report a problem
        12/30/2017Listing removed$299,000$263/sqft
        Source: EXIT Realty Premier #2991819 Report a problem
        12/18/2017Listed for sale$299,000+12%$263/sqft
        Source: EXIT Realty Premier #2991819 Report a problem
        12/31/2014Sold$267,000+3.1%$235/sqft
        Source: OneKey® MLS as distributed by MLS GRID #L2692307 Report a problem
        9/9/2014Price change$259,000-3.7%$228/sqft
        Source: CENTURY 21 AA Realty #2692307 Report a problem
        7/22/2014Listed for sale$269,000+19.6%$237/sqft
        Source: century21 aa realty #2692307 Report a problem
        9/17/2012Sold$225,000-9.6%$198/sqft
        Source: Public Record Report a problem
        3/29/2012Listing removed$249,000$219/sqft
        Source: Coldwell Banker Manor Gate #2455214 Report a problem
        1/4/2012Price change$249,000-4.2%$219/sqft
        Source: COLDWELL BANKER MANOR GATE #2455214 Report a problem
        9/28/2011Price change$259,900-90%$229/sqft
        Source: Coldwell Banker Manor Gate #2389349 Report a problem
        9/27/2011Price change$2,599,000+845.1%$2,290/sqft
        Source: Coldwell Banker Manor Gate #2389349 Report a problem
        4/29/2011Listed for sale$275,000+50.7%$242/sqft
        Source: COLDWELL BANKER MANOR GATE #2389349 Report a problem
        7/17/2001Sold$182,500+40.4%$161/sqft
        Source: Public Record Report a problem
        12/7/1998Sold$130,000$115/sqft
        Source: Public Record Report a problem

        Public tax history

        YearProperty taxesTax assessment
        2025-- $3,040
        2024-- $3,040
        2023-- $3,040
        2022-- $3,040
        2021-- $3,040
        2020-- $3,040
        2019-- $3,040
        2018-- $3,040
        2017$9,614 $3,040
        2016-- $3,040
        2015-- $3,040
        2014-- $3,040
        2013-- $3,040
        2012-- $3,040
        2011-- $3,040
        2010-- $3,040
        2009-- $3,040
        2008-- $3,040
        2007$6,681 +16.3%$3,040
        2005$5,747 +8.3%$3,040
        2004$5,306 +6%$3,040
        2003$5,006 +3.2%$3,040
        2002$4,853 $3,040
        2001-- $3,040
        2000$4,608 $3,040
        Find assessor info on the county website

        Monthly payment

        Estimated monthly payment$1,822
        All calculations are estimates and provided by Zillow, Inc. for informational purposes only. Actual amounts may vary.
        HOA fees may include property taxes on listings classified as Co-Ops. Contact the listing agent and/or owner for fee details.
        Mortgage interest rates are dependent on a number of factors, including credit score, down payment, and repayment length. Interest rate data provided by Zillow Group Marketplace, Inc. as of 1/1/1970 from various mortgage lenders with which we have lead or other similar arrangements; the Estimated Payment is an average of those rates.
        See how much you could borrow to make a competitive offer.

        Climate risks

        Neighborhood: 11757

        Getting around

        12 / 100
        Car-Dependent
        33 / 100
        Somewhat Bikeable

        Nearby schools

        GreatSchools rating
        Schools provided by the listing agent
        • Elementary: Deauville Gardens East Elementary
        • Middle: Copiague Middle School
        • High: Walter G O'Connell Copiague High Sch

        Source: OneKey® MLS as distributed by MLS GRID. This data may not be complete. We recommend contacting the local school district to confirm school assignments for this home.

        A local agent can set up tours, give advice and negotiate with sellers.

        Browse local experts

        Similar homes