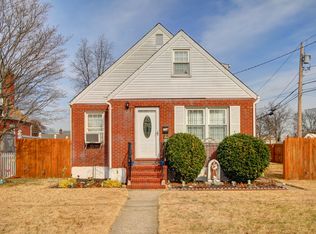
Welcome to this inviting mother/daughter-style home, offering a blend of classic charm, generous proportions, and everyday functionality across two well-appointed living spaces.
First Floor:
The main level features 3 bedrooms and 2 full bathrooms, including a primary suite with a private ensuite bath. A large, sun-filled kitchen anchors the home, complemented by separate living and dining rooms that provide comfortable, well-defined spaces for everyday living and entertaining. This level will be delivered vacant, offering flexibility for immediate use.
Second Floor:
The upper level mirrors the spacious layout with 3 bedrooms and 2 full bathrooms, also including a primary ensuite. Skylights bring in additional natural light, enhancing the airy feel throughout. The spacious kitchen, along with dedicated living and dining areas, creates a bright and welcoming environment.
Throughout the home, hardwood floors add warmth and character, while vaulted ceilings in the shared entrance create a sense of openness. The full finished basement offers abundant additional space, a separate entrance, and a washer and dryer setup.
Additional features include central air conditioning, gas heating, separate electric meters, a private backyard, a 1-car garage, and a driveway with ample parking.
This is a mother/daughter -style setup. Buyer is responsible for obtaining any necessary permits in the future and verifying legal use with the local municipality. One Family CO.
This property offers space, natural light, versatility, and classic details throughout.
For sale
$1,299,999
372 Madison Street, Franklin Square, NY 11010
6beds
2,556sqft
Single Family Residence, Residential
Built in 2002
6,000 Square Feet Lot
$-- Zestimate®
$509/sqft
$-- HOA
What's special
Private backyardCentral air conditioningGas heatingWasher and dryer setupDriveway with ample parkingLarge sun-filled kitchen
- 11 days |
- 693 |
- 14 |
Zillow last checked:
Listing updated:
Listed by:
Arro Homes Sales Inc 718-479-6161,
Karen B. Hayes 718-216-9651
Source: OneKey® MLS as distributed by MLS GRID,MLS#: 1000587
Loading...
Facts & features
Interior
Bedrooms & bathrooms
- Bedrooms: 6
- Bathrooms: 5
- Full bathrooms: 5
Kitchen
- Level: First
Heating
- Natural Gas
Cooling
- Central Air
Appliances
- Included: Range, Refrigerator
- Laundry: In Basement
Features
- First Floor Bedroom, First Floor Full Bath, Formal Dining, Granite Counters
- Flooring: Hardwood
- Basement: Finished
- Attic: Pull Stairs
Interior area
- Total structure area: 2,556
- Total interior livable area: 2,556 sqft
Property
Parking
- Total spaces: 1
- Parking features: Detached, Driveway, Garage, Private, Shared Driveway
- Garage spaces: 1
- Has uncovered spaces: Yes
Features
- Levels: Two
Lot
- Size: 6,000 Square Feet
Details
- Parcel number: 2089351440000380
- Special conditions: None
Construction
Type & style
- Home type: SingleFamily
- Architectural style: A-Frame
- Property subtype: Single Family Residence, Residential
Materials
- Frame
Condition
- Year built: 2002
Utilities & green energy
- Sewer: Public Sewer
- Water: Public
- Utilities for property: Electricity Connected, Natural Gas Available, Sewer Connected, Trash Collection Public, Water Connected
Community & HOA
HOA
- Has HOA: No
Location
- Region: Franklin Square
Financial & listing details
- Price per square foot: $509/sqft
- Tax assessed value: $678,000
- Annual tax amount: $14,576
- Date on market: 5/15/2026
- Cumulative days on market: 41 days
- Listing agreement: Exclusive Right To Sell
- Electric utility on property: Yes
Estimated market value
Not available
Estimated sales range
Not available
Not available
Price history
| Date | Event | Price |
|---|---|---|
| 6/24/2026 | Listed for sale | $1,299,999$509/sqft |
Source:  OneKey® MLS as distributed by MLS GRID #1000587 Report a problem OneKey® MLS as distributed by MLS GRID #1000587 Report a problem | ||
| 6/13/2026 | Listing removed | $1,299,999$509/sqft |
Source: OneKey® MLS as distributed by MLS GRID #1000587 Report a problem | ||
| 5/15/2026 | Listed for sale | $1,299,999$509/sqft |
Source: OneKey® MLS as distributed by MLS GRID #1000587 Report a problem | ||
| 5/15/2026 | Listing removed | $1,299,999$509/sqft |
Source: OneKey® MLS as distributed by MLS GRID #992688 Report a problem | ||
| 5/13/2026 | Listed for sale | $1,299,999+10.2%$509/sqft |
Source: OneKey® MLS as distributed by MLS GRID #992688 Report a problem | ||
| 8/24/2023 | Sold | $1,180,000-9.2%$462/sqft |
Source: OneKey® MLS as distributed by MLS GRID #L3483425 Report a problem | ||
| 7/9/2023 | Pending sale | $1,299,000$508/sqft |
Source: OneKey® MLS as distributed by MLS GRID #3483425 Report a problem | ||
| 6/8/2023 | Listed for sale | $1,299,000+188.7%$508/sqft |
Source: OneKey® MLS as distributed by MLS GRID #3483425 Report a problem | ||
| 4/10/2001 | Sold | $450,000+200%$176/sqft |
Source: Public Record Report a problem | ||
| 8/25/2000 | Sold | $150,000$59/sqft |
Source: Public Record Report a problem | ||
Public tax history
| Year | Property taxes | Tax assessment |
|---|---|---|
| 2024 | -- | $678 |
| 2023 | -- | $678 |
| 2022 | -- | $678 |
| 2021 | $12,076 +6.3% | -- |
| 2020 | $11,355 +15.5% | $891 |
| 2019 | $9,834 | $891 |
| 2018 | $9,834 +1.5% | $891 |
| 2017 | $9,688 +7.5% | $891 |
| 2016 | $9,016 +113.7% | $891 -5.2% |
| 2015 | $4,219 +2.1% | $940 -5.1% |
| 2013 | $4,133 +3.4% | $990 |
| 2012 | $3,996 -40.2% | $990 -26.2% |
| 2011 | $6,684 +10.1% | $1,342 -3.4% |
| 2010 | $6,071 | $1,389 -14.7% |
| 2009 | -- | $1,629 +4% |
| 2008 | -- | $1,566 -1% |
| 2006 | -- | $1,582 -34.5% |
| 2005 | -- | $2,416 -39.3% |
| 2004 | -- | $3,977 |
| 2003 | -- | $3,977 -62.9% |
| 2002 | -- | $10,720 +11.1% |
| 2001 | -- | $9,650 +192.4% |
| 2000 | -- | $3,300 |
Find assessor info on the county website
Monthly payment
Estimated monthly payment$1,822
All calculations are estimates and provided by Zillow, Inc. for informational purposes only. Actual amounts may vary.
HOA fees may include property taxes on listings classified as Co-Ops. Contact the listing agent and/or owner for fee details.
Mortgage interest rates are dependent on a number of factors, including credit score, down payment, and repayment length. Interest rate data provided by Zillow Group Marketplace, Inc. as of 1/1/1970 from various mortgage lenders with which we have lead or other similar arrangements; the Estimated Payment is an average of those rates.
See how much you could borrow to make a competitive offer.
Climate risks
Neighborhood: 11010
Nearby schools
GreatSchools rating
- 6/10Polk Street SchoolGrades: PK-6Distance: 0.1 mi
- 6/10H Frank Carey High SchoolGrades: 7-12Distance: 1.2 mi
Schools provided by the listing agent
- Elementary: Polk Street School
- High: Contact Agent
Source: OneKey® MLS as distributed by MLS GRID. This data may not be complete. We recommend contacting the local school district to confirm school assignments for this home.
A local agent can set up tours, give advice and negotiate with sellers.



- New York
- Nassau County
- Franklin Square
- 11010
- 372 Madison Street
Nearby cities
Nearby zip codes
Other Franklin Square Topics
