You want luxury, entertainment and comfort? You found it at 924 Van Buren Ave in Franklin Square! Custom-built center hall colonial in the Polk Street and H. Frank Carey school, FS #17 school district. Where no expense was spared in this smart home with cameras, thermostats, smoke/carbon detectors and is also hard-wired for audio & video with speakers throughout the first floor, primary bedroom and en suite. All Pella windows and Doors with custom silhouette & wood blinds by Larry Designs. Custom office with Murphy bed on first floor. Four oversized bedrooms on the second floor with custom-built closets by Closet Factory and 2 full baths and 2 half baths, 1 conveniently located off the kitchen with outside entrance to the low-maintenance backyard, where you will find a beautiful mineral water heated built-in pool to enjoy the summer sun! Stay cool indoors with central AC & heat. Wood floors throughout, reverse osmosis, Viking appliances, separate fridge and freezer to maximize space for groceries. Custom white Amish-built cabinets and white stone counter tops. Inground sprinkler system, front and back, LED lighting throughout and paid off Solar panels saving you roughly 50% of your energy bill!
Sophisticated smart home integration, fully pre-wired for a seamless audio/visual system, complemented by built-in speakers across multiple zones, perfect for systems like Sonos. Exterior security cameras provide comprehensive monitoring. The home is equipped with Nest smart thermostats, smoke detectors, and doorbell, alongside smart lighting controlling all exterior fixtures and select interior spaces. So much to see!!!! Did I mention the LOW TAXES!
Sold for $1,375,000
$1,375,000
924 Van Buren Avenue, Franklin Square, NY 11010
4beds
2,800sqft
Single Family Residence, Residential
Built in 2018
6,000 Square Feet Lot
$1,462,100 Zestimate®
$491/sqft
$6,308 Estimated rent
Home value
$1,462,100
$1.32M - $1.62M
$6,308/mo
Zestimate® history
Owner options
List your home for rent
$6,308/mo
Rent Zestimate®
Find your next renter with Zillow Rental Manager. Plus, with online applications, you can quickly screen prospective tenants – for free.
$6,308/mo
Rent Zestimate®
Refinance and save
$9,030/mo
Est. payment
Refinancing to a lower rate could help reduce your monthly payments and save thousands over the life of the loan.
$9,030/mo
Est. payment
Explore your selling options
Work with a Zillow partner agent
Leverage their expertise and Zillow's premium Showcase listings to get your home seen by more buyers.
Get startedList with your own agent
Get your home in front of millions of buyers by listing it on Zillow.
Learn how to do itSell it yourself
Take full control of how buyers see your home on Zillow by listing For Sale by Owner (FSBO).
List your homeWhat's special
Viking appliancesCentral ac and heatWhite stone counter topsCustom-built closetsCustom-built center hall colonialSophisticated smart home integrationExterior security cameras
Zillow last checked:
Listing updated:
Listed by:
Baldassare LaRussa 917-923-2430,
Keller Williams Legendary 516-328-8600,
Barbara Ventura 516-328-8600,
Keller Williams Legendary
Bought with:
Baldassare LaRussa, 10401308532
Keller Williams Legendary
Source: OneKey® MLS as distributed by MLS GRID,MLS#: 847182
Facts & features
Interior
Bedrooms & bathrooms
- Bedrooms: 4
- Bathrooms: 3
- Full bathrooms: 2
- 1/2 bathrooms: 1
Primary bedroom
- Description: Primary Bedroom with on suite and walk in closet, plus 3 more bedrooms, and full bathroom, pull stairs to attic
- Level: Second
Basement
- Description: Family room, gaming area/work out area. walk in pantry
- Level: Basement
Kitchen
- Description: Entrance foyer, open kitchen, dining room and living room, sitting room, office/bedroom, half Bathroom, mudroom/laundry room
- Level: First
Heating
- Forced Air, Hot Air
Cooling
- Central Air
Appliances
- Included: Dishwasher, Dryer, Freezer, Gas Cooktop, Gas Oven, Gas Range, Microwave, Refrigerator, Stainless Steel Appliance(s), Washer, Gas Water Heater
- Laundry: Gas Dryer Hookup, In Hall, Laundry Room, Washer Hookup
Features
- Breakfast Bar, Built-in Features, Chandelier, Crown Molding, Eat-in Kitchen, Formal Dining, Kitchen Island, Marble Counters, Primary Bathroom, Open Floorplan, Open Kitchen, Smart Thermostat, Soaking Tub, Sound System, Speakers, Whole House Entertainment System
- Flooring: Hardwood
- Doors: ENERGY STAR Qualified Doors
- Windows: Blinds, New Windows
- Basement: Finished,Full
- Attic: Pull Stairs,Storage
- Has fireplace: No
Interior area
- Total structure area: 2,758
- Total interior livable area: 2,800 sqft
Property
Parking
- Total spaces: 1
- Parking features: Attached, Driveway, Garage, Off Street
- Garage spaces: 1
- Has uncovered spaces: Yes
Features
- Levels: Two
- Exterior features: Basketball Hoop
- Has private pool: Yes
- Pool features: In Ground
- Fencing: Back Yard,Fenced,Vinyl
Lot
- Size: 6,000 Square Feet
- Dimensions: 60 x 100
- Features: Back Yard, Front Yard, Landscaped, Level, Sprinklers In Front, Sprinklers In Rear
Details
- Parcel number: 2089351440001470
- Special conditions: None
Construction
Type & style
- Home type: SingleFamily
- Architectural style: Colonial
- Property subtype: Single Family Residence, Residential
Materials
- Stone, Vinyl Siding
Condition
- New Construction
- New construction: Yes
- Year built: 2018
- Major remodel year: 2018
Utilities & green energy
- Sewer: Public Sewer
- Water: Public
- Utilities for property: Natural Gas Connected, Sewer Connected, Trash Collection Public
Community & HOA
Community
- Security: Fire Alarm, Security System, Smoke Detector(s), Video Cameras
HOA
- Has HOA: No
Location
- Region: Franklin Square
Financial & listing details
- Price per square foot: $491/sqft
- Tax assessed value: $782
- Annual tax amount: $10,383
- Date on market: 4/10/2025
- Cumulative days on market: 71 days
- Listing agreement: Exclusive Right To Sell
- Exclusions: Sonos DVR components in Basement
Price history
| Date | Event | Price |
|---|---|---|
| 8/8/2025 | Sold | $1,375,000-5.2%$491/sqft |
Source:  OneKey® MLS as distributed by MLS GRID #847182 Report a problem OneKey® MLS as distributed by MLS GRID #847182 Report a problem | ||
| 6/20/2025 | Pending sale | $1,450,000$518/sqft |
Source: OneKey® MLS as distributed by MLS GRID #847182 Report a problem | ||
| 5/27/2025 | Price change | $1,450,000-3.3%$518/sqft |
Source: OneKey® MLS as distributed by MLS GRID #847182 Report a problem | ||
| 4/10/2025 | Listed for sale | $1,499,999$536/sqft |
Source: OneKey® MLS as distributed by MLS GRID #847182 Report a problem | ||
| 4/9/2025 | Listing removed | -- |
Source: Owner Report a problem | ||
| 3/31/2025 | Listed for sale | $1,499,999+213.2%$536/sqft |
Source: Owner Report a problem | ||
| 5/12/2017 | Sold | $479,000$171/sqft |
Source: OneKey® MLS as distributed by MLS GRID #L2923265 Report a problem | ||
| 3/24/2017 | Listed for sale | $479,000$171/sqft |
Source: Keller Williams - Smithtown/Hauppauge NY #2923265 Report a problem | ||
Public tax history
| Year | Property taxes | Tax assessment |
|---|---|---|
| 2024 | -- | $731 -0.3% |
| 2023 | -- | $733 +39.6% |
| 2022 | -- | $525 |
| 2021 | $10,389 +10.3% | -- |
| 2020 | $9,422 +25.7% | $608 |
| 2019 | $7,496 | $608 |
| 2018 | $7,496 -6.4% | $608 -10.1% |
| 2017 | $8,009 +27.4% | $676 |
| 2016 | $6,285 +64.9% | $676 -20.4% |
| 2015 | $3,811 +7.5% | $849 |
| 2013 | $3,544 +3.4% | $849 |
| 2012 | $3,427 -7.8% | $849 -4.6% |
| 2011 | $3,716 +16.8% | $890 -0.8% |
| 2010 | $3,181 | $897 -15.1% |
| 2009 | -- | $1,056 +5.9% |
| 2008 | -- | $997 -10.3% |
| 2006 | -- | $1,111 -34.3% |
| 2005 | -- | $1,690 -42.5% |
| 2004 | -- | $2,939 |
| 2003 | -- | $2,939 -28.3% |
| 2002 | -- | $4,100 |
| 2001 | -- | $4,100 |
| 2000 | -- | $4,100 |
Find assessor info on the county website
Neighborhood: 11010
Nearby homes
- $702,300-- bd1 ba1k sqft930 Van Buren Ave, Franklin Square, NY 11010Off Market
- $743,600-- bd1 ba1.2k sqft920 Van Buren Ave, Franklin Square, NY 11010Off Market
- $718,5003 bd1 ba1k sqft934 Van Buren Ave, Franklin Square, NY 11010Off Market
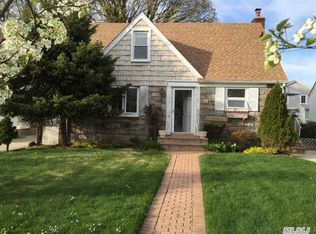
- $729,100-- bd1 ba1.1k sqft923 Hancock Ave, Franklin Square, NY 11010Off Market
- $816,5004 bd1 ba1.2k sqft914 Van Buren Ave, Franklin Square, NY 11010Off Market
- $858,200-- bd2 ba1.6k sqft929 Hancock Ave, Franklin Square, NY 11010Off Market
- $1,299,9996 bd5 ba2.5k sqft372 Madison St, Franklin Square, NY 11010For Sale
- $913,7003 bd2 ba1.6k sqft933 Hancock Ave, Franklin Square, NY 11010Off Market
Nearby schools
GreatSchools rating
- 7/10Polk Street SchoolGrades: PK-6Distance: 0.1 mi
- 7/10H Frank Carey High SchoolGrades: 7-12Distance: 1.2 mi
Schools provided by the listing agent
- Elementary: Polk Street School
- High: Contact Agent
Source: OneKey® MLS as distributed by MLS GRID. This data may not be complete. We recommend contacting the local school district to confirm school assignments for this home.
Get a cash offer in 3 minutes
Find out how much your home could sell for in as little as 3 minutes with a no-obligation cash offer.
Estimated market value
$1,462,100
Get a cash offer in 3 minutes
Find out how much your home could sell for in as little as 3 minutes with a no-obligation cash offer.
Estimated market value
$1,462,100
- New York
- Nassau County
- Franklin Square
- 11010
- 924 Van Buren Avenue
Nearby cities
Nearby zip codes
Other Franklin Square Topics
